OPULENT ESTATE IN OAKS AT HEYD PLACE! 4200 Maid Stone Dr. features a luxurious property on the corner of Maid Stone and Johns Aly in the Oaks at Heyd Place. Landscaped with large live oaks and circle drive, this Russell Stutes Custom Home features a brick exterior with lots of windows and a prominent front door. Come inside this decadent interior to find gleaming marble floors, high ceilings and classic archways connecting the living areas with kitchen and formal dining room. Brightly painted interior compliments the airy rooms along with stunning light fixtures, window treatments and hardware. Modern kitchen with built-in gas range, double oven, granite counters and gorgeous cabinetry is open to a large breakfast area and sitting room. Also on the first floor lies a huge sunroom, a spacious entertainment area with its very own cooking station with granite counters, gas grill and industrial vent hood. Master suite with wood floors is full of amenities including dual sink vanity, separate shower and soaker tub, private washing closet and huge walk-in closet. Journey upstairs via the spiral staircase to find an additional living area, 3 more bedrooms, all with large walk-in closets and connecting bathrooms. Comprising nearly 4,800 square feet of living area, this showcase of a home has ample space for all. Conveniently located near schools, shopping and medical facilities, all while being tucked away in a quiet neighborhood, 4200 Maid Stone is your next dream home! Book your showing today. All measurements are more or less. Flood Zone X.
For sale
Price cut: $74K (8/9)
$975,000
4200 Maid Stone Dr, Lake Charles, LA 70605
4beds
4,757sqft
:
Get pre-qualified$6,137/mo
Single Family Residence, Residential
Built in 2000
0.37 Acres Lot
$930,300 Zestimate®
$205/sqft
$18/mo HOA
What's special
Sitting roomGleaming marble floorsGorgeous cabinetryCircle driveGranite countersBrightly painted interiorPrivate washing closet
- 109 days |
- 316 |
- 4 |
Zillow last checked:
Listing updated:
Listed by:
Greg Wise 337-304-2492,
Compass-LC 337-436-6639
Source: SWLAR,MLS#: SWL26001847
Facts & features
Interior
Bedrooms & bathrooms
- Bedrooms: 4
- Bathrooms: 4
- Full bathrooms: 3
- 1/2 bathrooms: 1
- Main level bathrooms: 2
- Main level bedrooms: 1
Primary bedroom
- Level: Lower
- Dimensions: 15.2 x 18.4
Bedroom
- Level: Upper
- Dimensions: 14.7 x 15.2
Bedroom
- Level: Upper
- Dimensions: 12.11 x 15.7
Bedroom
- Level: Lower
- Dimensions: 16 x 13.2
Primary bathroom
- Level: Lower
- Dimensions: 13.2 x 17.3
Bathroom
- Level: Upper
- Dimensions: 12.11 x 10
Bathroom
- Level: Upper
- Dimensions: 7.2 x 12
Bathroom
- Level: Lower
- Dimensions: 4.1 x 6.11
Breakfast
- Level: Lower
- Dimensions: 12.1 x 14
Dining room
- Level: Lower
- Dimensions: 15.9 x 12.8
Kitchen
- Level: Lower
- Dimensions: 20 x 13.1
Living room
- Level: Lower
- Dimensions: 19.8x21.3
Living room
- Level: Lower
- Dimensions: 17.6 x 20.8
Office
- Level: Lower
- Dimensions: 12.1 x 13.1
Other
- Level: Lower
- Dimensions: 15.9 x 12.8
Other
- Level: Lower
- Dimensions: 29 x 22.1
Heating
- Central
Cooling
- Central Air
Appliances
- Included: Double Oven, Dishwasher, Disposal, Gas Range, Microwave
- Laundry: Laundry Room
Features
- Built-in Features, High Ceilings, Kitchen Island, Kitchen Open to Family Room, Pantry, Eating Area In Dining Room, Eat-in Kitchen
- Has basement: No
- Has fireplace: Yes
- Fireplace features: Gas, Wood Burning
Interior area
- Total structure area: 5,715
- Total interior livable area: 4,757 sqft
Property
Parking
- Total spaces: 2
- Parking features: Circular Driveway, Garage
- Attached garage spaces: 2
- Has uncovered spaces: Yes
Features
- Patio & porch: Concrete, Patio
- Fencing: Wood,Fenced
- Has view: Yes
- View description: Neighborhood
Lot
- Size: 0.37 Acres
- Dimensions: 97 x 22 x 132 x 126 x 139
- Features: Landscaped, Corner Lot, Sprinkler System
Details
- Parcel number: 01334689
- Zoning description: Residential
- Special conditions: Standard
Construction
Type & style
- Home type: SingleFamily
- Architectural style: Traditional
- Property subtype: Single Family Residence, Residential
Materials
- Brick
- Foundation: Slab
- Roof: Shingle
Condition
- Year built: 2000
Details
- Builder name: Russell Stutes
Utilities & green energy
- Gas: CenterPoint Energy
- Sewer: Public Sewer
- Water: Public
- Utilities for property: Electricity Connected, Natural Gas Connected, Sewer Connected, Water Connected
Community & HOA
HOA
- Has HOA: Yes
- HOA fee: $215 annually
Location
- Region: Lake Charles
Financial & listing details
- Price per square foot: $205/sqft
- Tax assessed value: $545,500
- Annual tax amount: $5,358
- Date on market: 4/24/2026
- Cumulative days on market: 109 days
- Electric utility on property: Yes
Estimated market value
$930,300
$884,000 - $977,000
$4,578/mo
Price history
| Date | Event | Price |
|---|---|---|
| 8/9/2026 | Price change | $975,000-7.1%$205/sqft |
Source: SWLAR #SWL26001847 Report a problem | ||
| 4/24/2026 | Listed for sale | $1,049,000-16.1%$221/sqft |
Source: SWLAR #SWL26001847 Report a problem | ||
| 12/15/2025 | Listing removed | $1,250,000$263/sqft |
Source: SWLAR #SWL25100821 Report a problem | ||
| 8/27/2025 | Listed for sale | $1,250,000+136.1%$263/sqft |
Source: SWLAR #SWL25100821 Report a problem | ||
| 4/17/2014 | Sold | -- |
Source: Public Record Report a problem | ||
| 10/16/2012 | Listing removed | $529,500$111/sqft |
Source: SAUNDRA A. BRIDGES REAL ESTATE, INC. Report a problem | ||
| 3/24/2012 | Listed for sale | $529,500-5.4%$111/sqft |
Source: SAUNDRA A. BRIDGES REAL ESTATE, INC. Report a problem | ||
| 10/16/2011 | Listing removed | $560,000$118/sqft |
Source: Coldwell Banker Gallerie Brokers #116971 Report a problem | ||
| 4/16/2011 | Listed for sale | $560,000-5.1%$118/sqft |
Source: COLDWELL BANKER Gallerie Realty #116971 Report a problem | ||
| 11/3/2010 | Listing removed | $590,000$124/sqft |
Source: Coldwell Banker Gallerie Brokers #112605 Report a problem | ||
| 3/6/2010 | Listed for sale | $590,000$124/sqft |
Source: COLDWELL BANKER Gallerie Realty #112605 Report a problem | ||
| 5/21/2001 | Sold | -- |
Source: SWLAR #79129 Report a problem | ||
Public tax history
| Year | Property taxes | Tax assessment |
|---|---|---|
| 2025 | $5,358 +2.4% | $54,550 |
| 2024 | $5,230 -1.1% | $54,550 |
| 2023 | $5,288 +0.3% | $54,550 |
| 2022 | $5,273 -2.1% | $54,550 |
| 2021 | $5,389 +12.9% | $54,550 +10.1% |
| 2020 | $4,775 -8.3% | $49,550 -8.2% |
| 2019 | $5,210 +13.2% | $53,990 |
| 2018 | $4,600 -0.3% | $53,990 +20.7% |
| 2017 | $4,612 +23.3% | $44,740 |
| 2016 | $3,741 -15% | $44,740 |
| 2015 | $4,403 | $44,740 |
Find assessor info on the county website
Monthly payment
Est. payment
Payment breakdown
Explore the cost of this home by adjusting the details. Changes won't be saved.Climate risks
Neighborhood: 70605
Nearby schools
GreatSchools rating
- 9/10Prien Lake Elementary SchoolGrades: PK-5Distance: 1 mi
- 7/10S. J. Welsh Middle SchoolGrades: 6-8Distance: 1 mi
- 8/10Alfred M. Barbe High SchoolGrades: 9-12Distance: 0.3 mi
- $827,6004 bd4 ba4.8k sqft4202 Maid Stone Dr, Lake Charles, LA 70605Off Market

- $573,500-- bd-- ba2.9k sqft4116 Maid Stone Dr, Lake Charles, LA 70605Off Market
- $598,700-- bd-- ba3.3k sqft2415 Johns Aly, Lake Charles, LA 70605Off Market
- $561,100-- bd-- ba3.2k sqft4203 Beau Chene Dr, Lake Charles, LA 70605Off Market
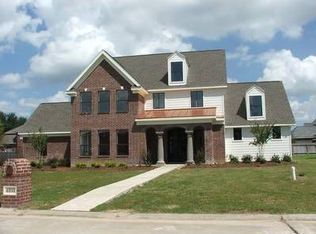
- $719,1006 bd5 ba4.1k sqft4117 Beau Chene Dr, Lake Charles, LA 70605Off Market
- $614,1005 bd3 ba3.8k sqft4204 Maidstone Dr, Lake Charles, LA 70605Off Market
- $626,600-- bd-- ba3.3k sqft4203 Maid Stone Dr, Lake Charles, LA 70605Off Market
- $679,000-- bd-- ba4.2k sqft4117 Maid Stone Dr, Lake Charles, LA 70605Off Market
A local agent can set up tours, give advice and negotiate with sellers.
Similar homes
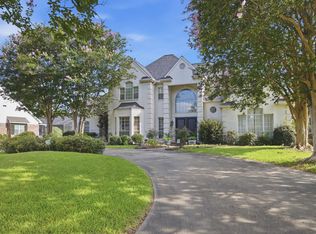
- $910,0005 bd5 ba5k sqft2810 Saint Francis Forest Dr, Lake Charles, LA 70605For Sale
 MLS ID #SWL26003227, Alexa Midkiff. SWLAR
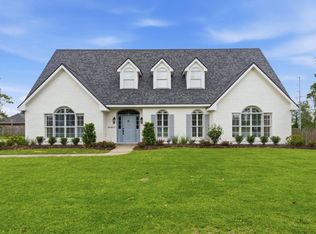
 - $875,0005 bd4 ba3.9k sqft4100 Magnolia Ridge Dr, Lake Charles, LA 70605For Sale
 MLS ID #SWL26001775, Phyllis Loftin. SWLAR
 - $849,9003 bd3 ba4.3k sqft4117 Maid Stone Dr, Lake Charles, LA 70605For Sale
 MLS ID #SWL26002230, Robbie Ingle. SWLAR
 - $950,0005 bd4 ba4.4k sqft1301 Charlestown Ln, Lake Charles, LA 70605For Sale
 MLS ID #SWL26003126, Kym A DiGiovanni. SWLAR
 - $999,9006 bd5 ba4.8k sqft5627 Lutte Tigre Ln, Lake Charles, LA 70605For SaleMLS ID #SWL25001389, Robbie Ingle. SWLAR
- $1,100,0004 bd5 ba5.1k sqft4904 Bayview Ln, Lake Charles, LA 70605For SaleMLS ID #SWL26003403, Alexandra Duplechin. SWLAR
- $795,0005 bd4 ba4.7k sqft3104 Greenleaf Ln, Lake Charles, LA 70605For SaleMLS ID #SWL25101396, Larry G Turner. SWLAR
- $990,0007 bd5 ba4.9k sqft2855 W Tank Farm Rd, Lake Charles, LA 70605For SaleMLS ID #SWL26002632, McCall Nixon. SWLAR
- $940,0003 bd4 ba4.4k sqft4700 Ponderosa St, Lake Charles, LA 70605For SaleMLS ID #SWL26001840, Yelena Koehn. SWLAR
- $895,0005 bd5 ba5.9k sqft3811 Lake St, Lake Charles, LA 70605For SaleMLS ID #SWL26000595, Kirsten Harms. SWLAR
- $799,9004 bd5 ba4.8k sqft5666 S Ridge Dr, Lake Charles, LA 70605For SaleMLS ID #SWL26003517, Robbie Ingle. SWLAR
- $865,0004 bd4 ba4.2k sqft5847 Lakeview Ln, Lake Charles, LA 70605For SaleMLS ID #SWL26002208, Chad Carroll. SWLAR
- $1,050,0004 bd4 ba3.9k sqft4270 Indigo Pl, Lake Charles, LA 70605For SaleMLS ID #SWL26001153, Larry G Turner. SWLAR
- $875,0003 bd5 ba3.5k sqft5007 Geddings Pl, Lake Charles, LA 70605For SaleMLS ID #SWL26000630, Summer Richard-Boudreaux. SWLAR
- $674,0005 bd6 ba3.7k sqft2215 Longue Vue Dr, Lake Charles, LA 70605For SaleMLS ID #SWL26001277, Scott Moffett. SWLAR
- $525,0004 bd4 ba3.4k sqft4111 Maid Stone Dr, Lake Charles, LA 70605For SaleMLS ID #SWL26002670, Amanda M Cox. SWLAR
- $750,0005 bd5 ba4.6k sqft2437 Hannah Ln, Lake Charles, LA 70605For SaleMLS ID #SWL26003448, Mark Norsworthy. SWLAR
- $549,0004 bd4 ba3.6k sqft2807 Saint Francis Forest Dr, Lake Charles, LA 70605For SaleMLS ID #SWL26000924, Rhonda Gaspard. SWLAR
- $1,100,0004 bd4 ba3.7k sqft4329 Edgewater Dr, Lake Charles, LA 70605For SaleMLS ID #SWL25102472, Robbie Ingle. SWLAR
- $499,0006 bd5 ba3.2k sqft2402 Fox Hollow St, Lake Charles, LA 70605For SaleMLS ID #SWL26003504, Phyllis Loftin. SWLAR
