Elegant golf course home situated on just under 3/4 of an acre in Graywood Plantation with an open floor plan and stunning views of the 7th hole and bordering waterways. Indigo Place is a single street subdivision of custom-built homes, all on the golf course. This home not only is on the course but commands water views from several of the outdoor patios and balconies. Timeless design with spiral staircase accented with iron banisters hand crafted by Custom Iron by Josh and thoughtful design allowing abundant natural light throughout the living areas. Handsome study that could be used as an additional sitting space with ample built-ins off the foyer flanked by an open yet formal dining room. Cozy wet bar tucked off the living room ideal for entertaining. Living room has a gas fireplace and a wall of double windows overlooking the serene outdoor views. Kitchen boasts white painted cabinetry, center island, stainless appliances including a new oversized refrigerator, 6 burner gas cooktop, double oven, a new microwave and eat in breakfast bar. Separate breakfast area leading to mudroom and half bath, spacious laundry room and full three car garage plus a connected separate large storage room for all your tools, and a full set of stairs leading to additional storage space in the attic above garage. Stunning Taj Mahal quartzite countertops and new plumbing fixtures throughout. Primary bedroom features a corner fireplace, French doors that lead to an open patio, an en suite boasting a soaking tub and large walk-in shower, water closet and dual vanities. There are three additional bedrooms with two full baths upstairs along with a landing sitting space and an additional room ideal for a den/game room. All having private balconies. Full home generator, beautifully landscaped including sprinkler system, in addition to outdoor kitchen complete with tv, stainless gas grill, sink, refrigerator, and granite countertops with bar seating, ample outdoor covered seating areas with a custom metal awning hand crafted by Custom Iron by Josh, and iron fenced backyard that is pool ready. Tastefully decorated with transitional styling throughout. Flood Zone X.
For sale
Price cut: $50K (6/23)
$1,050,000
4270 Indigo Pl, Lake Charles, LA 70605
4beds
3,971sqft
:
Get pre-qualified$6,772/mo
Single Family Residence, Residential
Built in 2009
0.71 Acres Lot
$-- Zestimate®
$264/sqft
$105/mo HOA
What's special
Elegant golf course homeOpen floor planSpacious laundry room
- 139 days |
- 427 |
- 10 |
Zillow last checked:
Listing updated:
Listed by:
Larry G Turner 337-540-1916,
CENTURY 21 Bessette Flavin 337-474-2185
Source: SWLAR,MLS#: SWL26001153
Facts & features
Interior
Bedrooms & bathrooms
- Bedrooms: 4
- Bathrooms: 4
- Full bathrooms: 3
- 1/2 bathrooms: 1
- Main level bathrooms: 2
- Main level bedrooms: 1
Primary bedroom
- Level: Lower
- Dimensions: 15x17.2
Primary bathroom
- Level: Lower
- Dimensions: 9x11.5
Breakfast
- Level: Lower
- Dimensions: 9.6x12
Dining room
- Level: Lower
- Dimensions: 12.7x13
Foyer
- Level: Lower
- Dimensions: 13x155
Kitchen
- Level: Lower
- Dimensions: 14x14
Laundry
- Level: Lower
- Dimensions: 8.5x13.5
Living room
- Level: Lower
- Dimensions: 18.8x19.2
Mud room
- Level: Lower
- Dimensions: 8.5x8.7
Other
- Level: Lower
- Dimensions: 12x12.6
Heating
- Central, Fireplace(s)
Cooling
- Central Air, Ceiling Fan(s), Electric
Appliances
- Included: 6 Burner Stove, Double Oven, Dishwasher, Electric Range, Disposal, Gas Cooktop, Range Hood, Microwave, Refrigerator, Water Heater
Features
- Bar, Built-in Features, Bathtub, Crown Molding, Granite Counters, High Ceilings, Kitchen Island, Kitchen Open to Family Room, Open Floorplan, Pantry, Recessed Lighting, Shower, Shower in Tub, Wet Bar
- Has basement: No
- Has fireplace: Yes
- Fireplace features: Gas
Interior area
- Total structure area: 6,519
- Total interior livable area: 3,971 sqft
Property
Parking
- Total spaces: 3
- Parking features: Garage
- Garage spaces: 3
Features
- Patio & porch: Front Porch, Rear Porch, Stone, Tile
- Pool features: None
- Spa features: None
- Fencing: None
Lot
- Size: 0.71 Acres
- Dimensions: 155 x 243
- Features: Yard
Details
- Parcel number: 01353567G
- Zoning description: Residential
- Special conditions: Standard
Construction
Type & style
- Home type: SingleFamily
- Architectural style: Traditional
- Property subtype: Single Family Residence, Residential
Materials
- Brick
- Foundation: Slab
- Roof: Shingle
Condition
- New construction: No
- Year built: 2009
Utilities & green energy
- Sewer: Public Sewer
- Water: Public
- Utilities for property: Cable Available, Electricity Connected, Sewer Connected, Underground Utilities, Water Connected
Community & HOA
Community
- Features: Golf, Sidewalks
HOA
- Has HOA: Yes
- HOA fee: $315 quarterly
- HOA phone: 337-602-6153
Location
- Region: Lake Charles
Financial & listing details
- Price per square foot: $264/sqft
- Tax assessed value: $648,800
- Annual tax amount: $6,385
- Date on market: 3/16/2026
- Cumulative days on market: 139 days
- Electric utility on property: Yes
Estimated market value
Not available
Estimated sales range
Not available
$3,353/mo
Price history
| Date | Event | Price |
|---|---|---|
| 6/23/2026 | Price change | $1,050,000-4.5%$264/sqft |
Source: SWLAR #SWL26001153 Report a problem | ||
| 5/30/2025 | Price change | $1,100,000-8.2%$277/sqft |
Source: Greater Southern MLS #SWL25003157 Report a problem | ||
| 7/18/2024 | Price change | $1,198,500-4.1%$302/sqft |
Source: Greater Southern MLS #SWL24002768 Report a problem | ||
| 6/4/2024 | Price change | $1,249,500-3.9%$315/sqft |
Source: Greater Southern MLS #SWL24002768 Report a problem | ||
| 5/10/2024 | Listed for sale | $1,300,000+40.5%$327/sqft |
Source: Greater Southern MLS #SWL24002768 Report a problem | ||
| 4/15/2022 | Listing removed | -- |
Source: Owner Report a problem | ||
| 1/16/2022 | Pending sale | $925,000$233/sqft |
Source: Owner Report a problem | ||
| 1/10/2022 | Listed for sale | $925,000$233/sqft |
Source: Owner Report a problem | ||
Public tax history
| Year | Property taxes | Tax assessment |
|---|---|---|
| 2014 | $6,385 | $64,880 |
| 2013 | $6,385 -0.3% | $64,880 |
| 2012 | $6,405 -1.8% | $64,880 -1.8% |
| 2011 | $6,523 -1.1% | $66,100 |
| 2010 | $6,593 -1.8% | $66,100 |
| 2009 | $6,717 +367.1% | $66,100 +428.8% |
| 2008 | $1,438 +17.4% | $12,500 +25% |
| 2007 | $1,225 -6.3% | $10,000 |
| 2006 | $1,308 | $10,000 |
Find assessor info on the county website
Monthly payment
Est. payment
Payment breakdown
Explore the cost of this home by adjusting the details. Changes won't be saved.Climate risks
Neighborhood: 70605
Nearby schools
GreatSchools rating
- 8/10St. John Elementary SchoolGrades: PK-5Distance: 2.3 mi
- 7/10S. J. Welsh Middle SchoolGrades: 6-8Distance: 4.2 mi
- 8/10Alfred M. Barbe High SchoolGrades: 9-12Distance: 3.6 mi
- $1,126,700-- bd-- ba3.9k sqft4270 Indigo Pl, Lake Charles, LA 70605Off Market
- $677,9004 bd4 ba4.1k sqft4260 Indigo Pl, Lake charles, LA 70605Off Market
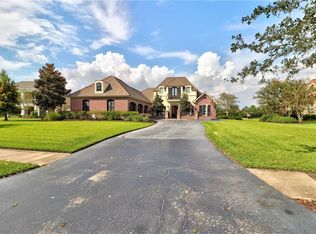
- $958,200-- bd-- ba4.1k sqft4260 Indigo Pl, Lake Charles, LA 70605Off Market
- $563,200-- bd-- ba-- sqft4280 Indigo Pl, Lake charles, LA 70605Off Market
- $1,336,400-- bd-- ba3.6k sqft4280 Indigo Pl, Lake Charles, LA 70605Off Market
- $646,5004 bd4 ba3.4k sqft4250 Indigo Pl, Lake Charles, LA 70605Off Market
- $860,500-- bd-- ba3.1k sqft4250 Indigo Pl, Lake Charles, LA 70605Off Market
- $556,800-- bd-- ba-- sqft4290 Indigo Pl, Lake charles, LA 70605Off Market
A local agent can set up tours, give advice and negotiate with sellers.
A local lender can help you make sure your offer is ready when you are.
Similar homes
- $1,100,0004 bd5 ba5.1k sqft4904 Bayview Ln, Lake Charles, LA 70605For Sale
 MLS ID #SWL26003403, Alexandra Duplechin. SWLAR
 - $854,5004 bd4 ba3.5k sqft6415 White Oleander Cir E, Lake Charles, LA 70605For Sale
 MLS ID #SWL26002365, Larry G Turner. SWLAR
 - $1,049,0004 bd4 ba4.7k sqft4200 Maid Stone Dr, Lake Charles, LA 70605For Sale
 MLS ID #SWL26001847, Greg Wise. SWLAR
 - $1,100,0004 bd4 ba3.7k sqft4329 Edgewater Dr, Lake Charles, LA 70605For Sale
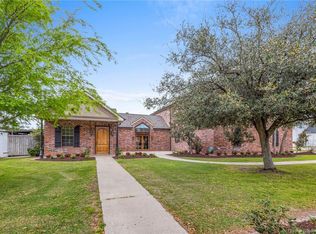 MLS ID #SWL25102472, Robbie Ingle. SWLAR
 - $990,0007 bd5 ba4.9k sqft2855 W Tank Farm Rd, Lake Charles, LA 70605For SaleMLS ID #SWL26002632, McCall Nixon. SWLAR
- $865,0004 bd4 ba4.2k sqft5847 Lakeview Ln, Lake Charles, LA 70605For SaleMLS ID #SWL26002208, Chad Carroll. SWLAR
- $999,9006 bd5 ba4.8k sqft5627 Lutte Tigre Ln, Lake Charles, LA 70605For SaleMLS ID #SWL25001389, Robbie Ingle. SWLAR
- $1,200,0003 bd4 ba3k sqft3905 Palmetto Dr, Lake Charles, LA 70605For SaleMLS ID #SWL26003090, Dody Kiteley. SWLAR
- $799,9004 bd5 ba4.8k sqft5666 S Ridge Dr, Lake Charles, LA 70605For SaleMLS ID #SWL26003517, Robbie Ingle. SWLAR
- $799,9004 bd4 ba5k sqft4101 Fernwood Dr, Lake Charles, LA 70605For SaleMLS ID #SWL26002279, Tony Cornner. SWLAR
- $940,0003 bd4 ba4.4k sqft4700 Ponderosa St, Lake Charles, LA 70605For SaleMLS ID #SWL26001840, Yelena Koehn. SWLAR
- $875,0003 bd5 ba3.5k sqft5007 Geddings Pl, Lake Charles, LA 70605For SaleMLS ID #SWL26000630, Summer Richard-Boudreaux. SWLAR
- $607,7004 bd3 ba2.3k sqft6464 White Oleander Dr W, Lake Charles, LA 70605For SaleMLS ID #SWL26003443, Kelly Courville. SWLAR
- $920,0005 bd5 ba5k sqft2810 Saint Francis Forest Dr, Lake Charles, LA 70605For SaleMLS ID #SWL26003227, Alexa Midkiff. SWLAR
- $950,0005 bd4 ba4.4k sqft1301 Charlestown Ln, Lake Charles, LA 70605For SaleMLS ID #SWL26003126, Kym A DiGiovanni. SWLAR
- $750,0005 bd5 ba4.6k sqft2437 Hannah Ln, Lake Charles, LA 70605For SaleMLS ID #SWL26003448, Mark Norsworthy. SWLAR
- $825,0005 bd5 ba3.6k sqft7741 Gossett Rd, Lake Charles, LA 70605For SaleMLS ID #SWL26003056, Sharel Hebert. SWLAR
- $874,5004 bd3 ba2.9k sqft4100 Calypso Ct, Lake Charles, LA 70605New ConstructionMLS ID #SWL26002242, Larry G Turner. SWLAR
- $849,9003 bd3 ba4.3k sqft4117 Maid Stone Dr, Lake Charles, LA 70605For SaleMLS ID #SWL26002230, Robbie Ingle. SWLAR
- $525,0003 bd2 ba2.5k sqft4151 Primrose Dr, Lake Charles, LA 70605For SaleMLS ID #SWL26001649, Robbie Ingle. SWLAR
