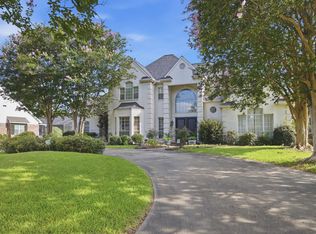
If you’ve been looking for a place with Prien Lake waterfront, this one can’t be beat. Sitting at the end of a cul-de-sac on about 1.35 acres, the property offers 129 feet of waterfront along with a private boathouse. Perfect for enjoying everything lake life has to offer! The house itself is a spacious colonial-style home with plenty of room to spread out. Inside, you’ll notice right away how many windows there are, especially in the kitchen and primary bedroom, all taking full advantage of those wide, open lake views. Upstairs, there’s a large recreational room with its own balcony. It's an ideal spot to relax or entertain while overlooking the water. The home has been partially remodeled and will need new flooring, giving you the chance to finish it out the way you want. With the setting, view, and ample space, this is a great opportunity to create something special on the lake.
For sale
Price cut: $10K (7/7)
$940,000
4700 Ponderosa St, Lake Charles, LA 70605
3beds
4,464sqft
:
Get pre-qualified$5,899/mo
Single Family Residence, Residential
Built in 1970
1.35 Acres Lot
$-- Zestimate®
$211/sqft
$-- HOA
What's special
Prien lake waterfrontOverlooking the waterWide open lake viewsPrivate boathouseSpacious colonial-style homeEnd of a cul-de-sacLarge recreational room
- 109 days |
- 256 |
- 9 |
Zillow last checked:
Listing updated:
Listed by:
Yelena Koehn 337-853-6941,
RE/MAX ONE 337-725-4663
Source: SWLAR,MLS#: SWL26001840
Facts & features
Interior
Bedrooms & bathrooms
- Bedrooms: 3
- Bathrooms: 4
- Full bathrooms: 3
- 1/2 bathrooms: 1
- Main level bathrooms: 3
- Main level bedrooms: 3
Primary bedroom
- Level: Lower
- Dimensions: 19x19
Bedroom
- Level: Lower
- Dimensions: 13.8x14.6
Bedroom
- Level: Lower
- Dimensions: 14x11.3
Primary bathroom
- Level: Lower
- Dimensions: 12x18
Bathroom
- Level: Lower
- Dimensions: 4.9x11
Bathroom
- Level: Lower
- Dimensions: 5.9x10
Bathroom
- Level: Lower
- Dimensions: 5.7x6.5
Breakfast
- Level: Lower
- Dimensions: 19x9
Dining room
- Level: Lower
- Dimensions: 16x19
Foyer
- Level: Lower
- Dimensions: 14x16
Kitchen
- Level: Lower
- Dimensions: 17x11.8
Laundry
- Level: Lower
- Dimensions: 5x6.8
Laundry
- Level: Lower
- Dimensions: 5x6.8
Living room
- Level: Lower
- Dimensions: 16.5x28.5
Other
- Level: Lower
- Dimensions: 17x26
Study
- Level: Lower
- Dimensions: 8x13.6
Heating
- Central
Cooling
- Central Air
Features
- Wet Bar
- Has basement: No
- Has fireplace: Yes
- Fireplace features: Wood Burning
Interior area
- Total structure area: 5,862
- Total interior livable area: 4,464 sqft
Property
Parking
- Total spaces: 2
- Parking features: Covered, Attached Carport
- Carport spaces: 2
Features
- Patio & porch: Covered, Concrete
- Fencing: None
- On waterfront: Yes
- Waterfront features: Navigable Water, Waterfront
Lot
- Size: 1.35 Acres
- Dimensions: 1.35
- Features: Cul-De-Sac
Details
- Additional structures: Boat House, Storage
- Parcel number: 01098667
- Zoning description: Residential
- Special conditions: Standard
Construction
Type & style
- Home type: SingleFamily
- Architectural style: Colonial
- Property subtype: Single Family Residence, Residential
Materials
- Brick
- Foundation: Slab
- Roof: Shingle
Condition
- Year built: 1970
Utilities & green energy
- Sewer: Public Sewer
- Water: Public
- Utilities for property: Natural Gas Available, Water Available
Community & HOA
Community
- Subdivision: PRIEN PINE BLUFF SUB
HOA
- Has HOA: No
Location
- Region: Lake Charles
Financial & listing details
- Price per square foot: $211/sqft
- Tax assessed value: $549,900
- Annual tax amount: $5,412
- Date on market: 4/24/2026
- Cumulative days on market: 109 days
Estimated market value
Not available
Estimated sales range
Not available
$2,141/mo
Price history
| Date | Event | Price |
|---|---|---|
| 7/7/2026 | Price change | $940,000-1.1%$211/sqft |
Source: SWLAR #SWL26001840 Report a problem | ||
| 4/24/2026 | Listed for sale | $950,000$213/sqft |
Source: SWLAR #SWL26001840 Report a problem | ||
Public tax history
| Year | Property taxes | Tax assessment |
|---|---|---|
| 2014 | $5,412 | $54,990 |
| 2013 | $5,412 -0.3% | $54,990 |
| 2012 | $5,429 +53.9% | $54,990 +53.9% |
| 2011 | $3,527 -1.1% | $35,740 |
| 2010 | $3,565 -1.8% | $35,740 |
| 2009 | $3,632 -11.7% | $35,740 |
| 2008 | $4,112 +6.1% | $35,740 +13% |
| 2007 | $3,875 -6.3% | $31,640 |
| 2006 | $4,138 | $31,640 |
Find assessor info on the county website
Monthly payment
Est. payment
Payment breakdown
Explore the cost of this home by adjusting the details. Changes won't be saved.Climate risks
Neighborhood: 70605
Nearby schools
GreatSchools rating
- 9/10Prien Lake Elementary SchoolGrades: PK-5Distance: 2.7 mi
- 7/10S. J. Welsh Middle SchoolGrades: 6-8Distance: 2.8 mi
- 8/10Alfred M. Barbe High SchoolGrades: 9-12Distance: 2 mi
Schools provided by the listing agent
- Elementary: Prien Lake
- Middle: SJWelsh
- High: Barbe
Source: SWLAR. This data may not be complete. We recommend contacting the local school district to confirm school assignments for this home.
- $549,900-- bd-- ba-- sqft4700 Ponderosa St, Lake Charles, LA 70605Off Market
- $549,900-- bd-- ba-- sqft4700 Ponderosa St, Lake Charles, LA 70605Off Market
- $549,900-- bd-- ba-- sqft4700 Ponderosa St, Lake Charles, LA 70605Off Market
- $860,5004 bd3 ba4.7k sqft4696 Ponderosa St, Lake Charles, LA 70605Off Market
- $1,567,900-- bd-- ba4.2k sqft4696 Ponderosa Dr, Lake Charles, LA 70605Off Market
- $549,600-- bd-- ba4.4k sqft3850 Bluff Ln, Lake Charles, LA 70605Off Market
- $--3 bd4 ba4.4k sqft4700 Ponderosa Dr, Lake Charles, LA 70605Sold
- $283,000-- bd-- ba-- sqft3850 Prien Bluff Rd, Lake Charles, LA 70605Off Market
A local agent can set up tours, give advice and negotiate with sellers.
Similar homes
- $910,0005 bd5 ba5k sqft2810 Saint Francis Forest Dr, Lake Charles, LA 70605For Sale
 MLS ID #SWL26003227, Alexa Midkiff. SWLAR
 - $1,100,0004 bd5 ba5.1k sqft4904 Bayview Ln, Lake Charles, LA 70605For Sale
 MLS ID #SWL26003403, Alexandra Duplechin. SWLAR
 - $875,0003 bd5 ba3.5k sqft5007 Geddings Pl, Lake Charles, LA 70605For Sale
 MLS ID #SWL26000630, Summer Richard-Boudreaux. SWLAR
 - $975,0004 bd4 ba4.7k sqft4200 Maid Stone Dr, Lake Charles, LA 70605For Sale
 MLS ID #SWL26001847, Greg Wise. SWLAR
 - $795,0005 bd4 ba4.7k sqft3104 Greenleaf Ln, Lake Charles, LA 70605For SaleMLS ID #SWL25101396, Larry G Turner. SWLAR
- $849,9003 bd3 ba4.3k sqft4117 Maid Stone Dr, Lake Charles, LA 70605For SaleMLS ID #SWL26002230, Robbie Ingle. SWLAR
- $950,0005 bd4 ba4.4k sqft1301 Charlestown Ln, Lake Charles, LA 70605For SaleMLS ID #SWL26003126, Kym A DiGiovanni. SWLAR
- $1,100,0004 bd4 ba3.7k sqft4329 Edgewater Dr, Lake Charles, LA 70605For SaleMLS ID #SWL25102472, Robbie Ingle. SWLAR
- $1,050,0004 bd4 ba3.9k sqft4270 Indigo Pl, Lake Charles, LA 70605For SaleMLS ID #SWL26001153, Larry G Turner. SWLAR
- $999,9006 bd5 ba4.8k sqft5627 Lutte Tigre Ln, Lake Charles, LA 70605For SaleMLS ID #SWL25001389, Robbie Ingle. SWLAR
- $875,0005 bd4 ba3.9k sqft4100 Magnolia Ridge Dr, Lake Charles, LA 70605For SaleMLS ID #SWL26001775, Phyllis Loftin. SWLAR
- $865,0004 bd4 ba4.2k sqft5847 Lakeview Ln, Lake Charles, LA 70605For SaleMLS ID #SWL26002208, Chad Carroll. SWLAR
- $750,0005 bd5 ba4.6k sqft2437 Hannah Ln, Lake Charles, LA 70605For SaleMLS ID #SWL26003448, Mark Norsworthy. SWLAR
- $854,5004 bd4 ba3.5k sqft6415 White Oleander Cir E, Lake Charles, LA 70605For SaleMLS ID #SWL26002365, Larry G Turner. SWLAR
- $799,9004 bd5 ba4.8k sqft5666 S Ridge Dr, Lake Charles, LA 70605For SaleMLS ID #SWL26003517, Robbie Ingle. SWLAR
- $895,0005 bd5 ba5.9k sqft3811 Lake St, Lake Charles, LA 70605For SaleMLS ID #SWL26000595, Kirsten Harms. SWLAR
- $495,0004 bd4 ba4.7k sqft3100 Surrey Ln, Lake Charles, LA 70605For SaleMLS ID #SWL26001557, Paige A Fontenot. SWLAR
- $715,0004 bd4 ba3.2k sqft4841 Troon Dr, Lake Charles, LA 70605For SaleMLS ID #SWL26000182, Karlie Leonards. SWLAR
- $795,0005 bd5 ba3.6k sqft7741 Gossett Rd, Lake Charles, LA 70605For SaleMLS ID #SWL26003056, Sharel Hebert. SWLAR
- $499,9994 bd4 ba3.6k sqft4808 W Quail Hollow Dr, Lake Charles, LA 70605For SaleMLS ID #SWL26002750, Greg Wise. SWLAR
