Exquisite Waterfront Estate in South Lake Charles! Prepare to be captivated by this stunningly updated waterfront home, offering a perfect blend of Southern charm and modern luxury. Located on a prime over half acre lot with 130+ ft frontage, this 4 bedroom, 2.5 bathroom, brick masterpiece boasts breathtaking views, high-end finishes, and an array of amenities designed for the ultimate indoor-outdoor lifestyle. Elegant Interior Features include: Spacious Open Floor Plan with soaring ceilings and exposed brick walls, wood-burning fireplace with a custom wood mantel in the grand living area, authentic brick flooring throughout the main living areas for timeless charm, gourmet chef's kitchen featuring custom white & rustic wood cabinetry, a farmhouse sink, granite countertops, high-end stainless appliances, and a massive center island. There is an array of exotic wood accents and cabinets throughout this custom home. Expansive primary suite with large windows and tranquil water views. Completely updated en-suite bathroom with a freestanding soaking tub, LED mirrors, a double vanity, custom-tiled walk-in shower and his and her large walk-in closets with exterior access to private screened patio. Additional bedrooms are all spacious with modern lighting, large closets, and beautiful finishes. This outdoor Paradise is a waterfront dream! Resort-style in-ground gunite pool with a raised spa and sun deck. Screened-in patio with ceiling fans, perfect for entertaining year-round, outdoor fireplace & bar area ideal for gatherings, private boat dock with a covered lift for easy water access, large covered pavilion by the water, ideal for relaxing with family & friends. There is also a bonus 400 Sq ft mother in law quarters or pool house with full bathroom. This prime waterfront location located in a prestigious South Lake Charles neighborhood with unmatched views of the water and a spacious backyard with mature landscaping & privacy fence is the reason you need to view this luxury home right away. This one-of-a-kind waterfront retreat is a rare find and truly turnkey-ready! Whether you're looking for luxury living or the perfect weekend escape, this home offers it all. Don't miss this opportunity--schedule your private showing today!
For sale
Price cut: $100K (5/14)
$1,100,000
4329 Edgewater Dr, Lake Charles, LA 70605
4beds
3,772sqft
:
Get pre-qualified$6,698/mo
Single Family Residence, Residential
Built in 1999
0.57 Acres Lot
$-- Zestimate®
$292/sqft
$-- HOA
What's special
Massive center islandCustom-tiled walk-in showerHigh-end stainless appliancesBreathtaking viewsGranite countertopsFarmhouse sinkDouble vanity
- 232 days |
- 376 |
- 18 |
Zillow last checked:
Listing updated:
Listed by:
Robbie Ingle 337-304-0481,
Coldwell Banker Ingle Safari R 337-478-1601
Source: SWLAR,MLS#: SWL25102472
Facts & features
Interior
Bedrooms & bathrooms
- Bedrooms: 4
- Bathrooms: 4
- Full bathrooms: 3
- 1/2 bathrooms: 1
- Main level bathrooms: 3
- Main level bedrooms: 4
Bedroom
- Description: Room
- Level: Lower
- Area: 345 Square Feet
- Dimensions: 15 x 23.4
Bedroom
- Description: Room
- Level: Upper
- Area: 180 Square Feet
- Dimensions: 12.2 x 15
Bedroom
- Description: Room
- Level: Upper
- Area: 224 Square Feet
- Dimensions: 13.5 x 16
Bedroom
- Description: Room
- Level: Upper
- Area: 169 Square Feet
- Dimensions: 12.6 x 13.4
Bathroom
- Description: Room
- Level: Lower
- Area: 140 Square Feet
- Dimensions: 9.6 x 14
Bathroom
- Description: Room
- Level: Lower
- Area: 48 Square Feet
- Dimensions: 5.5 x 8.3
Bathroom
- Description: Room
- Level: Upper
- Area: 171 Square Feet
- Dimensions: 9 x 19.3
Den
- Description: Room
- Level: Lower
- Area: 289 Square Feet
- Dimensions: 16.7 x 16.8
Other
- Description: Room
- Level: Lower
- Area: 112 Square Feet
- Dimensions: 8.3 x 14
Kitchen
- Description: Room
- Level: Lower
- Area: 360 Square Feet
- Dimensions: 18.3 x 20.2
Laundry
- Description: Room
- Level: Lower
- Area: 99 Square Feet
- Dimensions: 9 x 11.2
Living room
- Description: Room
- Level: Lower
- Area: 378 Square Feet
- Dimensions: 18.3 x 21.3
Other
- Description: Room
- Level: Upper
- Area: 90 Square Feet
- Dimensions: 8.7 x 9.6
Recreation
- Description: Room
- Level: Lower
- Area: 238 Square Feet
- Dimensions: 14.4 x 17.3
Heating
- Central
Cooling
- Central Air, Ceiling Fan(s)
Appliances
- Included: Dishwasher, Gas Electric Range, Microwave, Refrigerator
- Laundry: Electric Dryer Hookup, Inside, Laundry Room, Washer Hookup
Features
- Built-in Features, Cathedral Ceiling(s), Ceiling Fan(s), Crown Molding, Granite Counters, High Ceilings, Kitchen Island, Kitchen Open to Family Room, Open Floorplan, Pantry, Shower, Storage, Breakfast Counter / Bar, Eating Area In Dining Room
- Has basement: No
- Has fireplace: Yes
- Fireplace features: Gas
- Common walls with other units/homes: No Common Walls
Interior area
- Total structure area: 6,173
- Total interior livable area: 3,772 sqft
Video & virtual tour
Property
Parking
- Total spaces: 3
- Parking features: Driveway, Garage
- Attached garage spaces: 3
- Has uncovered spaces: Yes
Features
- Levels: Two
- Stories: 2
- Patio & porch: Covered, Concrete, Deck, Front Porch, Rear Porch, Screened
- Pool features: Gunite, In Ground, Salt Water
- Has spa: Yes
- Spa features: Gunite, In Ground
- Fencing: Privacy,Fenced
- Has view: Yes
- View description: Lake, Pool, Water
- Has water view: Yes
- Water view: Lake,Water
- Waterfront features: Includes Dock, Lake, Navigable Water, Lake Front
Lot
- Size: 0.57 Acres
- Dimensions: 130.94 x 190.93
- Features: Back Yard, Front Yard, Landscaped, Regular Lot, Sprinkler System
Details
- Additional structures: Boat House, Cabana, Guest House, Outbuilding, Outdoor Kitchen, Storage
- Parcel number: 01343241
- Zoning description: Residential
- Special conditions: Standard
Construction
Type & style
- Home type: SingleFamily
- Architectural style: Traditional
- Property subtype: Single Family Residence, Residential
Materials
- Brick
- Foundation: Slab
- Roof: Shingle
Condition
- Turnkey
- New construction: No
- Year built: 1999
Utilities & green energy
- Sewer: Mechanical
- Water: Public
- Utilities for property: Electricity Available, Electricity Connected, Sewer Connected, Sewer Not Available, Water Available, Water Connected
Community & HOA
Community
- Features: Sidewalks, Fishing
- Subdivision: Cypress Point
HOA
- Has HOA: No
Location
- Region: Lake Charles
Financial & listing details
- Price per square foot: $292/sqft
- Tax assessed value: $615,000
- Annual tax amount: $6,052
- Date on market: 12/10/2025
- Cumulative days on market: 474 days
- Electric utility on property: Yes
- Road surface type: Maintained, Paved
Estimated market value
Not available
Estimated sales range
Not available
$2,368/mo
Price history
| Date | Event | Price |
|---|---|---|
| 5/14/2026 | Price change | $1,100,000-8.3%$292/sqft |
Source: SWLAR #SWL25102472 Report a problem | ||
| 5/6/2026 | Listing removed | $5,000$1/sqft |
Source: SWLAR #SWL25102478 Report a problem | ||
| 5/6/2026 | Price change | $1,200,000-4%$318/sqft |
Source: SWLAR #SWL25102472 Report a problem | ||
| 12/10/2025 | Listed for rent | $5,000$1/sqft |
Source: SWLAR #SWL25102478 Report a problem | ||
| 11/18/2025 | Listing removed | $1,250,000$331/sqft |
Source: SWLAR #SWL25001538 Report a problem | ||
| 9/11/2025 | Price change | $1,250,000-3.8%$331/sqft |
Source: SWLAR #SWL25001538 Report a problem | ||
| 7/30/2025 | Price change | $1,300,000-13.3%$345/sqft |
Source: SWLAR #SWL25001538 Report a problem | ||
| 5/27/2025 | Price change | $1,500,000-5.7%$398/sqft |
Source: Greater Southern MLS #SWL25001538 Report a problem | ||
| 3/21/2025 | Listed for sale | $1,590,000$422/sqft |
Source: Greater Southern MLS #SWL25001538 Report a problem | ||
| 10/13/1998 | Sold | -- |
Source: Agent Provided Report a problem | ||
Public tax history
| Year | Property taxes | Tax assessment |
|---|---|---|
| 2014 | $6,052 -2.6% | $61,500 -2.3% |
| 2012 | $6,214 +63.6% | $62,940 +63.5% |
| 2011 | $3,798 -1.1% | $38,490 |
| 2010 | $3,839 -1.8% | $38,490 |
| 2009 | $3,911 -11.7% | $38,490 |
| 2008 | $4,428 +15% | $38,490 +22.4% |
| 2007 | $3,851 -6.3% | $31,440 |
| 2006 | $4,112 +37.8% | $31,440 |
| 2004 | $2,983 -4.5% | $31,440 |
| 2003 | $3,124 +6.2% | $31,440 +2.1% |
| 2002 | $2,943 +6.7% | $30,800 |
| 2001 | $2,758 +0.2% | $30,800 |
| 2000 | $2,752 | $30,800 |
Find assessor info on the county website
Monthly payment
Est. payment
Payment breakdown
Explore the cost of this home by adjusting the details. Changes won't be saved.Climate risks
Neighborhood: 70605
Nearby schools
GreatSchools rating
- 9/10Prien Lake Elementary SchoolGrades: PK-5Distance: 3.3 mi
- 7/10S. J. Welsh Middle SchoolGrades: 6-8Distance: 3.3 mi
- 8/10Alfred M. Barbe High SchoolGrades: 9-12Distance: 2.6 mi
- $906,500-- bd-- ba3.6k sqft4329 Edgewater Dr, Lake Charles, LA 70605Off Market
- $836,400-- bd-- ba3.7k sqft4337 Edgewater Dr, Lake Charles, LA 70605Off Market
- $473,2004 bd4 ba3.8k sqft4325 Edgewater Dr, Lake charles, LA 70605Off Market
- $698,900-- bd-- ba2.7k sqft4325 Edgewater Dr, Lake Charles, LA 70605Off Market
- $267,0004 bd3 ba2.5k sqft4354 Edgewater Dr, Lake Charles, LA 70605Off Market
- $548,500-- bd-- ba-- sqft4337 Edgewater Dr, Lake charles, LA 70605Off Market
- $665,400-- bd-- ba2.8k sqft4334 Edgewater Dr, Lake Charles, LA 70605Off Market
- $495,600-- bd-- ba2.8k sqft4324 Edgewater Dr, Lake Charles, LA 70605Off Market
A local agent can set up tours, give advice and negotiate with sellers.
A local lender can help you make sure your offer is ready when you are.
Similar homes
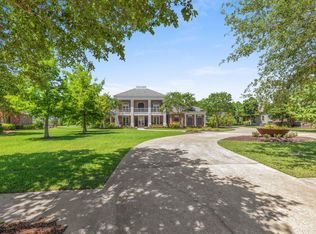
- $1,100,0004 bd5 ba5.1k sqft4904 Bayview Ln, Lake Charles, LA 70605For Sale
 MLS ID #SWL26003403, Alexandra Duplechin. SWLAR
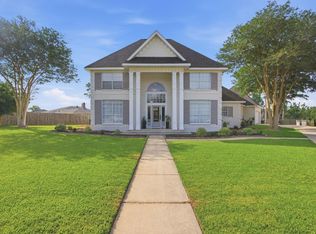
 - $1,050,0004 bd4 ba3.9k sqft4270 Indigo Pl, Lake Charles, LA 70605For Sale
 MLS ID #SWL26001153, Larry G Turner. SWLAR
 - $1,049,0004 bd4 ba4.7k sqft4200 Maid Stone Dr, Lake Charles, LA 70605For Sale
 MLS ID #SWL26001847, Greg Wise. SWLAR
 - $799,9004 bd4 ba5k sqft4101 Fernwood Dr, Lake Charles, LA 70605For Sale
 MLS ID #SWL26002279, Tony Cornner. SWLAR
 - $799,9004 bd5 ba4.8k sqft5666 S Ridge Dr, Lake Charles, LA 70605For SaleMLS ID #SWL26003517, Robbie Ingle. SWLAR
- $875,0003 bd5 ba3.5k sqft5007 Geddings Pl, Lake Charles, LA 70605For SaleMLS ID #SWL26000630, Summer Richard-Boudreaux. SWLAR
- $940,0003 bd4 ba4.4k sqft4700 Ponderosa St, Lake Charles, LA 70605For SaleMLS ID #SWL26001840, Yelena Koehn. SWLAR
- $1,200,0003 bd4 ba3k sqft3905 Palmetto Dr, Lake Charles, LA 70605For SaleMLS ID #SWL26003090, Dody Kiteley. SWLAR
- $920,0005 bd5 ba5k sqft2810 Saint Francis Forest Dr, Lake Charles, LA 70605For SaleMLS ID #SWL26003227, Alexa Midkiff. SWLAR
- $999,9006 bd5 ba4.8k sqft5627 Lutte Tigre Ln, Lake Charles, LA 70605For SaleMLS ID #SWL25001389, Robbie Ingle. SWLAR
- $865,0004 bd4 ba4.2k sqft5847 Lakeview Ln, Lake Charles, LA 70605For SaleMLS ID #SWL26002208, Chad Carroll. SWLAR
- $990,0007 bd5 ba4.9k sqft2855 W Tank Farm Rd, Lake Charles, LA 70605For SaleMLS ID #SWL26002632, McCall Nixon. SWLAR
- $715,0004 bd4 ba3.2k sqft4841 Troon Dr, Lake Charles, LA 70605For SaleMLS ID #SWL26000182, Karlie Leonards. SWLAR
- $875,0005 bd4 ba3.9k sqft4100 Magnolia Ridge Dr, Lake Charles, LA 70605For SaleMLS ID #SWL26001775, Phyllis Loftin. SWLAR
- $854,5004 bd4 ba3.5k sqft6415 White Oleander Cir E, Lake Charles, LA 70605For SaleMLS ID #SWL26002365, Larry G Turner. SWLAR
- $950,0005 bd4 ba4.4k sqft1301 Charlestown Ln, Lake Charles, LA 70605For SaleMLS ID #SWL26003126, Kym A DiGiovanni. SWLAR
- $849,9003 bd3 ba4.3k sqft4117 Maid Stone Dr, Lake Charles, LA 70605For SaleMLS ID #SWL26002230, Robbie Ingle. SWLAR
- $795,0005 bd4 ba4.7k sqft3104 Greenleaf Ln, Lake Charles, LA 70605For SaleMLS ID #SWL25101396, Larry G Turner. SWLAR
- $1,550,0004 bd4 ba5.4k sqft4826 Portrush Dr, Lake Charles, LA 70605For SaleMLS ID #SWL26001485, Robbie Ingle. SWLAR
- $1,100,0004 bd5 ba5k sqft7090 Moss Lake Ln, Sulphur, LA 70665For SaleMLS ID #SWL26001915, Robbie Ingle. SWLAR
