Set along the manicured fairways of the Lake Charles Country Club, this custom-built estate offers an exceptional blend of timeless architecture, refined interior design, and unmatched golf course views. Built by Russell Stutes in 2003, every detail of this 5,437 square foot home was thoughtfully designed and meticulously maintained to create a residence that feels both sophisticated and inviting. From the moment you arrive, the property makes a statement with beautifully curated landscaping, copper gutters, and a private stone and brick courtyard anchored by a custom syrup kettle fountain—creating a warm and memorable entrance. Inside, the home showcases rich character and craftsmanship throughout, with solid wood doors, warm finishes, and a French Country-inspired design. The great room serves as the heart of the home, featuring striking coffered ceilings and an open, elegant feel that flows seamlessly into the surrounding living spaces. A keeping room off the kitchen and a dedicated office provide both comfort and functionality, while the formal dining room is perfectly suited for entertaining. The kitchen is truly exceptional—designed for both everyday living and elevated entertaining. It features solid cypress cabinetry, granite countertops, a large eat-in island, pot filler, and premium appliances including a Sub-Zero refrigerator/ freezer, double convection ovens, 2 Bosch dishwashers, Viking gas range with griddle and large walk-in pantry. Wood plank ceilings and brick flooring add warmth, texture, and architectural interest, making this space as beautiful as it is functional. A spacious breakfast area overlooks the grounds and fills with natural light. The primary suite offers a private retreat with a tray ceiling, multiple oversized walk-in closets with custom built-ins, and a luxurious bath featuring dual vanities, a walk-in shower, and an air-jetted tub. Upstairs, you’ll find a large media room with an additional bedroom or flex space could be used as an oversized storage room—ideal for seasonal décor or long-term storage. The home offers abundant storage and thoughtful built-ins throughout. Outdoor living is equally impressive, featuring a brick-paver patio, built-in grill and sink, custom outdoor shades and sweeping views across the 15th fairway toward the Country Club marina. Mature trees line the rear of the property, providing shade and privacy, while a custom welded iron fence frames the backyard beautifully. Additional highlights include a 22KW Generac generator, water softener & filtration system, oversized garage with dedicated golf cart and storage area, and meticulously maintained grounds that enhance the home’s curb appeal. This is a rare opportunity to own a true custom estate on one of the most desirable golf course settings in Lake Charles—offering timeless design, exceptional craftsmanship, and a lifestyle that is second to none. This is a home that must be experienced in person to truly appreciate—photos simply do not capture its scale, detail, and craftsmanship.
For sale
Price cut: $149.9K (7/22)
$1,550,000
4826 Portrush Dr, Lake Charles, LA 70605
4beds
5,437sqft
:
Get pre-qualified$9,500/mo
Single Family Residence, Residential
Built in 2003
0.49 Acres Lot
$-- Zestimate®
$285/sqft
$63/mo HOA
What's special
Custom outdoor shadesDedicated officeCustom syrup kettle fountainBeautifully curated landscapingBuilt-in grill and sinkGranite countertopsSolid cypress cabinetry
- 114 days |
- 304 |
- 11 |
Zillow last checked:
Listing updated:
Listed by:
Robbie Ingle 337-304-0481,
Coldwell Banker Ingle Safari R 337-478-1601
Source: SWLAR,MLS#: SWL26001485
Facts & features
Interior
Bedrooms & bathrooms
- Bedrooms: 4
- Bathrooms: 4
- Full bathrooms: 3
- 1/2 bathrooms: 1
- Main level bathrooms: 3
- Main level bedrooms: 4
Bathroom
- Features: Bathtub, Closet in bathroom, Linen Closet/Storage, Shower in Tub, Soaking Tub, Walk-in shower
Kitchen
- Features: Granite Counters, Kitchen Island, Kitchen Open to Family Room
Heating
- Central, Fireplace(s)
Cooling
- Multi Units, Central Air, Ceiling Fan(s)
Appliances
- Included: Built-In Range, Convection Oven, Double Oven, Dishwasher, Freezer, Disposal, Indoor Grill, Oven and Range, Range/Oven, Refrigerator, Water Softener
- Laundry: Electric Dryer Hookup, Inside, Laundry Room, Washer Hookup
Features
- Bar, Built-in Features, Brick Walls, Bathtub, Ceiling Fan(s), Coffered Ceiling(s), Granite Counters, High Ceilings, Kitchen Island, Pantry, Recessed Lighting, Shower, Shower in Tub, Wet Bar, Breakfast Counter / Bar, Eating Area In Dining Room
- Has basement: No
- Has fireplace: Yes
- Fireplace features: Gas, Wood Burning
- Common walls with other units/homes: No Common Walls
Interior area
- Total structure area: 8,066
- Total interior livable area: 5,437 sqft
Video & virtual tour
Property
Parking
- Total spaces: 3
- Parking features: Driveway, Garage
- Attached garage spaces: 3
- Has uncovered spaces: Yes
Features
- Patio & porch: Brick, Covered, Concrete, Front Porch, Rear Porch
- Exterior features: Lighting
- Pool features: None
- Spa features: None
- Fencing: None
- Has view: Yes
- View description: Golf Course
Lot
- Size: 0.49 Acres
- Dimensions: 116 x 186
- Features: Back Yard, Desert Front, On Golf Course, Regular Lot, Sprinkler System
Details
- Parcel number: 01338176
- Zoning description: Residential
- Special conditions: Standard
Construction
Type & style
- Home type: SingleFamily
- Architectural style: Traditional
- Property subtype: Single Family Residence, Residential
Materials
- Brick Veneer
- Foundation: Slab
- Roof: Shingle
Condition
- Turnkey
- New construction: No
- Year built: 2003
- Major remodel year: 2020
Details
- Builder name: Russell stutes
Utilities & green energy
- Gas: CenterPoint Energy
- Sewer: Mechanical
- Water: Public
- Utilities for property: Electricity Connected, Natural Gas Connected, Sewer Connected, Water Connected
Community & HOA
Community
- Features: Golf, Sidewalks, Street Lights
- Security: Security Lights, Security System
HOA
- Has HOA: Yes
- HOA fee: $750 annually
Location
- Region: Lake Charles
Financial & listing details
- Price per square foot: $285/sqft
- Tax assessed value: $683,600
- Annual tax amount: $6,727
- Date on market: 4/2/2026
- Cumulative days on market: 84 days
- Electric utility on property: Yes
Estimated market value
Not available
Estimated sales range
Not available
$3,281/mo
Price history
| Date | Event | Price |
|---|---|---|
| 7/22/2026 | Price change | $1,550,000-8.8%$285/sqft |
Source: SWLAR #SWL26001485 Report a problem | ||
| 5/28/2026 | Listed for sale | $1,699,900$313/sqft |
Source: SWLAR #SWL26001485 Report a problem | ||
| 4/28/2026 | Listing removed | $1,699,900$313/sqft |
Source: SWLAR #SWL26001485 Report a problem | ||
| 4/2/2026 | Listed for sale | $1,699,900+42.8%$313/sqft |
Source: SWLAR #SWL26001485 Report a problem | ||
| 8/2/2019 | Sold | -- |
Source: SWLAR #179216 Report a problem | ||
| 6/16/2019 | Pending sale | $1,190,000$219/sqft |
Source: GLORIA BUMPUS R.E. #179216 Report a problem | ||
| 6/16/2019 | Listed for sale | $1,190,000$219/sqft |
Source: GLORIA BUMPUS R.E. #179216 Report a problem | ||
| 7/17/1997 | Sold | -- |
Source: Agent Provided Report a problem | ||
Public tax history
| Year | Property taxes | Tax assessment |
|---|---|---|
| 2014 | $6,727 | $68,360 |
| 2013 | $6,727 -0.3% | $68,360 |
| 2012 | $6,749 +24.5% | $68,360 +24.5% |
| 2011 | $5,419 -1.1% | $54,910 |
| 2010 | $5,477 -1.8% | $54,910 |
| 2009 | $5,580 -34.8% | $54,910 -26.2% |
| 2008 | $8,561 +46.2% | $74,410 +55.6% |
| 2007 | $5,857 -6.3% | $47,820 |
| 2006 | $6,254 +26.6% | $47,820 |
| 2004 | $4,941 | $47,820 |
Find assessor info on the county website
Monthly payment
Est. payment
Payment breakdown
Explore the cost of this home by adjusting the details. Changes won't be saved.Climate risks
Neighborhood: 70605
Nearby schools
GreatSchools rating
- 9/10Prien Lake Elementary SchoolGrades: PK-5Distance: 2.3 mi
- 7/10S. J. Welsh Middle SchoolGrades: 6-8Distance: 2.3 mi
- 8/10Alfred M. Barbe High SchoolGrades: 9-12Distance: 1.5 mi
- $1,194,000-- bd-- ba4.9k sqft4826 Portrush Dr, Lake Charles, LA 70605Off Market
- $571,700-- bd-- ba-- sqft4816 Portrush Dr, Lake charles, LA 70605Off Market
- $725,600-- bd-- ba3.6k sqft4816 Portrush Dr, Lake Charles, LA 70605Off Market
- $591,0004 bd4 ba4k sqft4836 Portrush Dr, Lake charles, LA 70605Off Market

- $820,2004 bd4 ba3.8k sqft4836 Portrush Dr, Lake Charles, LA 70605Off Market
- $600,6004 bd3 ba5.5k sqft4821 Portrush Dr, Lake charles, LA 70605Off Market
- $1,110,300-- bd-- ba4.4k sqft4821 Portrush Dr, Lake Charles, LA 70605Off Market
- $587,900-- bd-- ba-- sqft4846 Portrush Dr, Lake charles, LA 70605Off Market
A local agent can set up tours, give advice and negotiate with sellers.
A local lender can help you make sure your offer is ready when you are.
Similar homes
- $1,100,0004 bd5 ba5.1k sqft4904 Bayview Ln, Lake Charles, LA 70605For Sale
 MLS ID #SWL26003403, Alexandra Duplechin. SWLAR
 - $1,789,9006 bd6 ba6k sqft5457 Moulin Rouge Dr, Lake Charles, LA 70605For Sale
 MLS ID #SWL26003151, Jeff Papania. SWLAR
 - $799,9004 bd4 ba5k sqft4101 Fernwood Dr, Lake Charles, LA 70605For Sale
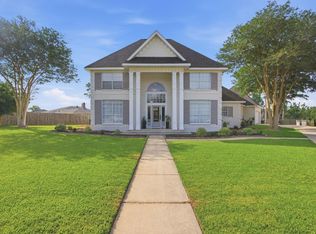 MLS ID #SWL26002279, Tony Cornner. SWLAR
 - $1,375,0004 bd5 ba6.1k sqft3840 Bluff Ln, Lake Charles, LA 70611For Sale
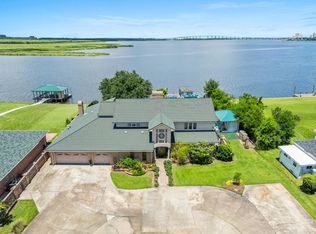 MLS ID #SWL25100295, Larry G Turner. SWLAR
 - $1,700,0003 bd4 ba5.7k sqft3210 Henderson Bayou Rd, Lake Charles, LA 70605For SaleMLS ID #SWL25101423, Phyllis Loftin. SWLAR
- $930,0005 bd5 ba5k sqft2810 Saint Francis Forest Dr, Lake Charles, LA 70605For SaleMLS ID #SWL26003227, Alexa Midkiff. SWLAR
- $1,795,0005 bd8 ba6.1k sqft6129 E Myrtle Bay Dr, Lake Charles, LA 70605For SaleMLS ID #SWL25100013, Karen T Barker. SWLAR
- $2,200,0004 bd4 ba4.3k sqft3206 Henderson Bayou Rd, Lake Charles, LA 70605For SaleMLS ID #SWL26001456, Larry G Turner. SWLAR
- $1,050,0004 bd4 ba3.9k sqft4270 Indigo Pl, Lake Charles, LA 70605For SaleMLS ID #SWL26001153, Larry G Turner. SWLAR
- $1,049,0004 bd4 ba4.7k sqft4200 Maid Stone Dr, Lake Charles, LA 70605For SaleMLS ID #SWL26001847, Greg Wise. SWLAR
- $1,875,0004 bd4 ba4.8k sqft2034 Charvais Dr, Lake Charles, LA 70601For SaleMLS ID #SWL26001582, Robbie Ingle. SWLAR
- $940,0003 bd4 ba4.4k sqft4700 Ponderosa St, Lake Charles, LA 70605For SaleMLS ID #SWL26001840, Yelena Koehn. SWLAR
- $1,100,0007 bd5 ba4.9k sqft2855 W Tank Farm Rd, Lake Charles, LA 70605For SaleMLS ID #SWL26002632, McCall Nixon. SWLAR
- $950,0005 bd4 ba4.4k sqft1301 Charlestown Ln, Lake Charles, LA 70605For SaleMLS ID #SWL26003126, Kym A DiGiovanni. SWLAR
- $875,0003 bd5 ba3.5k sqft5007 Geddings Pl, Lake Charles, LA 70605For SaleMLS ID #SWL26000630, Summer Richard-Boudreaux. SWLAR
- $2,050,0005 bd5 ba6.6k sqft5917 Sawgrass Ct, Lake Charles, LA 70605For SaleMLS ID #SWL26001004, Karen T Barker. SWLAR
- $1,100,0004 bd4 ba3.7k sqft4329 Edgewater Dr, Lake Charles, LA 70605For SaleMLS ID #SWL25102472, Robbie Ingle. SWLAR
- $849,9003 bd3 ba4.3k sqft4117 Maid Stone Dr, Lake Charles, LA 70605For SaleMLS ID #SWL26002230, Robbie Ingle. SWLAR
- $795,0005 bd4 ba4.7k sqft3104 Greenleaf Ln, Lake Charles, LA 70605For SaleMLS ID #SWL25101396, Larry G Turner. SWLAR
- $1,200,0003 bd4 ba3k sqft3905 Palmetto Dr, Lake Charles, LA 70605For SaleMLS ID #SWL26003090, Dody Kiteley. SWLAR
