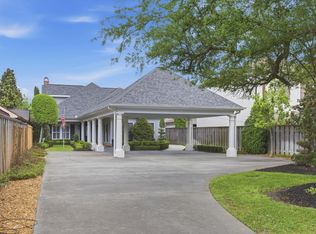
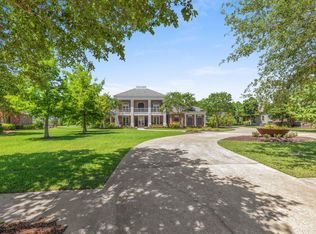
Executive Estate in Graywood – Cul-de-Sac on .8 Acre with Guest Home & Resort-Style Living Welcome to this stunning executive home located in the highly sought-after Graywood subdivision, tucked away in a quiet cul-de-sac on an impressive .8-acre lot. Offering 4–5 bedrooms and 4.5 baths, this exceptional property blends elegance, comfort, and functionality. As you enter, you’re greeted by beautiful hardwood floors, soaring 12’ ceilings, custom molding, exquisite light fixtures, and a statement fireplace mantel. The thoughtfully designed floor plan provides the perfect balance of open-concept living while still offering distinct spaces for the living room, dining room, kitchen, and breakfast area. The spacious master suite overlooks the backyard oasis, complete with views of the pool and outdoor living area. The luxurious master bath features double vanities, a separate soaking tub, and a marble-encased shower. The oversized master closet includes a custom walk-through connection to a secondary bedroom currently outfitted as an overflow closet — easily converted back to a traditional bedroom if desired. Downstairs, you’ll also find a private office with built-ins and a lovely view of the front yard. The expansive living area flows seamlessly into a chef’s dream kitchen featuring: • Large island • Custom cabinetry • Gas cooktop • Double ovens & warming drawer • Counter-depth refrigerator & freezer • Drawer microwave • Two sinks • Walk-in pantry • Separate breakfast/casual dining area Through the butler’s pantry, you’ll enter a formal dining room large enough to seat 12 comfortably. The den/family room is truly impressive with wood floors, built-ins, and a fireplace complete with sink and refrigerator — perfect for entertaining during movies or game nights. Just off the den is a craft/sewing room or storage area with floor-to-ceiling shelving. Upstairs offers two spacious bedrooms, a full bath, and a common area ideal
For sale
Price cut: $50K (5/20)
$2,050,000
5917 Sawgrass Ct, Lake Charles, LA 70605
5beds
6,638sqft
Single Family Residence, Residential
Built in 2020
0.8 Acres Lot
$1,924,100 Zestimate®
$309/sqft
$105/mo HOA
What's special
Open-concept livingFront yardCustom cabinetryMarble-encased showerDrawer microwaveCounter-depth refrigerator and freezerQuiet cul-de-sac
- 164 days |
- 439 |
- 6 |
Zillow last checked:
Listing updated:
Listed by:
Karen T Barker 337-274-3321,
CENTURY 21 Bessette Flavin 337-474-2185
Source: SWLAR,MLS#: SWL26001004
Facts & features
Interior
Bedrooms & bathrooms
- Bedrooms: 5
- Bathrooms: 5
- Full bathrooms: 4
- 1/2 bathrooms: 1
- Main level bathrooms: 4
- Main level bedrooms: 5
Primary bedroom
- Level: Lower
- Dimensions: 21x15
Bedroom 2
- Level: Lower
- Dimensions: 13x11
Bedroom 3
- Level: Upper
- Dimensions: 15x14
Bedroom 4
- Level: Upper
- Dimensions: 13x14
Primary bathroom
- Level: Lower
- Dimensions: 14x14
Den
- Level: Lower
- Dimensions: 35x24
Dining room
- Level: Lower
- Dimensions: 22x14
Game room
- Level: Lower
- Dimensions: 16x8
Kitchen
- Level: Lower
- Dimensions: 30x20
Laundry
- Level: Lower
- Dimensions: 9x6
Living room
- Level: Lower
- Dimensions: 28x20
Office
- Level: Lower
- Dimensions: 14x13
Other
- Description: Craft Room
- Level: Lower
- Dimensions: 19x7
Heating
- Central, Natural Gas
Cooling
- Multi Units, Central Air
Appliances
- Included: 6 Burner Stove, Convection Oven, Double Oven, Dishwasher, Free-Standing Range, Disposal, Range Hood, Microwave, Tankless Water Heater, Vented Exhaust Fan, Water Line to Refrigerator
- Laundry: Electric Dryer Hookup, Inside, Laundry Room
Features
- Built-in Features, Ceiling Fan(s), Crown Molding, Wired for Data, High Ceilings, Kitchen Island, Kitchen Open to Family Room, Open Floorplan, Pantry, Recessed Lighting, Shower, Shower in Tub, Storage, Stone Counters, Breakfast Counter / Bar, Breakfast Nook, Eating Area In Dining Room
- Has basement: No
- Has fireplace: Yes
- Fireplace features: Gas
- Common walls with other units/homes: No Common Walls
Interior area
- Total structure area: 7,359
- Total interior livable area: 6,638 sqft
Property
Parking
- Total spaces: 9
- Parking features: Concrete, Garage, Oversized, Parking Space, Garage Faces Side
- Garage spaces: 4
- Uncovered spaces: 5
Features
- Patio & porch: Concrete, Front Porch, Rear Porch
- Exterior features: Barbecue, Rain Gutters
- Pool features: Fenced, Gunite, Heated
- Has spa: Yes
- Spa features: Gunite, Heated, In Ground
- Fencing: None
- Has view: Yes
- View description: Water
- Has water view: Yes
- Water view: Water
Lot
- Size: 0.8 Acres
- Dimensions: 190 x 115 x 35 x 157 x 200 x 60
- Features: Yard
Details
- Additional structures: Guest House, Storage
- Parcel number: 013441425
- Special conditions: Standard
Construction
Type & style
- Home type: SingleFamily
- Architectural style: French
- Property subtype: Single Family Residence, Residential
Materials
- Brick
- Foundation: Slab
- Roof: Shingle
Condition
- Year built: 2020
Utilities & green energy
- Gas: EastBatonRougeParishGas
- Sewer: Public Sewer
- Water: Public
- Utilities for property: Cable Connected, Electricity Connected, Natural Gas Available, Sewer Connected, Water Connected
Community & HOA
Community
- Features: Biking, Gutters, Fishing, Golf, Park, Street Lights
- Security: Carbon Monoxide Detector(s), Security Lights, Security System, Prewired
- Subdivision: Sawgrass Ct
HOA
- Has HOA: Yes
- Amenities included: Clubhouse, Golf Course, Picnic Area, Playground, Pool, Sport Court
- HOA fee: $315 quarterly
- HOA name: Graywood
- HOA phone: 337-602-6153
Location
- Region: Lake Charles
Financial & listing details
- Price per square foot: $309/sqft
- Tax assessed value: $987,300
- Annual tax amount: $9,697
- Date on market: 3/6/2026
- Cumulative days on market: 164 days
- Electric utility on property: Yes
- Road surface type: Paved
Estimated market value
$1,924,100
$1.83M - $2.02M
$6,182/mo
Price history
| Date | Event | Price |
|---|---|---|
| 5/20/2026 | Price change | $2,050,000-2.4%$309/sqft |
Source: SWLAR #SWL26001004 Report a problem | ||
| 3/6/2026 | Listed for sale | $2,100,000$316/sqft |
Source: SWLAR #SWL26001004 Report a problem | ||
| 9/13/2018 | Sold | -- |
Source: Public Record Report a problem | ||
| 11/14/2016 | Sold | -- |
Source: Public Record Report a problem | ||
| 6/18/2008 | Sold | -- |
Source: Public Record Report a problem | ||
Public tax history
| Year | Property taxes | Tax assessment |
|---|---|---|
| 2025 | $9,697 +2.4% | $98,730 |
| 2024 | $9,466 +7.6% | $98,730 +8.8% |
| 2023 | $8,796 +0.3% | $90,750 |
| 2022 | $8,773 -2.1% | $90,750 |
| 2021 | $8,965 +12.5% | $90,750 +9.7% |
| 2020 | $7,971 +416.2% | $82,710 +416.9% |
| 2019 | $1,544 | $16,000 |
| 2018 | $1,544 -0.3% | $16,000 |
| 2017 | $1,548 -0.7% | $16,000 |
| 2016 | $1,558 -2.7% | $16,000 -1.7% |
| 2015 | $1,602 | $16,280 |
Find assessor info on the county website
Monthly payment
Est. payment
Payment breakdown
Explore the cost of this home by adjusting the details. Changes won't be saved.Climate risks
Neighborhood: 70605
Nearby schools
GreatSchools rating
- 8/10St. John Elementary SchoolGrades: PK-5Distance: 2.2 mi
- 7/10S. J. Welsh Middle SchoolGrades: 6-8Distance: 4 mi
- 8/10Alfred M. Barbe High SchoolGrades: 9-12Distance: 3.4 mi
Schools provided by the listing agent
- Elementary: St. John
- Middle: SJWelsh
- High: Barbe
Source: SWLAR. This data may not be complete. We recommend contacting the local school district to confirm school assignments for this home.
- $1,605,000-- bd-- ba4.8k sqft5912 Sawgrass Ct, Lake Charles, LA 70605Off Market
- $1,064,500-- bd-- ba4.3k sqft4055 Sawgrass Way, Lake Charles, LA 70605Off Market
- $702,800-- bd-- ba2.9k sqft4045 Sawgrass Way, Lake Charles, LA 70605Off Market
- $929,800-- bd-- ba3.8k sqft5902 Sawgrass Ct, Lake Charles, LA 70605Off Market
- $--0.55 acresSawgrass Way Lot 72, Lake Charles, LA 70605Off Market
- $1,304,800-- bd-- ba5k sqft5955 Sawgrass Cir, Lake Charles, LA 70605Off Market
- $--0.55 acresSawgrass Way LOT 72, Lake Charles, LA 70605Off Market
- $193,500-- bd-- ba-- sqft5955 Sawgrass Cir, Lake charles, LA 70605Off Market
A local agent can set up tours, give advice and negotiate with sellers.
A local lender can help you make sure your offer is ready when you are.
Similar homes
- $1,789,9006 bd6 ba6k sqft5457 Moulin Rouge Dr, Lake Charles, LA 70605For Sale
 MLS ID #SWL26003151, Jeff Papania. SWLAR
 - $2,200,0004 bd4 ba4.3k sqft3206 Henderson Bayou Rd, Lake Charles, LA 70605For Sale
 MLS ID #SWL26001456, Larry G Turner. SWLAR
 - $1,050,0004 bd4 ba3.9k sqft4270 Indigo Pl, Lake Charles, LA 70605For Sale
 MLS ID #SWL26001153, Larry G Turner. SWLAR
 - $2,100,0007 bd7 ba6.1k sqft5644 Lutte Tigre Ln, Lake Charles, LA 70605For Sale
 MLS ID #SWL26002816, Kirsten Harms. SWLAR
 - $1,550,0004 bd4 ba5.4k sqft4826 Portrush Dr, Lake Charles, LA 70605For SaleMLS ID #SWL26001485, Robbie Ingle. SWLAR
- $2,200,0003 bd3 ba4.1k sqft3141 Miller Ln, Lake Charles, LA 70605For SaleMLS ID #SWL26002927, Daren M Sarver. SWLAR
- $1,650,0006 bd6 ba8.5k sqft3272 Portrush Dr, Lake Charles, LA 70605For SaleMLS ID #SWL24003699, Larry G Turner. SWLAR
- $1,700,0003 bd4 ba5.7k sqft3210 Henderson Bayou Rd, Lake Charles, LA 70605For SaleMLS ID #SWL25101423, Phyllis Loftin. SWLAR
- $1,100,0004 bd5 ba5.1k sqft4904 Bayview Ln, Lake Charles, LA 70605For SaleMLS ID #SWL26003403, Alexandra Duplechin. SWLAR
- $1,100,0004 bd4 ba3.7k sqft4329 Edgewater Dr, Lake Charles, LA 70605For SaleMLS ID #SWL25102472, Robbie Ingle. SWLAR
- $1,375,0004 bd5 ba6.1k sqft3840 Bluff Ln, Lake Charles, LA 70611For SaleMLS ID #SWL25100295, Larry G Turner. SWLAR
- $2,100,0004 bd4 ba3.5k sqft2400 Highway 384, Bell City, LA 70630For SaleMLS ID #SWL26003408, Ari Stine. SWLAR
- $1,250,0003 bd3 ba4.1k sqft1145 Parish Line Rd, Lake Charles, LA 70607For SaleMLS ID #SWL26003770, Danette McManus. SWLAR
- $1,749,9993 bd4 ba3.9k sqft885 Shell Beach Dr, Lake Charles, LA 70601For SaleMLS ID #SWL26001301, Phyllis Loftin. SWLAR
- $2,500,0004 bd5 ba3.6k sqft8290 Ward Line Rd, Lake Charles, LA 70607For SaleMLS ID #SWL25102210, Amanda M Cox. SWLAR
- $1,080,0005 bd5 ba5.9k sqft1505 Bellevue St, Lake Charles, LA 70601For SaleMLS ID #SWL25101957, Chad Carroll. SWLAR
- $2,500,0004 bd5 ba5k sqft1046 Hollis Rd, Westlake, LA 70669For SaleMLS ID #SWL26001077, Robbie Ingle. SWLAR
- $1,090,0004 bd5 ba5k sqft7090 Moss Lake Ln, Sulphur, LA 70665For SaleMLS ID #SWL26001915, Robbie Ingle. SWLAR
- $2,450,0004 bd4 ba4.3k sqft4490 Choupique Rd, Sulphur, LA 70665For SaleMLS ID #SWL26002276, Robbie Ingle. SWLAR
- $1,299,0005 bd3 ba4.1k sqft1828 Burnette Bay Dr, Lake Charles, LA 70611For SaleMLS ID #SWL26000469, Karen Northcutt. SWLAR
