LOCATION AND SPACE! 5 bedrooms, 4.5 baths, two offices, a guest room/flex space, outdoor kitchen in the heart of downtown with a beautiful view of the water! What more can you ask for?? The heart of the home has been completely remodeled and features a large island and living room making it great for entertaining. The main bedroom and bath have also been completely remodeled making it the perfect place to relax at the end of a long day. Each bedroom downstairs has its own private bathroom. Upstairs two oversized rooms share a spacious bathroom. Spacious is the theme of this home. Large walk-in pantry, large walk-in closets, a huge laundry room, AND a beautiful outdoor kitchen and covered patio area making it the perfect retreat. Additional features - over 1700 sq feet of walk-in attic space that can be easily converted if needed. With all the extra space, this home could also be perfect for small business owners or a bed and breakfast. The proximity to doctor's offices and hospitals along with food and dining nearby make the location superb. Home is located is located in flood zone X where flood insurance is not required.
For sale
$1,080,000
1505 Bellevue St, Lake Charles, LA 70601
5beds
5,901sqft
:
Get pre-qualified$6,643/mo
Single Family Residence, Residential
Built in 2002
0.32 Acres Lot
$-- Zestimate®
$183/sqft
$-- HOA
What's special
Large walk-in closetsLarge walk-in pantrySpacious bathroomHuge laundry roomLarge islandOutdoor kitchenOversized rooms
- 267 days |
- 161 |
- 4 |
Zillow last checked:
Listing updated:
Listed by:
Chad Carroll 337-884-4553,
Compass-LC 337-436-6639,
Erika Carlisle 337-257-3825,
Compass-LC
Source: SWLAR,MLS#: SWL25101957
Facts & features
Interior
Bedrooms & bathrooms
- Bedrooms: 5
- Bathrooms: 5
- Full bathrooms: 4
- 1/2 bathrooms: 1
- Main level bathrooms: 1
- Main level bedrooms: 1
Primary bedroom
- Description: Room
- Level: Lower
- Area: 441 Square Feet
- Dimensions: 21.4 x 21.3
Bedroom
- Description: Room
- Level: Lower
- Area: 270 Square Feet
- Dimensions: 18.2 x 15
Bedroom
- Description: Room
- Level: Lower
- Area: 270 Square Feet
- Dimensions: 18.2 x 15
Bedroom
- Description: Room
- Level: Upper
- Area: 315 Square Feet
- Dimensions: 20.5 x 15
Bedroom
- Description: Room
- Level: Upper
- Area: 270 Square Feet
- Dimensions: 17.6 x 15
Primary bathroom
- Description: Room
- Level: Lower
- Area: 176 Square Feet
- Dimensions: 16 x 11
Bathroom
- Description: Room
- Level: Upper
- Area: 108 Square Feet
- Dimensions: 11.6 x 8.8
Breakfast
- Description: Room
- Level: Lower
- Area: 345 Square Feet
- Dimensions: 23.3 x 15
Dining room
- Description: Room
- Level: Lower
- Area: 300 Square Feet
- Dimensions: 19.8 x 15
Foyer
- Description: Room
- Level: Lower
- Area: 494 Square Feet
- Dimensions: 38.4 x 12.7
Kitchen
- Description: Room
- Level: Lower
- Area: 204 Square Feet
- Dimensions: 17.3 x 12.3
Living room
- Description: Room
- Level: Lower
- Area: 330 Square Feet
- Dimensions: 22 x 15
Office
- Description: Room
- Level: Lower
- Area: 240 Square Feet
- Dimensions: 16 x 15
Sitting room
- Description: Room
- Level: Lower
- Area: 240 Square Feet
- Dimensions: 16 x 15
Study
- Description: Room
- Level: Lower
- Area: 240 Square Feet
- Dimensions: 15.6 x 15
Heating
- Central
Cooling
- Multi Units, Central Air
Appliances
- Included: Double Oven, Dishwasher, Gas Cooktop
- Laundry: Inside
Features
- Has basement: No
- Has fireplace: Yes
- Fireplace features: Gas
Interior area
- Total structure area: 7,245
- Total interior livable area: 5,901 sqft
Video & virtual tour
Property
Parking
- Total spaces: 2
- Parking features: Garage
- Attached garage spaces: 2
Features
- Patio & porch: Patio
- Fencing: None
Lot
- Size: 0.32 Acres
- Dimensions: 133 x 103 m/l
- Features: Regular Lot, Yard
Details
- Parcel number: 00553670A
- Special conditions: Standard
Construction
Type & style
- Home type: SingleFamily
- Architectural style: Traditional
- Property subtype: Single Family Residence, Residential
Materials
- Brick
- Foundation: Slab
- Roof: Shingle
Condition
- New construction: No
- Year built: 2002
Utilities & green energy
- Gas: CenterPoint Energy
- Sewer: Public Sewer
- Water: Public
- Utilities for property: Cable Available, Electricity Connected, Natural Gas Not Available, Sewer Connected, Water Connected
Community & HOA
HOA
- Has HOA: No
Location
- Region: Lake Charles
Financial & listing details
- Price per square foot: $183/sqft
- Tax assessed value: $43,200
- Annual tax amount: $515
- Date on market: 11/3/2025
- Cumulative days on market: 267 days
- Electric utility on property: Yes
Estimated market value
Not available
Estimated sales range
Not available
Not available
Price history
| Date | Event | Price |
|---|---|---|
| 11/3/2025 | Listed for sale | $1,080,000-8.1%$183/sqft |
Source: SWLAR #SWL25101957 Report a problem | ||
| 8/1/2025 | Listing removed | $1,175,000$199/sqft |
Source: Latter and Blum #SWL25000672 Report a problem | ||
| 2/4/2025 | Listed for sale | $1,175,000+74.1%$199/sqft |
Source: Greater Southern MLS #SWL25000672 Report a problem | ||
| 1/28/2022 | Sold | -- |
Source: SWLAR #SWL21011414 Report a problem | ||
| 12/22/2021 | Pending sale | $674,900$114/sqft |
Source: Greater Southern MLS #SWL21011414 Report a problem | ||
| 12/17/2021 | Listed for sale | $674,900$114/sqft |
Source: Greater Southern MLS #SWL21011414 Report a problem | ||
Public tax history
| Year | Property taxes | Tax assessment |
|---|---|---|
| 2025 | $515 +4.5% | $4,320 |
| 2024 | $493 -1.3% | $4,320 |
| 2023 | $499 +0.4% | $4,320 |
| 2022 | $497 -94.1% | $4,320 -93.6% |
| 2021 | $8,456 +6.5% | $67,360 +9.7% |
| 2020 | $7,943 -11.1% | $61,400 -7.5% |
| 2019 | $8,931 +19% | $66,400 |
| 2018 | $7,504 | $66,400 |
| 2017 | $7,504 -0.5% | $66,400 |
| 2016 | $7,542 +0.5% | $66,400 |
| 2015 | $7,504 | $66,400 |
Find assessor info on the county website
Monthly payment
Est. payment
Payment breakdown
Explore the cost of this home by adjusting the details. Changes won't be saved.Climate risks
Neighborhood: 70601
Nearby schools
GreatSchools rating
- 6/10Barbe Elementary SchoolGrades: PK-5Distance: 0.7 mi
- 6/10Ray D. Molo Middle Magnet SchoolGrades: 6-8Distance: 3.6 mi
- 2/10Washington/Marion Magnet High SchoolGrades: 9-12Distance: 4 mi
Schools provided by the listing agent
- Elementary: Barbe
- Middle: Molo
- High: Washington-Marion
Source: SWLAR. This data may not be complete. We recommend contacting the local school district to confirm school assignments for this home.
- $768,300-- bd-- ba6.4k sqft1505 Bellevue St, Lake Charles, LA 70601Off Market
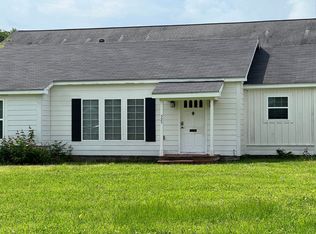
- $1,8003 bd2 ba-- sqft525 Farquhar St, Lake Charles, LA 70601For Rent
- $1,621,600-- bd-- ba-- sqft535 Shell Beach Dr, Lake charles, LA 70601Off Market
- $193,8003 bd2 ba2.6k sqft515 Farquhar St, Lake charles, LA 70601Off Market

- $243,300-- bd-- ba2.1k sqft515 Farquhar St, Lake Charles, LA 70601Off Market
- $1,968,200-- bd-- ba1.8k sqft535 Shell Beach Dr, Lake Charles, LA 70601Off Market
- $1,053,600-- bd-- ba-- sqft525 Shell Beach Dr, Lake charles, LA 70601Off Market
- $--2 bd1 ba925 sqft516 Lilleon Ln APT 5, Lake Charles, LA 70601Off Market
A local agent can set up tours, give advice and negotiate with sellers.
A local lender can help you make sure your offer is ready when you are.
Similar homes
- $1,049,0004 bd4 ba4.7k sqft4200 Maid Stone Dr, Lake Charles, LA 70605For Sale
 MLS ID #SWL26001847, Greg Wise. SWLAR
 - $1,100,0004 bd5 ba5.1k sqft4904 Bayview Ln, Lake Charles, LA 70605For Sale
 MLS ID #SWL26003403, Alexandra Duplechin. SWLAR
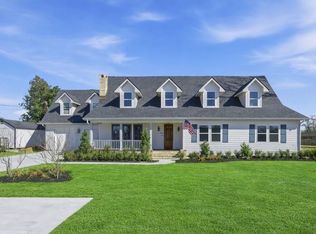
 - $973,5005 bd5 ba5.9k sqft3811 Lake St, Lake Charles, LA 70605For Sale
 MLS ID #SWL26000595, Kirsten Harms. SWLAR
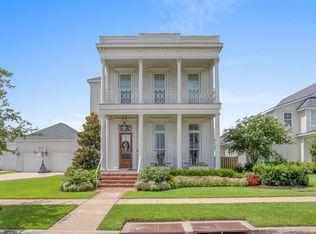
 - $898,5004 bd4 ba3.7k sqft1211 Saint Anne Ave, Lake Charles, LA 70601For Sale
 MLS ID #SWL26001187, Larry G Turner. SWLAR
 - $930,0005 bd5 ba5k sqft2810 Saint Francis Forest Dr, Lake Charles, LA 70605For SaleMLS ID #SWL26003227, Alexa Midkiff. SWLAR
- $950,0005 bd4 ba4.4k sqft1301 Charlestown Ln, Lake Charles, LA 70605For SaleMLS ID #SWL26003126, Kym A DiGiovanni. SWLAR
- $799,0003 bd3 ba4.1k sqft2325 Barbe St, Lake Charles, LA 70601New ConstructionMLS ID #SWL26003020, Sara Reddin. SWLAR
- $1,120,0004 bd3 ba7.4k sqft1711 Bilbo St, Lake Charles, LA 70601For SaleMLS ID #SWL25101136, Toni Alexander. SWLAR
- $875,0005 bd4 ba3.9k sqft4100 Magnolia Ridge Dr, Lake Charles, LA 70605For SaleMLS ID #SWL26001775, Phyllis Loftin. SWLAR
- $1,100,0004 bd4 ba3.7k sqft4329 Edgewater Dr, Lake Charles, LA 70605For SaleMLS ID #SWL25102472, Robbie Ingle. SWLAR
- $999,9006 bd5 ba4.8k sqft5627 Lutte Tigre Ln, Lake Charles, LA 70605For SaleMLS ID #SWL25001389, Robbie Ingle. SWLAR
- $1,050,0004 bd4 ba3.9k sqft4270 Indigo Pl, Lake Charles, LA 70605For SaleMLS ID #SWL26001153, Larry G Turner. SWLAR
- $645,0004 bd3 ba3.3k sqft2405 Barbe St, Lake Charles, LA 70601For SaleMLS ID #SWL25102676, Candace R Devillier. SWLAR
- $849,9004 bd5 ba4.9k sqft1515 S Perkins Ferry Rd, Lake Charles, LA 70611For SaleMLS ID #SWL26001041, Justin Babineaux. SWLAR
- $795,0005 bd4 ba4.7k sqft3104 Greenleaf Ln, Lake Charles, LA 70605For SaleMLS ID #SWL25101396, Larry G Turner. SWLAR
- $825,0005 bd5 ba3.6k sqft7741 Gossett Rd, Lake Charles, LA 70605For SaleMLS ID #SWL26003056, Sharel Hebert. SWLAR
- $990,0007 bd5 ba4.9k sqft2855 W Tank Farm Rd, Lake Charles, LA 70605For SaleMLS ID #SWL26002632, McCall Nixon. SWLAR
- $849,9003 bd3 ba4.3k sqft4117 Maid Stone Dr, Lake Charles, LA 70605For SaleMLS ID #SWL26002230, Robbie Ingle. SWLAR
- $799,9004 bd4 ba5k sqft4101 Fernwood Dr, Lake Charles, LA 70605For SaleMLS ID #SWL26002279, Tony Cornner. SWLAR
- $725,0008 bd8 ba6.5k sqft638 Iris St, Lake Charles, LA 70601For SaleMLS ID #SWL26002906, Josh Foster. SWLAR
