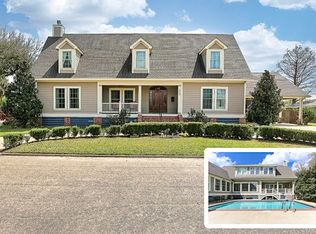
Custom built home, thoughtfully designed and precisionally built in 2018. Attention to detail throughout to create a New Orleans Greek Revival, double gallery inspired home in Lake Charles. Boasting 12' ceilings downstairs and 10' ceilings upstairs with generously proportioned rooms throughout. The downstairs living areas are designed to make entertaining easy while giving each room a defined space. Stylish and sophisticated yet warm and inviting by using custom painted cabinets and quartz countertops infused with reclaimed floors and mantels. Custom window treatments and Visual Comfort lighting throughout. Double fireplace separating the living room from dining room that opens into a well appointed and spacious kitchen flanked by breakfast area/keeping room. Kitchen has a large working island with a gas cooktop, double ovens, an under the counter microwave and built-in refrigerator and freezer in addition to a walk-in pantry. Primary is tucked away and features a beautiful bath with separate vanities, freestanding tub with separate shower and large customized closet. Upstairs has three additional spacious bedrooms and two full baths with a game room. Two car garage with additional storage. Beautifully landscaped and includes a full home generator. Spacious backyard and pool ready. Nothing to do but unpack and enjoy!
For sale
Price cut: $51K (6/10)
$898,500
1211 Saint Anne Ave, Lake Charles, LA 70601
4beds
3,735sqft
:
Get pre-qualified$5,707/mo
Single Family Residence, Residential
Built in 2018
0.29 Acres Lot
$868,400 Zestimate®
$241/sqft
$67/mo HOA
What's special
Pool readyBeautifully landscapedDouble ovensBuilt-in refrigerator and freezerCustom painted cabinetsQuartz countertopsUnder the counter microwave
- 140 days |
- 321 |
- 15 |
Zillow last checked:
Listing updated:
Listed by:
Larry G Turner 337-540-1916,
CENTURY 21 Bessette Flavin 337-474-2185
Source: SWLAR,MLS#: SWL26001187
Facts & features
Interior
Bedrooms & bathrooms
- Bedrooms: 4
- Bathrooms: 4
- Full bathrooms: 3
- 1/2 bathrooms: 1
- Main level bathrooms: 2
- Main level bedrooms: 1
Primary bedroom
- Level: Lower
- Dimensions: 16.3x15.9
Bedroom 2
- Level: Upper
- Dimensions: 16.4x13.1
Bedroom 3
- Level: Upper
- Dimensions: 12.3x13.7
Bedroom 4
- Level: Lower
- Dimensions: 14.1x14.7
Breakfast
- Level: Lower
- Dimensions: 14x12.8
Dining room
- Level: Lower
- Dimensions: 16.4x16.2
Game room
- Level: Upper
- Dimensions: 22.11x12.8
Kitchen
- Level: Lower
- Dimensions: 14x16.2
Living room
- Level: Lower
- Dimensions: 22.11x20.8
Heating
- Central, Electric, Fireplace(s), Natural Gas
Cooling
- Central Air, Ceiling Fan(s), Electric
Appliances
- Included: 6 Burner Stove, Double Oven, Dishwasher, Gas Cooktop
- Laundry: Electric Dryer Hookup, Inside, Laundry Room, Washer Hookup
Features
- Built-in Features, Bathtub, Ceiling Fan(s), Crown Molding, Granite Counters, Kitchen Island, Open Floorplan, Recessed Lighting, Shower, Shower in Tub, Wet Bar, Breakfast Counter / Bar, Breakfast Nook, Eating Area In Dining Room, Separated Eating Area
- Has basement: No
- Has fireplace: Yes
- Fireplace features: Wood Burning
- Common walls with other units/homes: No Common Walls
Interior area
- Total structure area: 5,081
- Total interior livable area: 3,735 sqft
Property
Parking
- Total spaces: 2
- Parking features: Garage
- Garage spaces: 2
Features
- Patio & porch: Covered, Porch, Front Porch, Rear Porch, Wood
- Pool features: None
- Fencing: Wood,Fenced
Lot
- Size: 0.29 Acres
- Dimensions: 83 x 152
- Features: Yard
Details
- Parcel number: 00388815Y
- Zoning description: Residential
- Special conditions: Standard
Construction
Type & style
- Home type: SingleFamily
- Architectural style: Custom Built
- Property subtype: Single Family Residence, Residential
Materials
- Vinyl Siding
- Foundation: Raised
- Roof: Shingle
Condition
- Turnkey
- Year built: 2018
Utilities & green energy
- Sewer: Public Sewer
- Water: Public
- Utilities for property: Cable Available, Electricity Connected, Natural Gas Connected, Sewer Connected, Phone Available, Water Connected
Community & HOA
Community
- Security: 24 Hour Security
HOA
- Has HOA: Yes
- HOA fee: $800 annually
- HOA name: Terre Sainte HOA
- HOA phone: 337-794-8105
Location
- Region: Lake Charles
Financial & listing details
- Price per square foot: $241/sqft
- Tax assessed value: $691,900
- Annual tax amount: $6,796
- Date on market: 3/18/2026
- Cumulative days on market: 140 days
- Electric utility on property: Yes
- Road surface type: Paved
Estimated market value
$868,400
$825,000 - $912,000
$3,851/mo
Price history
| Date | Event | Price |
|---|---|---|
| 6/10/2026 | Price change | $898,500-5.4%$241/sqft |
Source: SWLAR #SWL26001187 Report a problem | ||
| 3/18/2026 | Listed for sale | $949,500+5.7%$254/sqft |
Source: SWLAR #SWL26001187 Report a problem | ||
| 9/30/2025 | Listing removed | $898,500$241/sqft |
Source: SWLAR #SWL25003803 Report a problem | ||
| 9/19/2025 | Price change | $898,500-10%$241/sqft |
Source: SWLAR #SWL25003803 Report a problem | ||
| 9/13/2025 | Pending sale | $998,500$267/sqft |
Source: SWLAR #SWL25003803 Report a problem | ||
| 7/23/2025 | Price change | $998,500-9.2%$267/sqft |
Source: SWLAR #SWL25003803 Report a problem | ||
| 7/1/2025 | Listed for sale | $1,100,000$295/sqft |
Source: Greater Southern MLS #SWL25003803 Report a problem | ||
| 7/15/2016 | Sold | -- |
Source: Public Record Report a problem | ||
Public tax history
| Year | Property taxes | Tax assessment |
|---|---|---|
| 2025 | $6,796 +2.4% | $69,190 |
| 2024 | $6,634 -1.1% | $69,190 |
| 2023 | $6,707 +0.3% | $69,190 |
| 2022 | $6,689 -2.1% | $69,190 |
| 2021 | $6,835 +12.9% | $69,190 +10.2% |
| 2020 | $6,053 -8.5% | $62,810 -8.3% |
| 2019 | $6,613 | $68,530 +727.7% |
| 2018 | $6,613 +725.6% | $8,280 |
| 2017 | $801 | $8,280 |
Find assessor info on the county website
Monthly payment
Est. payment
Payment breakdown
Explore the cost of this home by adjusting the details. Changes won't be saved.Climate risks
Neighborhood: 70601
Nearby schools
GreatSchools rating
- 6/10Barbe Elementary SchoolGrades: PK-5Distance: 1 mi
- 7/10S. J. Welsh Middle SchoolGrades: 6-8Distance: 2.2 mi
- 2/10Lagrange High SchoolGrades: 9-12Distance: 2.3 mi
Schools provided by the listing agent
- Elementary: St. John
- Middle: SJWelsh
- High: Barbe
Source: SWLAR. This data may not be complete. We recommend contacting the local school district to confirm school assignments for this home.
- $747,400-- bd-- ba3k sqft1207 Saint Anne Ave, Lake Charles, LA 70601Off Market
- $742,700-- bd-- ba3k sqft1215 Saint Anne Ave, Lake Charles, LA 70601Off Market
- $547,900-- bd-- ba2.4k sqft1210 Saint Joseph Ave, Lake Charles, LA 70601Off Market
- $884,200-- bd-- ba4k sqft1206 Saint Joseph Ave, Lake Charles, LA 70601Off Market
- $1,311,100-- bd-- ba4.2k sqft1219 Saint Anne Ave, Lake Charles, LA 70601Off Market
- $638,9003 bd5 ba3.9k sqft1202 Saint Joseph Ave, Lake Charles, LA 70601Off Market
- $309,800-- bd-- ba-- sqft2026 Saint Joseph Ave, Lake Charles, LA 70601Off Market
- $309,800-- bd-- ba-- sqft2026 Saint Joseph Ave, Lake Charles, LA 70601Off Market
A local agent can set up tours, give advice and negotiate with sellers.
A local lender can help you make sure your offer is ready when you are.
Similar homes
- $799,0003 bd3 ba4.1k sqft2325 Barbe St, Lake Charles, LA 70601New Construction
 MLS ID #SWL26003020, Sara Reddin. SWLAR
 - $645,0004 bd3 ba3.3k sqft2405 Barbe St, Lake Charles, LA 70601For Sale
 MLS ID #SWL25102676, Candace R Devillier. SWLAR
 - $910,0005 bd5 ba5k sqft2810 Saint Francis Forest Dr, Lake Charles, LA 70605For Sale
 MLS ID #SWL26003227, Alexa Midkiff. SWLAR
 - $719,5004 bd3 ba2.4k sqft1214 Saint Bridget Ln, Lake Charles, LA 70601New Construction
 MLS ID #SWL26002899, KRISTIAN SALVADOR. SWLAR
 - $875,0005 bd4 ba3.9k sqft4100 Magnolia Ridge Dr, Lake Charles, LA 70605For SaleMLS ID #SWL26001775, Phyllis Loftin. SWLAR
- $529,0003 bd3 ba2.3k sqft2005 Jabez Dr, Lake Charles, LA 70601For SaleMLS ID #SWL26003494, Greg Wise. SWLAR
- $950,0005 bd4 ba4.4k sqft1301 Charlestown Ln, Lake Charles, LA 70605For SaleMLS ID #SWL26003126, Kym A DiGiovanni. SWLAR
- $849,9003 bd3 ba4.3k sqft4117 Maid Stone Dr, Lake Charles, LA 70605For SaleMLS ID #SWL26002230, Robbie Ingle. SWLAR
- $548,5003 bd3 ba2.1k sqft1207 Saint Andrew Ln, Lake Charles, LA 70601For SaleMLS ID #SWL26002789, Scott Moffett. SWLAR
- $854,5004 bd4 ba3.5k sqft6415 White Oleander Cir E, Lake Charles, LA 70605For SaleMLS ID #SWL26002365, Larry G Turner. SWLAR
- $865,0004 bd4 ba4.2k sqft5847 Lakeview Ln, Lake Charles, LA 70605For SaleMLS ID #SWL26002208, Chad Carroll. SWLAR
- $825,0005 bd5 ba3.6k sqft7741 Gossett Rd, Lake Charles, LA 70605For SaleMLS ID #SWL26003056, Sharel Hebert. SWLAR
- $799,9004 bd5 ba4.8k sqft5666 S Ridge Dr, Lake Charles, LA 70605For SaleMLS ID #SWL26003517, Robbie Ingle. SWLAR
- $875,0003 bd5 ba3.5k sqft5007 Geddings Pl, Lake Charles, LA 70605For SaleMLS ID #SWL26000630, Summer Richard-Boudreaux. SWLAR
- $799,9004 bd4 ba5k sqft4101 Fernwood Dr, Lake Charles, LA 70605For SaleMLS ID #SWL26002279, Tony Cornner. SWLAR
- $849,9004 bd5 ba4.9k sqft1515 S Perkins Ferry Rd, Lake Charles, LA 70611For SaleMLS ID #SWL26001041, Justin Babineaux. SWLAR
- $875,0005 bd3 ba4.1k sqft2973 Goos Rd, Lake Charles, LA 70611For SaleMLS ID #SWL26001017, Lydia L Holland. SWLAR
- $599,9004 bd3 ba3k sqft219 Shell Beach Dr, Lake Charles, LA 70601For SaleMLS ID #SWL26003005, Kym A DiGiovanni. SWLAR
- $1,049,0004 bd4 ba4.7k sqft4200 Maid Stone Dr, Lake Charles, LA 70605For SaleMLS ID #SWL26001847, Greg Wise. SWLAR
- $795,0005 bd4 ba4.7k sqft3104 Greenleaf Ln, Lake Charles, LA 70605For SaleMLS ID #SWL25101396, Larry G Turner. SWLAR
