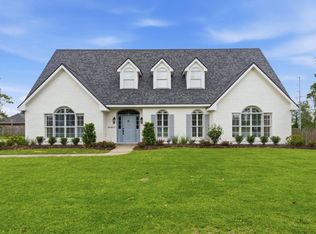
Nestled beneath mature oak trees on a beautifully landscaped corner lot in the highly sought-after Oaks at Heyd Place, this stunning Southern Living-style estate offers timeless elegance, expansive living spaces, and a sophisticated modern transformation throughout. With striking curb appeal, soaring rooflines, stately architecture, and lush manicured grounds, this exceptional property blends luxury and comfort from the moment you arrive. Spanning over 4,327 square feet of light-filled living space, the home has been extensively reimagined with designer finishes, updated interiors, and thoughtfully curated details throughout. Expansive living and dining areas feature dramatic ceilings, rich wood flooring, custom millwork, decorative ironwork, and walls of windows that flood the home with natural light while showcasing beautiful views of the landscaped grounds and majestic oak trees. At the heart of the home is a chef’s dream kitchen designed for both everyday living and entertaining, featuring high-end appliances, premium finishes, abundant workspace, oversized island seating, and an impressive walk-in pantry offering exceptional storage and prep space. Multiple living areas flow seamlessly together, creating a warm yet refined atmosphere ideal for gatherings large or small. This spacious 3-bedroom, 2.5-bath home offers a versatile floor plan with a dedicated office that could easily serve as a 4th bedroom, guest room, or private flex space if needed. The luxurious primary suite serves as a peaceful retreat with spa-inspired features, generous closet space, and an oversized sitting area large enough for a nursery, secondary living area, reading lounge, or private workout space. Upstairs, both oversized guest bedrooms feature walk-in closets along with beautifully finished bathroom and flexible loft-style spaces that provide ideal areas for guests, hobbies, a game room, or additional office setup. Every room has been thoughtfully designed with generous proportions, timeless character, and exceptional functionality. The dramatic rear windows create a stunning focal point overlooking the backyard oasis, where outdoor living shines with a large patio, mature landscaping, shade trees, and a beautifully maintained lawn offering ample space to entertain or simply enjoy the peaceful surroundings year-round. A spacious two-car garage adds convenience and functionality. Situated on approximately 0.42 acres in one of South Lake Charles’ most prestigious established neighborhoods, this rare turn-key luxury property offers the perfect combination of modern updates, timeless architecture, privacy, and location. HOA dues are only $300 annually. A truly exceptional opportunity to own a beautifully transformed estate in The Oaks at Heyd Place.
For sale
Price cut: $24.9K (8/14)
$825,000
4117 Maid Stone Dr, Lake Charles, LA 70605
3beds
4,327sqft
:
Get pre-qualified$5,156/mo
Single Family Residence, Residential
Built in 1997
0.35 Acres Lot
$-- Zestimate®
$191/sqft
$25/mo HOA
What's special
Mature landscapingBeautifully landscaped corner lotVersatile floor planCustom millworkMature oak treesAbundant workspaceStately architecture
- 91 days |
- 484 |
- 3 |
Zillow last checked:
Listing updated:
Listed by:
Robbie Ingle 337-304-0481,
Coldwell Banker Ingle Safari R 337-478-1601
Source: SWLAR,MLS#: SWL26002230
Facts & features
Interior
Bedrooms & bathrooms
- Bedrooms: 3
- Bathrooms: 3
- Full bathrooms: 2
- 1/2 bathrooms: 1
- Main level bathrooms: 3
- Main level bedrooms: 3
Bathroom
- Features: Bathtub, Closet in bathroom, Double Vanity, Remodeled, Separate tub and shower, Shower in Tub, Soaking Tub, Vanity area, Walk-in shower
Kitchen
- Features: Kitchen Island, Kitchen Open to Family Room, Quartz Counters, Remodeled Kitchen, Pantry
Heating
- Central
Cooling
- Central Air, Ceiling Fan(s)
Appliances
- Included: Built-In Range, Double Oven, Dishwasher
- Laundry: Inside, Laundry Room
Features
- Built-in Features, Bathtub, Cathedral Ceiling(s), Ceiling Fan(s), Crown Molding, High Ceilings, Kitchen Island, Kitchen Open to Family Room, Living Room Balcony, Open Floorplan, Pantry, Remodeled Kitchen, Shower, Shower in Tub, Breakfast Counter / Bar, Breakfast Nook, Eating Area In Dining Room
- Has basement: No
- Has fireplace: Yes
- Fireplace features: Gas
- Common walls with other units/homes: No Common Walls
Interior area
- Total structure area: 5,102
- Total interior livable area: 4,327 sqft
Video & virtual tour
Property
Parking
- Parking features: Garage - Attached
- Has attached garage: Yes
Features
- Patio & porch: Brick, Covered, Porch, Front Porch
- Pool features: None
- Spa features: None
- Fencing: Privacy,Wood,Fenced
Lot
- Size: 0.35 Acres
- Dimensions: 106.2 x 133.68 x 115.57 x 140 ft
- Features: Irregular Lot
Details
- Parcel number: 01334698
- Special conditions: Standard
Construction
Type & style
- Home type: SingleFamily
- Architectural style: Traditional
- Property subtype: Single Family Residence, Residential
Materials
- Foundation: Slab
- Roof: Shingle
Condition
- Updated/Remodeled,Turnkey
- Year built: 1997
- Major remodel year: 2020
Utilities & green energy
- Sewer: Public Sewer
- Water: Public
- Utilities for property: Electricity Connected, Sewer Connected, Water Connected
Community & HOA
HOA
- Has HOA: Yes
- HOA fee: $300 annually
Location
- Region: Lake Charles
Financial & listing details
- Price per square foot: $191/sqft
- Tax assessed value: $330,100
- Annual tax amount: $3,249
- Date on market: 5/15/2026
- Cumulative days on market: 178 days
- Electric utility on property: Yes
Estimated market value
Not available
Estimated sales range
Not available
$2,466/mo
Price history
| Date | Event | Price |
|---|---|---|
| 8/14/2026 | Price change | $825,000-2.9%$191/sqft |
Source: SWLAR #SWL26002230 Report a problem | ||
| 5/15/2026 | Listed for sale | $849,900-2.9%$196/sqft |
Source: SWLAR #SWL26002230 Report a problem | ||
| 5/1/2026 | Listing removed | $875,000$202/sqft |
Source: eXp Realty #3196 Report a problem | ||
| 3/31/2026 | Price change | $875,000-2.2%$202/sqft |
Source: SWLAR #SWL26000481 Report a problem | ||
| 2/3/2026 | Price change | $895,000-3.2%$207/sqft |
Source: SWLAR #SWL26000481 Report a problem | ||
| 11/29/2025 | Listed for sale | $925,000+87.4%$214/sqft |
Source: Owner Report a problem | ||
| 2/1/2018 | Sold | -- |
Source: SWLAR #149146 Report a problem | ||
| 1/3/2018 | Pending sale | $493,500$114/sqft |
Source: MOFFETT REALTY/LATTER & BLUM, INC #149146 Report a problem | ||
| 8/8/2017 | Price change | $493,500-6%$114/sqft |
Source: MOFFETT REALTY/LATTER & BLUM, INC #149146 Report a problem | ||
| 6/15/2017 | Listed for sale | $525,000$121/sqft |
Source: MOFFETT REALTY/LATTER & BLUM, INC #149146 Report a problem | ||
Public tax history
| Year | Property taxes | Tax assessment |
|---|---|---|
| 2015 | $3,249 | $33,010 |
Find assessor info on the county website
Monthly payment
Est. payment
Payment breakdown
Explore the cost of this home by adjusting the details. Changes won't be saved.Climate risks
Neighborhood: 70605
Nearby schools
GreatSchools rating
- 9/10Prien Lake Elementary SchoolGrades: PK-5Distance: 0.8 mi
- 7/10S. J. Welsh Middle SchoolGrades: 6-8Distance: 1.1 mi
- 8/10Alfred M. Barbe High SchoolGrades: 9-12Distance: 0.5 mi
Schools provided by the listing agent
- Elementary: Prien Lake
- Middle: SJWelsh
- High: Barbe
Source: SWLAR. This data may not be complete. We recommend contacting the local school district to confirm school assignments for this home.
- $330,100-- bd-- ba-- sqft4117 Maid Stone Dr, Lake Charles, LA 70605Off Market
- $330,100-- bd-- ba-- sqft4117 Maid Stone Dr, Lake Charles, LA 70605Off Market
- $330,100-- bd-- ba-- sqft4117 Maid Stone Dr, Lake Charles, LA 70605Off Market
- $330,100-- bd-- ba-- sqft4117 Maid Stone Dr, Lake Charles, LA 70605Off Market
- $330,100-- bd-- ba-- sqft4117 Maid Stone Dr, Lake Charles, LA 70605Off Market
- $330,100-- bd-- ba-- sqft4117 Maid Stone Dr, Lake Charles, LA 70605Off Market
- $330,100-- bd-- ba-- sqft4117 Maid Stone Dr, Lake Charles, LA 70605Off Market
- $330,100-- bd-- ba-- sqft4117 Maid Stone Dr, Lake Charles, LA 70605Off Market
A local agent can set up tours, give advice and negotiate with sellers.
A local lender can help you make sure your offer is ready when you are.
Similar homes
- $875,0005 bd4 ba3.9k sqft4100 Magnolia Ridge Dr, Lake Charles, LA 70605For Sale
 MLS ID #SWL26001775, Phyllis Loftin. SWLAR
 - $910,0005 bd5 ba5k sqft2810 Saint Francis Forest Dr, Lake Charles, LA 70605For Sale
 MLS ID #SWL26003227, Alexa Midkiff. SWLAR
 - $795,0005 bd4 ba4.7k sqft3104 Greenleaf Ln, Lake Charles, LA 70605For Sale
 MLS ID #SWL25101396, Larry G Turner. SWLAR
 - $975,0004 bd4 ba4.7k sqft4200 Maid Stone Dr, Lake Charles, LA 70605For Sale
 MLS ID #SWL26001847, Greg Wise. SWLAR
 - $774,9004 bd4 ba5k sqft4101 Fernwood Dr, Lake Charles, LA 70605For SaleMLS ID #SWL26002279, Tony Cornner. SWLAR
- $799,9004 bd5 ba4.8k sqft5666 S Ridge Dr, Lake Charles, LA 70605For SaleMLS ID #SWL26003517, Robbie Ingle. SWLAR
- $750,0005 bd5 ba4.6k sqft2437 Hannah Ln, Lake Charles, LA 70605For SaleMLS ID #SWL26003448, Mark Norsworthy. SWLAR
- $795,0005 bd5 ba3.6k sqft7741 Gossett Rd, Lake Charles, LA 70605For SaleMLS ID #SWL26003056, Sharel Hebert. SWLAR
- $674,0005 bd6 ba3.7k sqft2215 Longue Vue Dr, Lake Charles, LA 70605For SaleMLS ID #SWL26001277, Scott Moffett. SWLAR
- $525,0004 bd4 ba3.4k sqft4111 Maid Stone Dr, Lake Charles, LA 70605For SaleMLS ID #SWL26002670, Amanda M Cox. SWLAR
- $940,0003 bd4 ba4.4k sqft4700 Ponderosa St, Lake Charles, LA 70605For SaleMLS ID #SWL26001840, Yelena Koehn. SWLAR
- $950,0005 bd4 ba4.4k sqft1301 Charlestown Ln, Lake Charles, LA 70605For SaleMLS ID #SWL26003126, Kym A DiGiovanni. SWLAR
- $670,0004 bd5 ba3k sqft2260 Nikal Dr, Lake Charles, LA 70605For SaleMLS ID #SWL26002689, Amy Jones. SWLAR
- $865,0004 bd4 ba4.2k sqft5847 Lakeview Ln, Lake Charles, LA 70605For SaleMLS ID #SWL26002208, Chad Carroll. SWLAR
- $715,0004 bd4 ba3.2k sqft4841 Troon Dr, Lake Charles, LA 70605For SaleMLS ID #SWL26000182, Karlie Leonards. SWLAR
- $549,0004 bd4 ba3.6k sqft2807 Saint Francis Forest Dr, Lake Charles, LA 70605For SaleMLS ID #SWL26000924, Rhonda Gaspard. SWLAR
- $854,5004 bd4 ba3.5k sqft6415 White Oleander Cir E, Lake Charles, LA 70605For SaleMLS ID #SWL26002365, Larry G Turner. SWLAR
- $799,0003 bd3 ba4.1k sqft2325 Barbe St, Lake Charles, LA 70601New ConstructionMLS ID #SWL26003020, Sara Reddin. SWLAR
- $439,9003 bd3 ba2.9k sqft2403 Misty Wood Dr, Lake Charles, LA 70605For SaleMLS ID #SWL26001749, Alexandra Duplechin. SWLAR
- $499,0006 bd5 ba3.2k sqft2402 Fox Hollow St, Lake Charles, LA 70605For SaleMLS ID #SWL26003504, Phyllis Loftin. SWLAR
