Welcome to 4101 Fernwood, an exquisite single-family residence nestled in the heart of Lake Charles’ most desirable neighborhood. This stunning 4 bedroom, 3.5 bath home offers luxury living for the discerning family seeking both comfort and style. With three spacious stories, this property is designed to meet all your needs, whether entertaining guests or creating special family moments. Step inside to discover tall ceilings and an expansive living room that flows seamlessly into a chef-inspired kitchen complete with a large refrigerator and wine fridge ideal for hosting gatherings or quiet evenings in. Retreat to the generous master suite, boasting a lavish bathroom and oversized walk-in closet. Upstairs, a versatile game room awaits, perfect for movie nights, kids’ activities, or a private home office. Three additional bedrooms provide plenty of space for family and guests. Outdoors, enjoy your own private oasis featuring a sparkling swimming pool and relaxing hot tub ideal for Louisiana summers. The spacious garage ensures ample storage and parking is available for the whole family. Sitting on a generous 22,204 square foot lot, this home offers privacy and room to grow, all just minutes from the prestigious Lake Charles Country Club. 4101 Fernwood is a rare opportunity for upscale living in a prime location don’t miss your chance to make this dream home yours. Schedule your private tour today!
For sale
Price cut: $25K (8/11)
$774,900
4101 Fernwood Dr, Lake Charles, LA 70605
4beds
5,031sqft
Single Family Residence, Residential
Built in 2000
0.51 Acres Lot
$738,200 Zestimate®
$154/sqft
$-- HOA
What's special
- 98 days |
- 239 |
- 12 |
Zillow last checked:
Listing updated:
Listed by:
Tony Cornner 337-802-3493,
Century 21 Bono Realty 337-478-1578,
Dakota Manning 318-439-5010,
Century 21 Bono Realty
Source: SWLAR,MLS#: SWL26002279
Facts & features
Interior
Bedrooms & bathrooms
- Bedrooms: 4
- Bathrooms: 4
- Full bathrooms: 3
- 1/2 bathrooms: 1
- Main level bathrooms: 2
- Main level bedrooms: 1
Primary bedroom
- Level: Lower
- Dimensions: 17 x 17
Bedroom 1
- Level: Upper
- Dimensions: 13 x 15
Bedroom 2
- Level: Upper
- Dimensions: 13 x 15.9
Bedroom 3
- Level: Upper
- Dimensions: 13 x 15.3
Breakfast
- Level: Lower
- Dimensions: 11 x 13
Dining room
- Level: Lower
- Dimensions: 12.9 x 17.3
Foyer
- Level: Lower
- Dimensions: 10 x 20
Game room
- Level: Upper
- Dimensions: 12.6 x 22
Kitchen
- Level: Lower
- Dimensions: 15 x 18
Living room
- Level: Lower
- Dimensions: 23 x 19.3
Office
- Level: Lower
- Dimensions: 13 x 15.3
Storage room
- Description: 3rd floor
- Level: Upper
- Dimensions: 20.9 x 11.3
Heating
- Central
Cooling
- Central Air
Appliances
- Included: Built-In Range, Dishwasher, Electric Oven, Electric Range
Features
- 2 Staircases, Bathtub, Ceiling Fan(s), Crown Molding
- Has basement: No
- Has fireplace: Yes
- Fireplace features: Living Room
- Common walls with other units/homes: No Common Walls
Interior area
- Total interior livable area: 5,031 sqft
Video & virtual tour
Property
Parking
- Total spaces: 4
- Parking features: Garage, Carport, Open
- Garage spaces: 1
- Carport spaces: 1
- Covered spaces: 2
- Uncovered spaces: 2
Features
- Has private pool: Yes
- Pool features: Private
- Fencing: None
Lot
- Size: 0.51 Acres
- Dimensions: 55.7 x 70.4 x 216 x 106 x 173.3
- Features: Back Yard, Cul-De-Sac
Details
- Parcel number: 01317654
- Zoning description: Residential
- Special conditions: Standard
Construction
Type & style
- Home type: SingleFamily
- Property subtype: Single Family Residence, Residential
Materials
- Foundation: Slab
- Roof: Shingle
Condition
- Year built: 2000
Utilities & green energy
- Sewer: Public Sewer
- Water: Public
- Utilities for property: Electricity Connected, Sewer Connected, Water Connected
Community & HOA
Community
- Subdivision: SUBDIVISION FERNWOOD
HOA
- Has HOA: No
Location
- Region: Lake Charles
Financial & listing details
- Price per square foot: $154/sqft
- Tax assessed value: $501,900
- Annual tax amount: $4,930
- Date on market: 5/19/2026
- Cumulative days on market: 98 days
- Electric utility on property: Yes
- Road surface type: Asphalt
Estimated market value
$738,200
$701,000 - $775,000
$3,528/mo
Price history
| Date | Event | Price |
|---|---|---|
| 8/11/2026 | Price change | $774,900-3.1%$154/sqft |
Source: SWLAR #SWL26002279 Report a problem | ||
| 5/19/2026 | Listed for sale | $799,900$159/sqft |
Source: SWLAR #SWL26002279 Report a problem | ||
| 12/5/2018 | Sold | -- |
Source: Public Record Report a problem | ||
| 7/8/2014 | Sold | -- |
Source: Public Record Report a problem | ||
| 11/5/2009 | Sold | -- |
Source: Public Record Report a problem | ||
Public tax history
| Year | Property taxes | Tax assessment |
|---|---|---|
| 2025 | $4,930 +2.4% | $50,190 |
| 2024 | $4,812 -1.1% | $50,190 |
| 2023 | $4,865 +45% | $50,190 +44.6% |
| 2022 | $3,355 -2.1% | $34,700 |
| 2021 | $3,428 -22.1% | $34,700 -24% |
| 2020 | $4,401 -8% | $45,670 -7.9% |
| 2019 | $4,784 | $49,570 |
Find assessor info on the county website
Monthly payment
Est. payment
Payment breakdown
Explore the cost of this home by adjusting the details. Changes won't be saved.Climate risks
Neighborhood: 70605
Nearby schools
GreatSchools rating
- 9/10Prien Lake Elementary SchoolGrades: PK-5Distance: 3.2 mi
- 7/10S. J. Welsh Middle SchoolGrades: 6-8Distance: 3.1 mi
- 8/10Alfred M. Barbe High SchoolGrades: 9-12Distance: 2.4 mi
Schools provided by the listing agent
- Elementary: Prien Lake
- Middle: SJWelsh
- High: Barbe
Source: SWLAR. This data may not be complete. We recommend contacting the local school district to confirm school assignments for this home.
- $495,7004 bd4 ba5.1k sqft4101 Fernwood Dr, Lake Charles, LA 70605Off Market

- $495,700-- bd-- ba-- sqft4101 Fernwood Dr, Lake Charles, LA 70605Off Market
- $495,700-- bd-- ba-- sqft4101 Fernwood Dr, Lake Charles, LA 70605Off Market
- $495,700-- bd-- ba-- sqft4101 Fernwood Dr, Lake Charles, LA 70605Off Market
- $508,2003 bd4 ba3.7k sqft5040 Fernwood Dr, Lake Charles, LA 70605Off Market
- $457,500-- bd-- ba-- sqft4107 Fernwood Dr, Lake charles, LA 70605Off Market
- $705,800-- bd-- ba5.2k sqft4107 Fernwood Dr, Lake Charles, LA 70605Off Market
- $173,000-- bd-- ba-- sqft5010 W Saint Charles Ave, Lake charles, LA 70605Off Market
A local agent can set up tours, give advice and negotiate with sellers.
A local lender can help you make sure your offer is ready when you are.
Similar homes
- $874,9993 bd5 ba3.5k sqft5007 Geddings Pl, Lake Charles, LA 70605For Sale
 MLS ID #SWL26003965, Summer Richard-Boudreaux. SWLAR
 - $719,0004 bd3 ba3.3k sqft806 S Kade Ln, Lake Charles, LA 70605For Sale
 MLS ID #SWL26003913, Jessica L Landry. SWLAR
 - $750,0005 bd5 ba4.6k sqft2437 Hannah Ln, Lake Charles, LA 70605For Sale
 MLS ID #SWL26003448, Mark Norsworthy. SWLAR
 - $799,9004 bd5 ba4.8k sqft5666 S Ridge Dr, Lake Charles, LA 70605For Sale
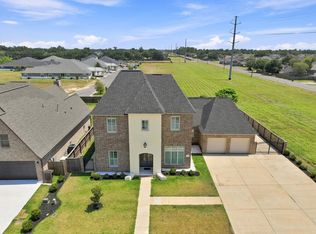 MLS ID #SWL26003517, Robbie Ingle. SWLAR
 - $795,0005 bd4 ba4.7k sqft3104 Greenleaf Ln, Lake Charles, LA 70605For SaleMLS ID #SWL25101396, Larry G Turner. SWLAR
- $825,0003 bd3 ba4.3k sqft4117 Maid Stone Dr, Lake Charles, LA 70605For SaleMLS ID #SWL26002230, Robbie Ingle. SWLAR
- $849,5004 bd4 ba3.5k sqft6415 White Oleander Cir E, Lake Charles, LA 70605For SaleMLS ID #SWL26002365, Larry G Turner. SWLAR
- $715,0004 bd4 ba3.2k sqft4841 Troon Dr, Lake Charles, LA 70605For SaleMLS ID #SWL26000182, Karlie Leonards. SWLAR
- $900,0005 bd5 ba5k sqft2810 Saint Francis Forest Dr, Lake Charles, LA 70605For SaleMLS ID #SWL26003227, Alexa Midkiff. SWLAR
- $940,0003 bd4 ba4.4k sqft4700 Ponderosa St, Lake Charles, LA 70605For SaleMLS ID #SWL26001840, Yelena Koehn. SWLAR
- $795,0005 bd5 ba3.6k sqft7741 Gossett Rd, Lake Charles, LA 70605For SaleMLS ID #SWL26003056, Sharel Hebert. SWLAR
- $975,0004 bd4 ba4.7k sqft4200 Maid Stone Dr, Lake Charles, LA 70605For SaleMLS ID #SWL26001847, Greg Wise. SWLAR
- $1,100,0004 bd4 ba3.7k sqft4329 Edgewater Dr, Lake Charles, LA 70605For SaleMLS ID #SWL25102472, Robbie Ingle. SWLAR
- $1,050,0004 bd4 ba3.9k sqft4270 Indigo Pl, Lake Charles, LA 70605For SaleMLS ID #SWL26001153, Larry G Turner. SWLAR
- $950,0005 bd4 ba4.4k sqft1301 Charlestown Ln, Lake Charles, LA 70605For SaleMLS ID #SWL26003126, Kym A DiGiovanni. SWLAR
- $674,0005 bd6 ba3.7k sqft2215 Longue Vue Dr, Lake Charles, LA 70605For SaleMLS ID #SWL26001277, Scott Moffett. SWLAR
- $495,0004 bd4 ba4.7k sqft3100 Surrey Ln, Lake Charles, LA 70605For SaleMLS ID #SWL26001557, Paige A Fontenot. SWLAR
- $825,0004 bd5 ba3.1k sqft2212 Nikal Dr, Lake Charles, LA 70605For SaleMLS ID #SWL26001092, Bayleigh Rigdon. SWLAR
- $560,0004 bd3 ba2.5k sqft3755 Willow Lake Dr, Lake Charles, LA 70605For SaleMLS ID #SWL26003701, Mika Pruitt. SWLAR
- $670,0004 bd5 ba3k sqft2260 Nikal Dr, Lake Charles, LA 70605For SaleMLS ID #SWL26002689, Amy Jones. SWLAR
