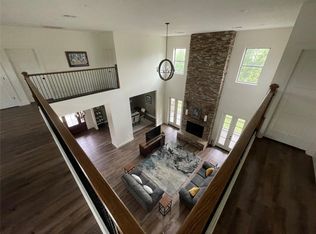
Welcome to your own private retreat! Situated on more than 2.2 beautifully landscaped acres, this stunning property offers the perfect blend of luxury, space, and everyday comfort. With 5 bedrooms, 3 full baths, and 2 half baths, there's room for everyone to live, work, and entertain with ease. Don't forget to ask what is located behind the black bookshelf! The beautifully updated interior features a chef-inspired kitchen with granite countertops, built-in breakfast seating, a formal dining room, a spacious laundry room with abundant storage, and a large rec room/man cave complete with its own half bath. Step outside and discover over 1,000 square feet of covered patio space featuring a built-in outdoor cooking area—ideal for entertaining family and friends year-round. Enjoy peaceful views of the stocked pond. Take advantage of the incredible 2,800-square-foot shop, complete with a spacious loft for storage and an 800-square-foot heated and cooled workout room and 1/2 bath for convenience. From its impressive amenities to its serene setting, this one-of-a-kind property truly has it all.
For sale
Price cut: $45K (9/4)
$750,000
7741 Gossett Rd, Lake Charles, LA 70605
5beds
3,665sqft
Single Family Residence, Residential
Built in 2010
2.22 Acres Lot
$-- Zestimate®
$205/sqft
$-- HOA
What's special
Built-in outdoor cooking areaBeautifully landscaped acresGranite countertopsBeautifully updated interiorChef-inspired kitchenFormal dining roomBuilt-in breakfast seating
- 95 days
- 721
- 68
Zillow last checked:
Listing updated:
Listed by:
Sharel Hebert 337-515-8189,
CENTURY 21 Bessette Flavin 337-474-2185
Source: SWLAR,MLS#: SWL26003056
Facts & features
Interior
Bedrooms & bathrooms
- Bedrooms: 5
- Bathrooms: 5
- Full bathrooms: 3
- 1/2 bathrooms: 2
- Main level bathrooms: 2
- Main level bedrooms: 1
Primary bedroom
- Level: Lower
- Area: 225 Square Feet
- Dimensions: 15x15
Bedroom 2
- Level: Upper
- Area: 144 Square Feet
- Dimensions: 12x12.3
Bedroom 3
- Level: Upper
- Area: 132 Square Feet
- Dimensions: 11.2x11.8
Bedroom 4
- Level: Upper
- Area: 121 Square Feet
- Dimensions: 11x11
Dining room
- Level: Lower
- Area: 176 Square Feet
- Dimensions: 11x16
Kitchen
- Level: Lower
- Area: 143 Square Feet
- Dimensions: 11x12.5
Living room
- Level: Lower
- Area: 288 Square Feet
- Dimensions: 15.6x18.4
Recreation
- Level: Upper
- Area: 468 Square Feet
- Dimensions: 18x26
Heating
- Central
Cooling
- Central Air, Ceiling Fan(s)
Appliances
- Included: Electric Oven, Electric Cooktop, Electric Water Heater, Range Hood, Water Line to Refrigerator
- Laundry: Electric Dryer Hookup, Inside, Washer Hookup
Features
- Built-in Features, Bathtub, Ceiling Fan(s), Crown Molding, Granite Counters, High Ceilings, Pantry, Recessed Lighting, Shower, Breakfast Nook, Eating Area In Dining Room
- Has basement: No
- Has fireplace: No
- Fireplace features: None
- Common walls with other units/homes: No Common Walls
Interior area
- Total structure area: 7,865
- Total interior livable area: 3,665 sqft
Property
Parking
- Total spaces: 2
- Parking features: Concrete, Oversized, Garage Faces Side, Garage
- Attached garage spaces: 2
Features
- Patio & porch: Concrete, Front Porch, Rear Porch, Patio
- Fencing: None
Lot
- Size: 2.22 Acres
- Dimensions: 484 x 200
- Features: Utilities
Details
- Additional structures: Workshop
- Parcel number: 00070955H
- Zoning description: Residential
- Special conditions: Standard
Construction
Type & style
- Home type: SingleFamily
- Architectural style: Cottage
- Property subtype: Single Family Residence, Residential
Materials
- HardiPlank Type
- Foundation: Pillar/Post/Pier, Raised
- Roof: Composition
Condition
- New construction: No
- Year built: 2010
- Major remodel year: 2022
Utilities & green energy
- Sewer: Mechanical
- Water: Public
- Utilities for property: Electricity Connected, Sewer Connected, Water Connected
Community & HOA
HOA
- Has HOA: No
Location
- Region: Lake Charles
Financial & listing details
- Price per square foot: $205/sqft
- Tax assessed value: $338,800
- Annual tax amount: $3,685
- Date on market: 6/26/2026
- Cumulative days on market: 371 days
- Electric utility on property: Yes
- Road surface type: Paved
Estimated market value
Not available
Estimated sales range
Not available
$4,204/mo
Price history
| Date | Event | Price |
|---|---|---|
| 9/4/2026 | Price change | $750,000-5.7%$205/sqft |
Source: SWLAR #SWL26003056 Report a problem | ||
| 8/6/2026 | Price change | $795,000-3.6%$217/sqft |
Source: SWLAR #SWL26003056 Report a problem | ||
| 6/26/2026 | Listed for sale | $825,000$225/sqft |
Source: SWLAR #SWL26003056 Report a problem | ||
| 3/28/2022 | Sold | -- |
Source: Public Record Report a problem | ||
| 3/10/2010 | Sold | -- |
Source: Public Record Report a problem | ||
Public tax history
| Year | Property taxes | Tax assessment |
|---|---|---|
| 2025 | $3,685 +2.2% | $33,880 |
| 2024 | $3,606 -0.4% | $33,880 |
| 2023 | $3,621 +0.2% | $33,880 |
| 2022 | $3,612 -1.9% | $33,880 |
| 2021 | $3,684 +12.5% | $33,880 +10% |
| 2020 | $3,276 -6.8% | $30,790 -8.1% |
| 2019 | $3,515 +28.8% | $33,510 |
| 2018 | $2,729 -0.2% | $33,510 |
| 2017 | $2,735 -0.6% | $33,510 |
| 2016 | $2,752 -3% | $33,510 +9.2% |
| 2015 | $2,836 | $30,680 |
Find assessor info on the county website
Monthly payment
Est. payment
Payment breakdown
Explore the cost of this home by adjusting the details. Changes won't be saved.Climate risks
Neighborhood: 70605
Nearby schools
Schools provided by the listing agent
- Elementary: Kaufman
- Middle: SJWelsh
- High: Barbe
Source: SWLAR. This data may not be complete. We recommend contacting the local school district to confirm school assignments for this home.
- $567,200-- bd-- ba3.1k sqft7725 Gossett Rd, Lake Charles, LA 70605Off Market
- $546,300-- bd-- ba2.9k sqft7755 Gossett Rd, Lake Charles, LA 70605Off Market
- $306,8005 bd5 ba3.5k sqft7741 Gossett Rd, Lake charles, LA 70605Off Market

- $466,100-- bd-- ba-- sqft7755 Gossett Rd, Lake Charles, LA 70605Off Market
Similar homes
- $699,9995 bd5 ba4.6k sqft2437 Hannah Ln, Lake Charles, LA 70605For Sale
 MLS ID #SWL26003448, Mark Norsworthy. SWLAR
 - $699,0004 bd3 ba3.3k sqft806 S Kade Ln, Lake Charles, LA 70605For Sale
 MLS ID #SWL26003913, Jessica L Landry. SWLAR
 - $750,0004 bd3 ba2.1k sqft8026 Lake St, Lake Charles, LA 70605For Sale By Owner

- $875,0004 bd4 ba3.6k sqft4312 Ihles Rd, Lake Charles, LA 70605For Sale
 MLS ID #2578481, John Martin, Watermark Realty, LLC. GSREIN
