Welcome to 5648 Waterside Drive! Located in Phase I of Waterside, this home sits on 1.6 acres and has been extremely well-maintained. Thoughtfully designed and custom built, this home features 5 bedrooms, 4 and a half bathrooms, a bonus room, an office, a mudroom, and so much more. Entering the home, you will be greeted into the foyer and dining area with custom brick pavers. The living area has large picture windows with custom casing overlooking the backyard. The kitchen is equipped with stainless gas appliances, a warming tray, an island, breakfast nook, and custom brick backsplash. The primary bedroom and en suite are located on the lower level. The primary ensuite has kick-panel heaters, dual vanity, a clawfoot tub, and walk-in shower. The second bedroom is also on the lower level with a private en suite. Upstairs are the remaining three bedrooms, all spacious with ample storage. You will also find the office with balcony access and a large bonus room. The bonus room has a wet bar and a second staircase with garage access. The backyard is the place to be! The back porch is screened with solar screens, and the Gunite pool is fenced with an iron fence and fully landscaped. The brick shop has a back-porch storage area for pool equipment. The list of features of this home is endless. A few more include a full home generator, sprinkler system, central vac, and alarm system. There is also neighborhood access to stocked ponds, biking paths, and proximity to Mallard Golf Course. For more information and the full list of features, schedule your showing today or call your agent. All measurements are more/less.
For sale
$775,000
5648 Waterside Dr, Lake Charles, LA 70607
5beds
3,197sqft
Single Family Residence, Residential
Built in 2015
1.6 Acres Lot
$741,600 Zestimate®
$242/sqft
$42/mo HOA
What's special
- 49 days
- 651
- 65
Zillow last checked:
Listing updated:
Listed by:
Katy Miller 337-377-9654,
Compass-LC 337-436-6639
Source: SWLAR,MLS#: SWL26003839
Facts & features
Interior
Bedrooms & bathrooms
- Bedrooms: 5
- Bathrooms: 5
- Full bathrooms: 4
- 1/2 bathrooms: 1
- Main level bathrooms: 2
- Main level bedrooms: 2
Primary bedroom
- Level: Lower
- Area: 225 Square Feet
- Dimensions: 14.6x15
Bedroom 2
- Level: Lower
- Area: 169 Square Feet
- Dimensions: 13.2x12.6
Bedroom 3
- Level: Upper
- Area: 182 Square Feet
- Dimensions: 14.4x13
Bedroom 4
- Level: Upper
- Area: 156 Square Feet
- Dimensions: 12.6x12.2
Bedroom 5
- Level: Upper
- Area: 156 Square Feet
- Dimensions: 11.6x12.6
Bonus room
- Level: Upper
- Area: 256 Square Feet
- Dimensions: 16.10x16.3
Dining room
- Level: Lower
- Area: 143 Square Feet
- Dimensions: 11.2x12.6
Living room
- Level: Lower
- Area: 361 Square Feet
- Dimensions: 19x18.6
Heating
- Central, Natural Gas
Cooling
- Multi Units
Appliances
- Included: 6 Burner Stove, Dishwasher, Gas Cooktop, Disposal, Microwave, Oven and Range, Refrigerator, Stainless Steel Appliance(s), Tankless Water Heater, Warming Drawer
- Laundry: Gas Dryer Hookup, Inside
Features
- 2 Staircases, Attic Fan, Bar, Balcony, Brick Walls, Bathtub, Chair Railings, Crown Molding, Wired for Data, Granite Counters, Kitchen Island, Kitchen Open to Family Room, Pantry, Recessed Lighting, Storage, Central Vacuum, Wet Bar, Breakfast Nook, Family Kitchen, Eating Area In Dining Room
- Has basement: No
- Has fireplace: No
- Fireplace features: None
Interior area
- Total structure area: 4,300
- Total interior livable area: 3,197 sqft
Property
Parking
- Total spaces: 2
- Parking features: Garage - Attached
- Attached garage spaces: 2
Features
- Patio & porch: Covered, Concrete, Enclosed, Screened, Slab
- Pool features: Gunite, In Ground
- Fencing: Wrought Iron,Fenced
- Has view: Yes
- View description: Pool
Lot
- Size: 1.6 Acres
- Dimensions: 155.6 x 512 x 135 x 440.8
- Features: Landscaped, Rectangular Lot, Sprinklers Timer, Sprinkler System
Details
- Parcel number: 01343206AQ
- Zoning description: Residential
- Special conditions: Standard
Construction
Type & style
- Home type: SingleFamily
- Architectural style: French,Traditional
- Property subtype: Single Family Residence, Residential
Condition
- Turnkey
- Year built: 2015
Utilities & green energy
- Gas: CenterPoint Energy
- Sewer: Mechanical, Private Sewer
- Water: Private, Well
- Utilities for property: Cable Connected, Electricity Connected, Natural Gas Connected, Sewer Connected, Underground Utilities, Water Connected
Community & HOA
Community
- Features: Biking, Gutters, Fishing, Sidewalks, Street Lights
HOA
- Has HOA: Yes
- HOA fee: $500 annually
- HOA name: Community Management, LLC
Location
- Region: Lake Charles
Financial & listing details
- Price per square foot: $242/sqft
- Tax assessed value: $396,600
- Annual tax amount: $3,838
- Date on market: 8/17/2026
- Cumulative days on market: 41 days
- Inclusions: All appliances remain and pool equipment.
- Exclusions: Outside fridge/freezer and ice machine, curtains in the breakfast area and dining room.
- Electric utility on property: Yes
- Road surface type: Paved, Asphalt
Estimated market value
$741,600
$705,000 - $779,000
$3,481/mo
Price history
| Date | Event | Price |
|---|---|---|
| 8/26/2026 | Listed for sale | $775,000$242/sqft |
Source: SWLAR #SWL26003839 Report a problem | ||
| 5/1/2014 | Sold | -- |
Source: Public Record Report a problem | ||
Public tax history
| Year | Property taxes | Tax assessment |
|---|---|---|
| 2025 | $3,838 +1.4% | $39,660 |
| 2024 | $3,786 -3.4% | $39,660 |
| 2023 | $3,920 0% | $39,660 |
| 2022 | $3,922 -2.4% | $39,660 |
| 2021 | $4,020 +10.7% | $39,660 +10.4% |
| 2020 | $3,630 -10.7% | $35,920 -8.8% |
| 2019 | $4,064 +23.5% | $39,380 |
| 2018 | $3,290 -1.1% | $39,380 |
| 2017 | $3,328 +0.3% | $39,380 +6.9% |
| 2016 | $3,317 | $36,850 +946.9% |
| 2015 | -- | $3,520 |
Find assessor info on the county website
Monthly payment
Est. payment
Payment breakdown
Explore the cost of this home by adjusting the details. Changes won't be saved.Climate risks
Neighborhood: 70607
Nearby schools
Schools provided by the listing agent
- Elementary: Fairview
- Middle: F.K. White
- High: LaGrange
Source: SWLAR. This data may not be complete. We recommend contacting the local school district to confirm school assignments for this home.
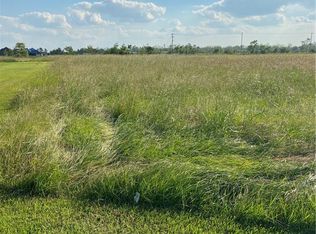
- $316,1004 bd3 ba2.3k sqft5660 Waterside Dr, Lake Charles, LA 70607Off Market
- $419,400-- bd-- ba3.2k sqft5636 Waterside Dr, Lake Charles, LA 70607Off Market
- $327,900-- bd-- ba-- sqft5787 Waterside Dr, Lake Charles, LA 70607Off Market
- $1,500-- bd-- ba166k sqftWaterside Dr, Lake Charles, LA 70607Off Market
Similar homes
- $855,0004 bd3 ba3.7k sqft6401 S Meadow Lark Dr, Lake Charles, LA 70607For Sale
 MLS ID #SWL26004315, Marzetta Landry. SWLAR
 - $699,0004 bd3 ba3.3k sqft806 S Kade Ln, Lake Charles, LA 70605For Sale
 MLS ID #SWL26003913, Jessica L Landry. SWLAR
 - $675,0003 bd3 ba3.6k sqft6574 Elliott Rd, Lake Charles, LA 70605For Sale
 MLS ID #SWL26004322, Phyllis Loftin. SWLAR
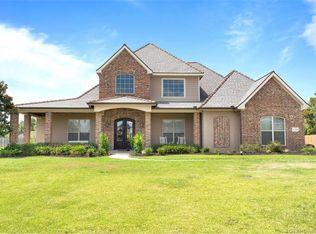
 - $674,0005 bd6 ba3.7k sqft2215 Longue Vue Dr, Lake Charles, LA 70605For Sale
 MLS ID #SWL26001277, Scott Moffett. SWLAR
