WATERFRONT ESTATE WITH INCREDIBLE VIEWS! 1024 Hollis Rd boast a sprawling, brick, ranch-style estate on roughly 2 Acres with nearly 4,000 sqft of living area, 5 bedrooms, 5 full baths and spectacular views of the Calcasieu River. With a setback of approximately 150 ft., the property offers an expansive front lawn with mature trees and shrubbery along with a paved, circle driveway. HIGH AND DRY! NEVER FLOODED! Go round back to take in the elevated river views along the home's rear deck and covered outdoor spaces. WEST FORK WITH UNINHIBTED VIEWS OF SAM HOUSTON STATE PARK! Take the concrete pathway down the slope to access the WHARF, DOUBLE BOAT HOUSE, GAZEBO AND DECK! Towering bald cypress trees bring it all together for an unmatched Louisiana outdoor experience for the whole family. An equally fantastic interior is ready to explore with spacious bedrooms and bathrooms, multiple living areas, huge kitchen with walk-in pantry + connecting breakfast nook, dining room with wet bar and icemaker, master suite with fitness room + fireplace, a cozy family room with wood-burning fireplace AND SO MUCH MORE! All the outdoor views come inside through large picture windows scattered throughout the home. East Wing Suite makes for great guest quarters! Office is easily converted to 6th bedroom. EXTRA WIDE GARAGE FOR EASY BOAT STORAGE! Exterior staircase leads to large attic storage. All measurements are more or less. FLOOD ZONE X!
For sale
$799,500
1024 Hollis Rd, Westlake, LA 70669
5beds
3,843sqft
Single Family Residence, Residential
Built in 1963
1.84 Acres Lot
$759,600 Zestimate®
$208/sqft
$-- HOA
What's special
Towering bald cypress treesCovered outdoor spacesSprawling brick ranch-style estatePaved circle drivewaySpacious bedrooms and bathrooms
- 23 days
- 281
- 28
Zillow last checked:
Listing updated:
Listed by:
Greg Wise 337-304-2492,
Compass-LC 337-436-6639
Source: SWLAR,MLS#: SWL26004999
Facts & features
Interior
Bedrooms & bathrooms
- Bedrooms: 5
- Bathrooms: 5
- Full bathrooms: 5
- Main level bathrooms: 5
- Main level bedrooms: 5
Bedroom 1
- Level: Lower
- Dimensions: 9'3 x 20'
Bedroom 2
- Level: Lower
- Dimensions: 21' x 11'4
Bedroom 3
- Level: Lower
- Dimensions: 13'8 x 14'6
Bedroom 4
- Level: Lower
- Dimensions: 11'8 x 11'10
Bedroom 5
- Level: Lower
- Dimensions: 12'10 x 9'8
Breakfast
- Level: Lower
- Dimensions: 12'5 x 15'2
Dining room
- Level: Lower
- Dimensions: 13'7 x 19'7
Family room
- Level: Lower
- Dimensions: 13'2 x 14'10
Kitchen
- Level: Lower
- Dimensions: 12'5 x 11'
Living room
- Level: Lower
- Dimensions: 21.2 x 13
Office
- Level: Lower
- Dimensions: 9'2 x 11'10
Heating
- Central
Cooling
- Central Air
Appliances
- Included: Double Oven, Dishwasher, Electric Cooktop, Ice Maker
Features
- Has basement: No
- Has fireplace: Yes
- Fireplace features: Gas, Wood Burning
Interior area
- Total structure area: 6,543
- Total interior livable area: 3,843 sqft
Property
Parking
- Total spaces: 2
- Parking features: Garage - Attached
- Attached garage spaces: 2
Features
- Levels: Three Or More,Multi/Split
- Stories: 3
- Fencing: None
- On waterfront: Yes
- Waterfront features: Includes Dock, Navigable Water, River Front, Waterfront
Lot
- Size: 1.84 Acres
- Dimensions: 200' x 400'
- Features: Front Yard, Landscaped
Details
- Parcel number: 00140694
- Special conditions: Standard
Construction
Type & style
- Home type: SingleFamily
- Property subtype: Single Family Residence, Residential
Condition
- Year built: 1963
Utilities & green energy
- Gas: Delta Utilities
- Sewer: Mechanical
- Water: Public
- Utilities for property: Electricity Connected, Natural Gas Connected, Water Connected
Community & HOA
HOA
- Has HOA: No
Location
- Region: Westlake
Financial & listing details
- Price per square foot: $208/sqft
- Tax assessed value: $318,000
- Annual tax amount: $3,536
- Date on market: 10/27/2026
- Cumulative days on market: 23 days
- Electric utility on property: Yes
Estimated market value
$759,600
$722,000 - $798,000
Not available
Price history
| Date | Event | Price |
|---|---|---|
| 10/27/2026 | Listed for sale | $799,500+3.2%$208/sqft |
Source: SWLAR #SWL26004999 Report a problem | ||
| 7/7/2026 | Listing removed | $775,000$202/sqft |
Source: SWLAR #SWL26001293 Report a problem | ||
| 5/15/2026 | Price change | $775,000-8.3%$202/sqft |
Source: SWLAR #SWL26001293 Report a problem | ||
| 3/24/2026 | Listed for sale | $845,000-5.6%$220/sqft |
Source: SWLAR #SWL26001293 Report a problem | ||
| 1/16/2026 | Listing removed | $895,000$233/sqft |
Source: SWLAR #SWL25000427 Report a problem | ||
| 2/7/2025 | Price change | $895,000-5.8%$233/sqft |
Source: Greater Southern MLS #SWL25000427 Report a problem | ||
| 1/23/2025 | Listed for sale | $950,000$247/sqft |
Source: Greater Southern MLS #SWL25000427 Report a problem | ||
| 8/2/2004 | Sold | -- |
Source: SWLAR #90021 Report a problem | ||
Public tax history
| Year | Property taxes | Tax assessment |
|---|---|---|
| 2025 | $3,536 +3.6% | $31,800 |
| 2024 | $3,412 -2% | $31,800 |
| 2023 | $3,481 -0.4% | $31,800 |
| 2022 | $3,494 +2.6% | $31,800 |
| 2021 | $3,406 +6.6% | $31,800 +8.6% |
| 2020 | $3,196 -8.8% | $29,270 -5.6% |
| 2019 | $3,504 +31.9% | $31,000 |
| 2018 | $2,656 +8.1% | $31,000 |
| 2017 | $2,457 -3% | $31,000 |
| 2016 | $2,532 -25.3% | $31,000 |
| 2015 | $3,388 | $31,000 |
Find assessor info on the county website
Monthly payment
Est. payment
Payment breakdown
Explore the cost of this home by adjusting the details. Changes won't be saved.Climate risks
Neighborhood: 70669
Similar homes
- $750,0004 bd3 ba3.1k sqft1127 Baker Rd, Westlake, LA 70669For Sale
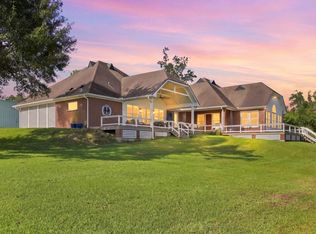 MLS ID #SWL26004295, Robbie Ingle. SWLAR
- $749,9005 bd4 ba4.7k sqft3104 Greenleaf Ln, Lake Charles, LA 70605For Sale
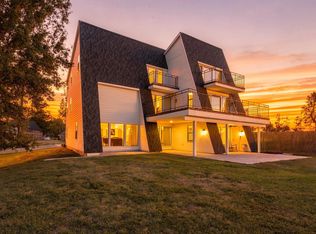 MLS ID #SWL26005219, Robbie Ingle. SWLAR
- $815,0004 bd3 ba2.1k sqft2909 N Highway 171, Lake Charles, LA 70611For Sale
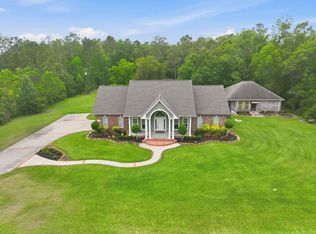 MLS ID #SWL26002102, McCall Nixon. SWLAR
- $570,0004 bd4 ba4.1k sqft2376 Fawn Rdg, Lake Charles, LA 70611For Sale
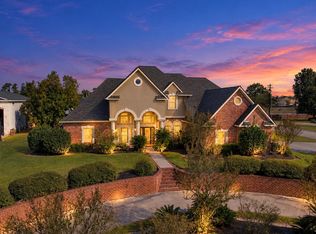 MLS ID #SWL26004888, Mary K McKinney. SWLAR
