Pool days. Game nights under the gazebo. Guests with a place of their own. An updated four-bedroom home, detached guest house, and backyard built for entertaining come together on a generous .58 acre (half acre) in Moss Bluff. Behind the brick-and-stucco exterior, soaring vaulted ceilings and abundant natural light give the open living spaces an inviting sense of scale. A wood-burning fireplace anchors the living room, while crown molding, recessed lighting, and updates completed since 2021 bring character and comfort throughout. The kitchen features quartz countertops, an electric range, dishwasher, and microwave, with nearby dining space and a wet bar with sink that make hosting easy. The downstairs primary suite opens directly to the outdoor living area—perfect for slipping outside with your morning coffee. Its en suite includes a vanity, separate shower, garden tub, private water closet, and a closet with built-ins. Upstairs, three additional bedrooms offer spacious closets and plenty of natural light. The main home includes two full bathrooms and one half bath. Outside is where weekends take on a whole new meaning. An inground vinyl pool, outdoor kitchen, and gazebo with mounted TV, fans, and retractable screens set the scene for swimming, watching the game, and lingering over dinner. Privacy fencing surrounds the entire backyard, while tinted screens on the rear doors provide additional sun protection. A separate pool storage room with a pet door keeps everyday extras close at hand. The detached guest house adds flexible sleeping and living space, a kitchenette, a full bathroom with shower, and its own entrance. Separate gated access from the rear street adds convenience, and a covered awning off the guest house provides sheltered space for lawn equipment or vehicle, boat, and ATV parking. A whole-house Generac generator, rain gutters, attached garage, and sidewalk access leading to Moss Bluff Middle School round out the property’s practical appeal.
For sale
$419,900
743 Park Rd, Lake Charles, LA 70611
4beds
2,329sqft
Single Family Residence, Residential
Built in 1996
0.58 Acres Lot
$302,400 Zestimate®
$180/sqft
$-- HOA
What's special
Attached garageInground vinyl poolSeparate showerBackyard built for entertainingGarden tubRain guttersElectric range
- 2 days
- 357
- 46
Zillow last checked:
Listing updated:
Listed by:
Danette McManus 337-526-5737,
Real Broker, LLC 855-450-0442
Source: SWLAR,MLS#: SWL26005164
Facts & features
Interior
Bedrooms & bathrooms
- Bedrooms: 4
- Bathrooms: 3
- Full bathrooms: 2
- 1/2 bathrooms: 1
- Main level bathrooms: 1
- Main level bedrooms: 1
Bathroom
- Features: Closet in bathroom, Privacy toilet door
Kitchen
- Features: Kitchen Open to Family Room, Remodeled Kitchen, Pantry
Heating
- Central, Fireplace(s)
Cooling
- Central Air
Appliances
- Included: Dishwasher, Electric Oven, Electric Range, Disposal, Microwave
- Laundry: Inside, Laundry Room
Features
- Bar, Cathedral Ceiling(s), High Ceilings, In-Law Floorplan, Kitchen Open to Family Room, Living Room Balcony, Open Floorplan, Recessed Lighting, Track Lighting, Wet Bar, Dining Ell, Eating Area In Dining Room, Eating Area In Family Room, Eat-in Kitchen, Eating Area In Living Room
- Doors: French Doors
- Has basement: No
- Attic: Pull Down Stairs
- Has fireplace: Yes
- Fireplace features: Wood Burning
- Common walls with other units/homes: No Common Walls
Interior area
- Total structure area: 2,904
- Total interior livable area: 2,329 sqft
Property
Parking
- Total spaces: 2
- Parking features: Paved, Driveway, Garage
- Attached garage spaces: 2
- Has uncovered spaces: Yes
Features
- Levels: Two
- Stories: 2
- Patio & porch: Cabana, Covered, Concrete, Patio, Porch
- Exterior features: Awning(s), Lighting, Rain Gutters
- Pool features: In Ground, Vinyl
- Spa features: None
- Fencing: Privacy,Wood,Fenced
- Has view: Yes
- View description: Neighborhood, Pool
Lot
- Size: 0.58 Acres
- Dimensions: 130' x 197' m/l
- Features: Yard
Details
- Additional structures: Guest House, Gazebo, Storage
- Parcel number: 00936243
- Zoning description: Residential
- Special conditions: Standard
Construction
Type & style
- Home type: SingleFamily
- Architectural style: Traditional
- Property subtype: Single Family Residence, Residential
Materials
- Brick, Stucco
- Foundation: Slab
- Roof: Shingle
Condition
- Turnkey
- New construction: No
- Year built: 1996
Utilities & green energy
- Sewer: Mechanical, Private Sewer
- Water: Community
- Utilities for property: Cable Connected, Electricity Connected, Sewer Connected, Water Connected
Community & HOA
Community
- Features: Curbs, Gutters, Park, Sidewalks, Sewer, Street Lights
- Security: Smoke Detector(s), Closed Circuit Camera(s), Security System
- Subdivision: Indian Ridge
HOA
- Has HOA: No
Location
- Region: Lake Charles
Financial & listing details
- Price per square foot: $180/sqft
- Tax assessed value: $213,500
- Annual tax amount: $2,331
- Date on market: 11/7/2026
- Cumulative days on market: 2 days
- Electric utility on property: Yes
- Road surface type: Paved
Estimated market value
$302,400
$281,000 - $324,000
$2,230/mo
Price history
| Date | Event | Price |
|---|---|---|
| 11/7/2026 | Listed for sale | $419,900+40.2%$180/sqft |
Source: SWLAR #SWL26005164 Report a problem | ||
| 12/15/2016 | Sold | -- |
Source: SWLAR #139046 Report a problem | ||
| 11/16/2016 | Pending sale | $299,500$129/sqft |
Source: CENTURY 21 Mike D. Bono & Co.'s #139046 Report a problem | ||
| 8/30/2016 | Listed for sale | $299,500$129/sqft |
Source: CENTURY 21 Mike D. Bono & Co.'s #139046 Report a problem | ||
| 12/22/2006 | Sold | -- |
Source: Public Record Report a problem | ||
| 3/31/2003 | Sold | -- |
Source: SWLAR #86355 Report a problem | ||
| 6/2/2000 | Sold | -- |
Source: SWLAR #75783 Report a problem | ||
Public tax history
| Year | Property taxes | Tax assessment |
|---|---|---|
| 2025 | $2,331 +1.6% | $21,350 |
| 2024 | $2,295 +187% | $21,350 +1.1% |
| 2023 | $800 -64.2% | $21,110 |
| 2022 | $2,230 -4.7% | $21,110 |
| 2021 | $2,341 +12.1% | $21,110 +10.1% |
| 2020 | $2,088 -9.5% | $19,180 -9.1% |
| 2019 | $2,306 +55.1% | $21,110 |
| 2018 | $1,487 -0.2% | $21,110 |
| 2017 | $1,490 -1.4% | $21,110 |
| 2016 | $1,510 -35.9% | $21,110 |
| 2015 | $2,357 | $21,110 |
Find assessor info on the county website
Monthly payment
Est. payment
Payment breakdown
Explore the cost of this home by adjusting the details. Changes won't be saved.Climate risks
Neighborhood: 70611
Nearby schools
Schools provided by the listing agent
- Elementary: Moss Bluff
- Middle: Moss Bluff
- High: Sam Houston
Source: SWLAR. This data may not be complete. We recommend contacting the local school district to confirm school assignments for this home.

Similar homes
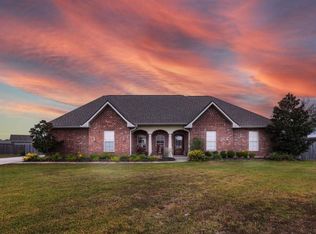
- $410,0004 bd2 ba2.2k sqft2419 Tay Tay Dr, Lake Charles, LA 70611For Sale By Owner
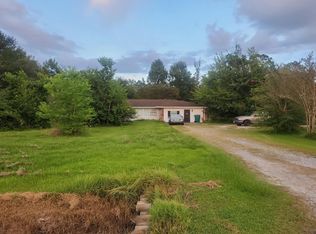
- $--3 bd2 ba2.6k sqft1114 Crawford Dr, Lake Charles, LA 70611Auction
 Auction.com 2
- $290,0004 bd2 ba2k sqft1535 Tomahawk Dr, Lake Charles, LA 70611For Sale
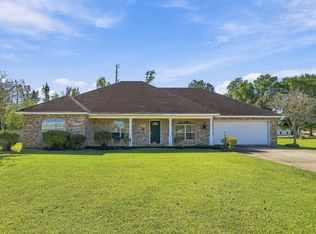 MLS ID #SWL26005136, Morgan Denman. SWLAR
- $428,8004 bd4 ba2.7k sqft4321 Sweet Bay Dr, Lake Charles, LA 70611For Sale
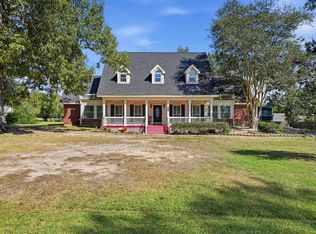 MLS ID #SWL26004639, Brandie L Baudin. SWLAR
