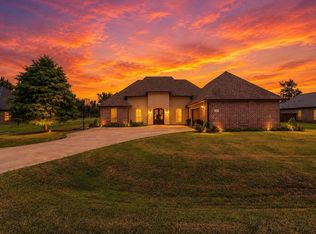
Enjoy fresh updates, stylish living spaces, and your own backyard pool at this remodeled 4-bedroom, 2-bath home on a spacious half acre lot in Moss Bluff. Painted brick, dark shutters, a columned front porch, and fresh landscaping create inviting curb appeal. Inside, wood-look flooring, light neutral colors, and lots of custom decorative wall trim give the home a bright, cohesive feel. The living room features soaring 12-foot ceilings and a wood-burning fireplace with a bold dark surround, wood mantel, and white shiplap accents. Large windows overlook the pool and bring in plenty of natural light. A separate dining room stands out with a dark paneled accent wall and statement chandelier, while the breakfast area offers a more casual spot to eat with backyard views. The kitchen features white cabinetry, new quartz countertops, a tile backsplash, gold-tone hardware, a breakfast bar, and new stainless-steel appliances, including an electric range, dishwasher, and microwave. An arched opening connects the kitchen visually to the living room. The spacious primary suite includes a tray ceiling and a walk-in closet with built-in drawers, shelving, and generous hanging space. Its private bath offers a double-sink vanity, a jetted tub, a separate tiled shower, and coordinating gold-tone fixtures. The laundry room adds everyday convenience with a built-in bench, shoe storage, and coat station. Major improvements include a 2021 roof and central air-conditioning system, all-new plumbing fixtures, new light fixtures, new mirrors, new vanity countertops, fresh interior and exterior paint, and new blinds. Outside, the in-ground pool, covered patio, and spacious fenced backyard provide room for cookouts, outdoor dining, gardening, or relaxing by the water. With four bedrooms, thoughtful storage, extensive updates, and nearly half an acre to enjoy, this move-in-ready Moss Bluff home offers plenty of space inside and out. One of the sellers is a licensed agent in the State of LA. Seller reserves curtains and rods.
For sale
Price cut: $5K (10/13)
$364,900
504 Colonial Dr, Lake Charles, LA 70611
4beds
2,182sqft
Single Family Residence, Residential
Built in 2003
0.51 Acres Lot
$359,800 Zestimate®
$167/sqft
$-- HOA
What's special
In-ground poolFresh landscapingSpacious half acre lotCovered patioNew light fixturesNew plumbing fixturesNew vanity countertops
- 22 days
- 1,470
- 193
Likely to sell faster than
Zillow last checked:
Listing updated:
Listed by:
Robbie Ingle 337-304-0481,
Coldwell Banker Ingle Safari R 337-478-1601
Source: SWLAR,MLS#: SWL26004490
Facts & features
Interior
Bedrooms & bathrooms
- Bedrooms: 4
- Bathrooms: 2
- Full bathrooms: 2
- Main level bathrooms: 2
- Main level bedrooms: 4
Bathroom
- Features: Double Vanity, Jetted Tub, Remodeled, Walk-in shower
Kitchen
- Features: Granite Counters
Heating
- Central, Fireplace(s)
Cooling
- Central Air
Appliances
- Included: Dishwasher, Microwave, Oven and Range
Features
- Built-in Features, Recessed Lighting, Tray Ceiling(s), Wood Product Walls, Breakfast Nook
- Has basement: No
- Has fireplace: Yes
- Fireplace features: Wood Burning
- Common walls with other units/homes: No Common Walls
Interior area
- Total structure area: 2,701
- Total interior livable area: 2,182 sqft
Video & virtual tour
Property
Parking
- Total spaces: 2
- Parking features: Garage - Attached
- Attached garage spaces: 2
Features
- Patio & porch: Covered, Front Porch, Rear Porch
- Pool features: Fiberglass, In Ground
- Fencing: Privacy,Wood,Fenced
Lot
- Size: 0.51 Acres
- Dimensions: 121.47 x 183.95 x 184.52
- Features: Regular Lot
Details
- Parcel number: 01360895
- Special conditions: Standard
Construction
Type & style
- Home type: SingleFamily
- Architectural style: Traditional
- Property subtype: Single Family Residence, Residential
Materials
- Brick
- Foundation: Slab
- Roof: Shingle
Condition
- Turnkey
- Year built: 2003
Utilities & green energy
- Sewer: Mechanical
- Water: Public
- Utilities for property: Electricity Connected
Community & HOA
HOA
- Has HOA: No
Location
- Region: Lake Charles
Financial & listing details
- Price per square foot: $167/sqft
- Tax assessed value: $238,300
- Annual tax amount: $2,602
- Date on market: 9/24/2026
- Cumulative days on market: 22 days
- Electric utility on property: Yes
Estimated market value
$359,800
$342,000 - $378,000
$1,767/mo
Price history
| Date | Event | Price |
|---|---|---|
| 10/13/2026 | Price change | $364,900-1.4%$167/sqft |
Source: SWLAR #SWL26004490 Report a problem | ||
| 9/24/2026 | Listed for sale | $369,900+23.3%$170/sqft |
Source: SWLAR #SWL26004490 Report a problem | ||
| 6/12/2026 | Sold | -- |
Source: Public Record Report a problem | ||
| 7/17/2023 | Listing removed | -- |
Source: Greater Southern MLS #SWL23000321 Report a problem | ||
| 6/12/2023 | Listed for sale | $299,900$137/sqft |
Source: Greater Southern MLS #SWL23000321 Report a problem | ||
| 6/10/2023 | Pending sale | $299,900$137/sqft |
Source: Greater Southern MLS #SWL23000321 Report a problem | ||
| 5/26/2023 | Price change | $299,900-2.9%$137/sqft |
Source: Greater Southern MLS #SWL23000321 Report a problem | ||
| 3/9/2023 | Price change | $309,000-3.4%$142/sqft |
Source: Greater Southern MLS #SWL23000321 Report a problem | ||
| 1/17/2023 | Listed for sale | $320,000-1.5%$147/sqft |
Source: Greater Southern MLS #SWL23000321 Report a problem | ||
| 7/7/2022 | Listing removed | -- |
Source: Greater Southern MLS #SWL22003452 Report a problem | ||
| 5/15/2022 | Listed for sale | $325,000-6.5%$149/sqft |
Source: Greater Southern MLS #SWL22003452 Report a problem | ||
| 5/6/2022 | Listing removed | -- |
Source: Greater Southern MLS #SWL22003452 Report a problem | ||
| 5/3/2022 | Listed for sale | $347,500$159/sqft |
Source: Greater Southern MLS #SWL22003452 Report a problem | ||
| 4/20/2020 | Sold | -- |
Source: Public Record Report a problem | ||
| 6/29/2007 | Sold | -- |
Source: SWLAR #101580 Report a problem | ||
Public tax history
| Year | Property taxes | Tax assessment |
|---|---|---|
| 2025 | $2,602 +1.6% | $23,830 |
| 2024 | $2,561 +0.8% | $23,830 |
| 2023 | $2,541 +0.9% | $23,830 |
| 2022 | $2,518 -4.7% | $23,830 |
| 2021 | $2,642 +12.4% | $23,830 +10.4% |
| 2020 | $2,351 -9% | $21,590 -8.7% |
| 2019 | $2,584 +46.4% | $23,650 |
| 2018 | $1,765 -0.2% | $23,650 |
| 2017 | $1,768 -1.4% | $23,650 |
| 2016 | $1,792 -32.1% | $23,650 |
| 2015 | $2,641 | $23,650 |
Find assessor info on the county website
Monthly payment
Est. payment
Payment breakdown
Explore the cost of this home by adjusting the details. Changes won't be saved.Climate risks
Neighborhood: 70611
Nearby schools
Schools provided by the listing agent
- Elementary: Moss Bluff
- Middle: Moss Bluff
- High: Sam Houston
Source: SWLAR. This data may not be complete. We recommend contacting the local school district to confirm school assignments for this home.

Similar homes
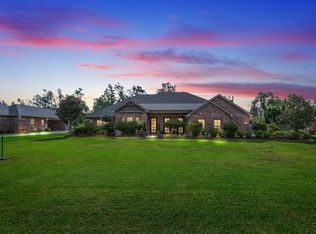
- $369,0004 bd3 ba2.6k sqft612 Colonial Dr, Lake Charles, LA 70611For Sale
 MLS ID #SWL26001369, Tim Castle. SWLAR
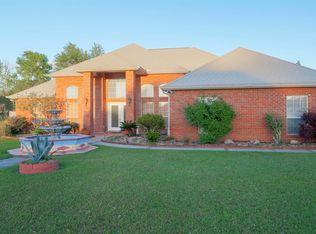
 - $364,9005 bd3 ba2.5k sqft1156 Sistrunk Rd, Lake Charles, LA 70611For Sale
 MLS ID #SWL26004601, Chrissy Musgrave. SWLAR
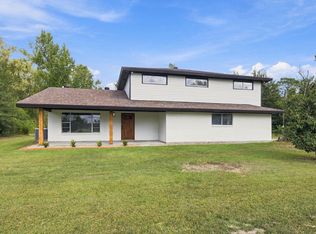
 - $329,0003 bd2 ba2.4k sqft859 Suburban Dr, Lake Charles, LA 70611For Sale
 MLS ID #SWL26004285, Laci Granger. SWLAR
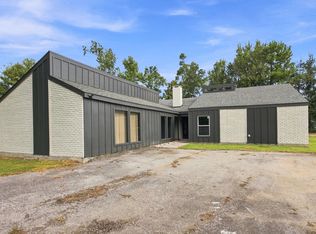
 - $396,5004 bd3 ba2.4k sqft1214 Rue Blakeney, Lake Charles, LA 70611For Sale
 MLS ID #SWL26003685, Sharel Hebert. SWLAR
 - $246,0003 bd2 ba2.9k sqft1152 Short Ln, Lake Charles, LA 70611For Sale
 MLS ID #2600009616, Jenn Stonicher, Keller Williams Realty Acadiana. RAA
