Looking for something brand new with Builder's warranties? How about something with a convenient location yet with a tucked away vibe? If you love free evenings and weekends and inexpensive yard maintenance, take a ride out to one of Moss Bluff's newest homes. This 4 bedroom / 2 bath package is coming right along and should be completed just in time to enjoy the holidays. Its footprint features just shy of 2000 square feet of living space, a cozy back patio, a split layout with open common areas, a dining nook and an eat-in island. If large yards aren't your thing, this is your perfect package. With all planned hard surface flooring throughout, trendy upgrades and finishes, and a splash of color here and there, waste no time making this one your next address. Designed with zero wasted space, both a functional and aesthetically pleasing plan that's compact and manageable, this property appeals to both growing families as well as retirees downsizing. Call today to have a copy of the floor plan sent to you. There's still time for the buyers to choose some finishes. Call today for additional information and to have a copy of the restrictions and plat sent to you.
New construction
$360,565
1362 W Eagles Nest Dr, Lake Charles, LA 70611
4beds
1,949sqft
Single Family Residence, Residential
Built in 2026
0.31 Acres Lot
$359,700 Zestimate®
$185/sqft
$-- HOA
What's special
Cozy back patioEat-in islandZero wasted spaceDining nook
- 12 days
- 181
- 6
Likely to sell faster than
Zillow last checked:
Listing updated:
Listed by:
Lydia L Holland 337-794-7848,
RE/MAX ONE 337-725-4663
Source: SWLAR,MLS#: SWL26003900
Facts & features
Interior
Bedrooms & bathrooms
- Bedrooms: 4
- Bathrooms: 2
- Full bathrooms: 2
- Main level bathrooms: 2
- Main level bedrooms: 4
Bathroom
- Features: Bathtub, Double Vanity, Separate tub and shower, Shower, Shower in Tub, Soaking Tub, Stone Counters, Walk-in shower
Kitchen
- Features: Kitchen Island, Kitchen Open to Family Room
Heating
- Central, Electric, High Efficiency
Cooling
- Central Air, Ceiling Fan(s), Electric, High Efficiency
Appliances
- Included: Dishwasher, Range/Oven
- Laundry: Inside
Features
- Built-in Features, Bathtub, Ceiling Fan(s), Crown Molding, Kitchen Island, No Carpet, Open Floorplan, Recessed Lighting, Shower, Shower in Tub, Dining Ell, Eat-in Kitchen
- Has basement: No
- Attic: Pull Down Stairs
- Has fireplace: No
- Fireplace features: None
- Common walls with other units/homes: No Common Walls
Interior area
- Total interior livable area: 1,949 sqft
Property
Parking
- Total spaces: 2
- Parking features: Garage - Attached
- Attached garage spaces: 2
Features
- Fencing: None
- Has view: Yes
- View description: Neighborhood
Lot
- Size: 0.31 Acres
- Dimensions: 33 x 16 x 39 x 79 x 78 x 117
- Features: 0-1 Unit/Acre, Regular Lot
Details
- Parcel number: 01365484BK
- Zoning description: Residential
- Special conditions: Standard
Construction
Type & style
- Home type: SingleFamily
- Property subtype: Single Family Residence, Residential
Materials
- Foundation: Slab
- Roof: Shingle
Condition
- New Construction
- New construction: Yes
- Year built: 2026
Utilities & green energy
- Sewer: Community
- Water: Public
- Utilities for property: Electricity Connected, Sewer Connected, Water Connected
Community & HOA
Community
- Subdivision: RAVENWOOD SUB
HOA
- Has HOA: No
Location
- Region: Lake Charles
Financial & listing details
- Price per square foot: $185/sqft
- Date on market: 8/19/2026
- Cumulative days on market: 12 days
- Electric utility on property: Yes
- Road surface type: Maintained, Paved
Estimated market value
$359,700
$342,000 - $378,000
$2,614/mo
Price history
| Date | Event | Price |
|---|---|---|
| 8/19/2026 | Listed for sale | $360,565$185/sqft |
Source: SWLAR #SWL26003900 Report a problem | ||
Public tax history
Tax history is unavailable.
Monthly payment
Est. payment
Payment breakdown
Explore the cost of this home by adjusting the details. Changes won't be saved.Climate risks
Neighborhood: 70611
Nearby schools
Schools provided by the listing agent
- Elementary: Gillis
- Middle: Moss Bluff
- High: Sam Houston
Source: SWLAR. This data may not be complete. We recommend contacting the local school district to confirm school assignments for this home.
- $318,3004 bd2 ba2k sqft1327 W Eagle's Nest Dr, Lake Charles, LA 70611Off Market
- $330,1003 bd2 ba1.9k sqft1340 W Eagles Nest Dr, Lake Charles, LA 70611Off Market
- $300,500-- bd-- ba1.7k sqft1341 W Eagles Nest Dr, Lake Charles, LA 70611Off Market
- $--3 bd2 ba1.9k sqft1348 W Eagles Nest Dr, Lake Charles, LA 70611Sold

Similar homes
- $344,0404 bd2 ba1.8k sqft1450 Rivers Ct, Lake Charles, LA 70611New Construction
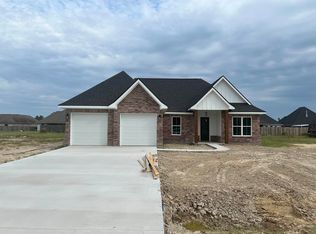 MLS ID #SWL26002683, Lydia L Holland. SWLAR
 - $254,5003 bd2 ba1.7k sqft1799 Poeyfarre Dr, Lake Charles, LA 70611For Sale
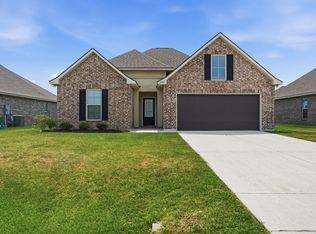 MLS ID #SWL26004022, Shalei Brooks. SWLAR
 - $388,4764 bd2 ba1.9k sqft4178 Camryn Rd, Lake Charles, LA 70611New Construction
 MLS ID #SWL26003557, Lydia L Holland. SWLAR
 - $439,0004 bd4 ba2.5k sqft4176 Hickory Branch Rd, Lake Charles, LA 70611For Sale
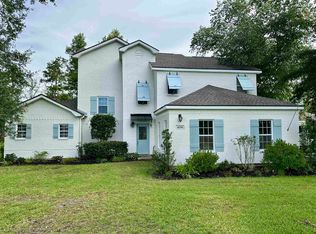 MLS ID #SWL26002795, Kurt E Clements. SWLAR
