Freshly painted and move-in ready, this beautiful 4-bedroom, 2-bath Moss Bluff brick home in Pentangeli Subdivision offers spacious living areas, custom details, and a large yard! Wood-look vinyl plank flooring, crown molding, arched doorways, and recessed lighting create an inviting feel throughout the main living spaces. The oversized family room is a standout, featuring a wood-burning fireplace with a brick hearth and custom built-ins with open shelving and enclosed storage on both sides. The kitchen offers beautiful custom white cabinetry, granite countertops, stainless steel appliances, and a center island with a breakfast bar, providing plenty of room for preparing meals and gathering with guests. All appliances remain with the home. Large windows fill the adjoining dining room with natural light, making it a welcoming space for everyday meals or special occasions. The split-bedroom layout provides separation for the spacious primary suite, which features a spa-like bathroom with a double-sink vanity, soaking tub, and separate shower. An oversized walk-in closet includes built-in drawers, shelving, and generous hanging space. Three additional bedrooms offer flexibility, with the fourth bedroom also well suited for a home office, craft room, or bonus space. A separate laundry room and additional storage closets add everyday convenience. Outside, enjoy attractive landscaping, an expansive yard with room for gardening and outdoor activities, and a patio for relaxing or entertaining. The attached two-car garage and generous concrete driveway provide convenient parking, while operable aluminum window shutters offer an additional storm-preparation feature. With its fresh interior, thoughtful layout, and inviting outdoor space, this well-maintained home is ready for its next chapter. Schedule your showing today!
For sale
$367,500
2187 W Raphael Sq, Lake Charles, LA 70611
4beds
2,163sqft
Single Family Residence, Residential
Built in 2005
0.59 Acres Lot
$360,600 Zestimate®
$170/sqft
$-- HOA
What's special
Attached two-car garageSplit-bedroom layoutAdditional storage closetsAttractive landscapingOversized family roomLarge yardArched doorways
- 23 days
- 528
- 51
Likely to sell faster than
Zillow last checked:
Listing updated:
Listed by:
Robbie Ingle 337-304-0481,
Coldwell Banker Ingle Safari R 337-478-1601
Source: SWLAR,MLS#: SWL26004890
Facts & features
Interior
Bedrooms & bathrooms
- Bedrooms: 4
- Bathrooms: 2
- Full bathrooms: 2
- Main level bathrooms: 2
- Main level bedrooms: 4
Bathroom
- Features: Double Vanity, Shower in Tub, Soaking Tub, Walk-in shower
Kitchen
- Features: Granite Counters, Kitchen Island, Remodeled Kitchen
Heating
- Central
Cooling
- Central Air
Appliances
- Included: Dishwasher, Oven and Range, Refrigerator
- Laundry: Inside, Laundry Room
Features
- Built-in Features, Crown Molding, High Ceilings, Kitchen Open to Family Room, No Carpet, Open Floorplan, Recessed Lighting, Breakfast Counter / Bar, Breakfast Nook
- Has basement: No
- Has fireplace: Yes
- Fireplace features: Wood Burning
- Common walls with other units/homes: No Common Walls
Interior area
- Total structure area: 2,897
- Total interior livable area: 2,163 sqft
Video & virtual tour
Property
Parking
- Total spaces: 2
- Parking features: Garage - Attached
- Attached garage spaces: 2
Features
- Patio & porch: Covered, Concrete
- Pool features: None
- Spa features: None
- Fencing: None
Lot
- Size: 0.59 Acres
- Dimensions: 165 x 156.42
- Features: Regular Lot
Details
- Parcel number: 01365583
- Special conditions: Standard
Construction
Type & style
- Home type: SingleFamily
- Architectural style: French
- Property subtype: Single Family Residence, Residential
Materials
- Brick
- Foundation: Slab
- Roof: Shingle
Condition
- Turnkey
- Year built: 2005
Utilities & green energy
- Sewer: Mechanical
- Water: Public
- Utilities for property: Electricity Connected
Community & HOA
HOA
- Has HOA: No
Location
- Region: Lake Charles
Financial & listing details
- Price per square foot: $170/sqft
- Tax assessed value: $236,300
- Annual tax amount: $2,580
- Date on market: 10/22/2026
- Cumulative days on market: 23 days
- Electric utility on property: Yes
Estimated market value
$360,600
$343,000 - $379,000
$2,377/mo
Price history
| Date | Event | Price |
|---|---|---|
| 10/22/2026 | Listed for sale | $367,500+39.5%$170/sqft |
Source: SWLAR #SWL26004890 Report a problem | ||
| 3/24/2021 | Listing removed | -- |
Source: Owner Report a problem | ||
| 1/8/2015 | Listing removed | $263,398$122/sqft |
Source: Owner Report a problem | ||
| 1/11/2014 | Listed for sale | $263,398$122/sqft |
Source: Owner Report a problem | ||
| 7/8/2005 | Sold | -- |
Source: Agent Provided Report a problem | ||
Public tax history
| Year | Property taxes | Tax assessment |
|---|---|---|
| 2025 | $2,580 +1.6% | $23,630 |
| 2024 | $2,540 +0.8% | $23,630 |
| 2023 | $2,519 +0.9% | $23,630 |
| 2022 | $2,497 -4.7% | $23,630 |
| 2021 | $2,620 +11.9% | $23,630 +9.9% |
| 2020 | $2,341 -8.2% | $21,500 -7.9% |
| 2019 | $2,551 +47.3% | $23,350 |
| 2018 | $1,732 -0.2% | $23,350 |
| 2017 | $1,735 -1.4% | $23,350 |
| 2016 | $1,759 -24.6% | $23,350 +11.7% |
| 2015 | $2,334 | $20,900 |
Find assessor info on the county website
Monthly payment
Est. payment
Payment breakdown
Explore the cost of this home by adjusting the details. Changes won't be saved.Climate risks
Neighborhood: 70611
Nearby schools
Schools provided by the listing agent
- High: Sam Houston
Source: SWLAR. This data may not be complete. We recommend contacting the local school district to confirm school assignments for this home.
- $318,7003 bd2 ba1.9k sqft2255 W Raphael Sq, Lake Charles, LA 70611Off Market

- $342,500-- bd-- ba2.3k sqft2179 W Raphael Sq, Lake Charles, LA 70611Off Market
- $412,400-- bd-- ba2.4k sqft2176 W Raphael Sq, Lake Charles, LA 70611Off Market
- $326,300-- bd-- ba2.2k sqft2254 W Raphael Sq, Lake Charles, LA 70611Off Market
Similar homes
- $419,9004 bd3 ba2.3k sqft743 Park Rd, Lake Charles, LA 70611For Sale
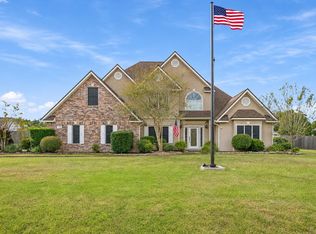 MLS ID #SWL26005164, Danette McManus. SWLAR
- $410,0004 bd2 ba2.3k sqft2419 Tay Tay Dr, Lake Charles, LA 70611For Sale By Owner
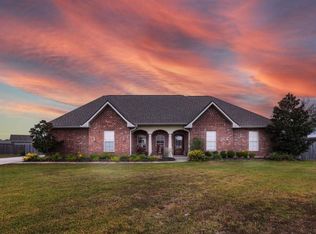
- $328,0003 bd2 ba2k sqft1465 Cameron Ct, Lake Charles, LA 70611For Sale
 MLS ID #SWL26004599, Phyllis Loftin. SWLAR
- $428,8004 bd4 ba2.7k sqft4321 Sweet Bay Dr, Lake Charles, LA 70611For Sale
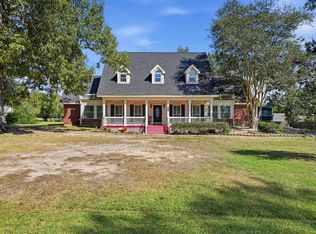 MLS ID #SWL26004639, Brandie L Baudin. SWLAR
