This home is an example of where generous living space, and room to come together meet. Situated on one acre of land and offering approximately 3,750 square feet of living space, and a 4-car garage parking makes it obvious from the start that this impressive 4-bedroom, 3-bath home is designed for comfortable living and effortless entertaining. Step inside to find thorough custom features to include ceramic tile flooring, beautiful custom cabinetry, and tray ceilings throughout giving the home cohesive design. An inviting living space with the comfort of an electric fireplace, surround sound system and open view to the kitchen creates a unified space for entertaining. The spacious kitchen built with intent of lots of storage for dishes, appliance and kitchen needs to include a unique of hideaway trash bin feature in the space, all stainless-steel appliances remain. The connected dining area creates and easy flow between the space. A dedicated home office is tucked away to give the ideal space for working in the comfort of home. The spacious primary suite is truly a retreat, with the extension of the sound system, tray ceiling features and complete with a large ensuite bathroom, relaxing claw foot tub, double vanity sinks, and large floor to ceiling custom tile shower along with TWO walk-in closets giving you the space and storage you’ve been looking for. With a private access from the primary suite to the patio the amenities don’t stop inside. Enjoy the large screened-in back patio, an exquisite space for quiet evenings, entertaining guests, or simply relaxing while overlooking your expansive fenced in property. An outdoor speaker system makes enjoying the space even better. The workshop is the final touch when it comes to ALL YOU NEED in this home. Sized at a 24x24 to include electrical and AC/heating unit makes this house the place you want to call HOME! *All measurements are more or less Home's elevation is built up out of the flood zone which doesn't require flood insurance
For sale
$855,000
6401 S Meadow Lark Dr, Lake Charles, LA 70607
4beds
3,750sqft
Single Family Residence, Residential
Built in 2020
0.96 Acres Lot
$817,700 Zestimate®
$228/sqft
$-- HOA
What's special
Dedicated home officeGenerous living spaceExpansive fenced in propertyLarge screened-in back patioOutdoor speaker systemRelaxing claw foot tubCeramic tile flooring
- 18 days
- 526
- 6
Likely to sell faster than
Zillow last checked:
Listing updated:
Listed by:
Marzetta Landry 337-513-5802,
Bricks & Mortar- Real Estate 337-564-6345
Source: SWLAR,MLS#: SWL26004315
Facts & features
Interior
Bedrooms & bathrooms
- Bedrooms: 4
- Bathrooms: 3
- Full bathrooms: 3
- Main level bathrooms: 3
- Main level bedrooms: 4
Primary bedroom
- Level: Lower
- Dimensions: 15x17.2
Bedroom 1
- Level: Lower
- Dimensions: 12 x13.10
Bedroom 2
- Level: Lower
- Dimensions: 12x14
Bedroom 3
- Level: Lower
- Dimensions: 12x14
Dining room
- Level: Lower
- Dimensions: 10.3x15
Family room
- Level: Lower
- Dimensions: 20.8x20
Kitchen
- Level: Lower
- Dimensions: 15x14
Laundry
- Level: Lower
- Dimensions: 12.8
Office
- Level: Lower
- Dimensions: 11.10x14
Heating
- Central
Cooling
- Central Air
Appliances
- Laundry: Electric Dryer Hookup, Inside, Laundry Room, Washer Hookup
Features
- Kitchen Island
- Has basement: No
- Has fireplace: Yes
- Fireplace features: Electric, Family Room
Interior area
- Total structure area: 5,510
- Total interior livable area: 3,750 sqft
Property
Parking
- Total spaces: 4
- Parking features: Driveway
- Attached garage spaces: 4
- Has uncovered spaces: Yes
Features
- Fencing: Good Condition,Privacy,Redwood,Rear Yard Access,Security,Fenced
Lot
- Size: 0.96 Acres
- Dimensions: 200 x 212
- Features: 0-1 Unit/Acre
Details
- Parcel number: 00818313
- Zoning description: Residential
- Special conditions: Standard
Construction
Type & style
- Home type: SingleFamily
- Architectural style: Custom Built
- Property subtype: Single Family Residence, Residential
Materials
- Brick, Concrete
- Roof: Shingle
Condition
- New construction: No
- Year built: 2020
Utilities & green energy
- Sewer: Private Sewer
- Water: Private
- Utilities for property: Cable Available, Electricity Connected, Natural Gas Connected, Sewer Connected, Water Available
Community & HOA
Community
- Security: 24 Hour Security, Smoke Detector(s), Security System
- Subdivision: RIDGE EST
HOA
- Has HOA: No
Location
- Region: Lake Charles
Financial & listing details
- Price per square foot: $228/sqft
- Date on market: 9/14/2026
- Inclusions: range oven, microwave, dishwasher, refrigerator
- Exclusions: Washer and dryer
- Electric utility on property: Yes
Estimated market value
$817,700
$777,000 - $859,000
$3,165/mo
Price history
| Date | Event | Price |
|---|---|---|
| 9/14/2026 | Listed for sale | $855,000$228/sqft |
Source: SWLAR #SWL26004315 Report a problem | ||
Public tax history
Tax history is unavailable.
Monthly payment
Est. payment
Payment breakdown
Explore the cost of this home by adjusting the details. Changes won't be saved.Climate risks
Neighborhood: 70607
- $572,100-- bd-- ba3.3k sqft6401 Meadowlark Dr, Lake Charles, LA 70607Off Market
- $308,200-- bd-- ba2.2k sqft6411 S Meadow Lark Dr, Lake Charles, LA 70607Off Market
- $277,700-- bd-- ba-- sqft3132 Ridge Rd, Lake Charles, LA 70607Off Market
- $435,000-- bd-- ba3.2k sqft3132 Ridge Rd, Lake Charles, LA 70607Off Market
Similar homes
- $775,0005 bd5 ba3.1k sqft5648 Waterside Dr, Lake Charles, LA 70607For Sale
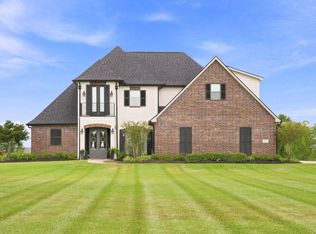 MLS ID #SWL26003839, Katy Miller. SWLAR
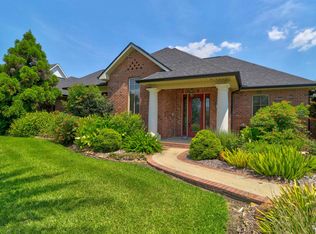
 - $699,0004 bd3 ba3.3k sqft806 S Kade Ln, Lake Charles, LA 70605For Sale
 MLS ID #SWL26003913, Jessica L Landry. SWLAR
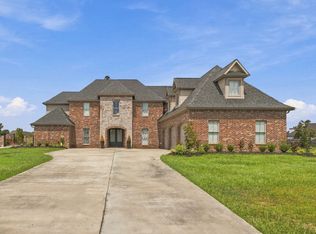
 - $884,9993 bd5 ba3.5k sqft5007 Geddings Pl, Lake Charles, LA 70605For Sale
 MLS ID #SWL26004476, Summer Richard-Boudreaux. SWLAR
 - $895,0005 bd5 ba5.1k sqft3720 Inwood Dr, Lake Charles, LA 70605For Sale
 MLS ID #SWL26004357, Lydia L Holland. SWLAR
