Flavin Custom Homes new construction in the Oleander Subdivision in Graywood. Traditional styling and well appointed. With just over 2900 square feet of living featuring open living concept and split floor plan. There are four bedrooms with three full baths and a separate study. Living areas and kitchen all overlook spacious outdoor living space with an outdoor kitchen including Blaze 32" gas grill, double side burner with lights, outdoor rated beverage cooler and fireplace. Living Room opens into an open Dining Area and is flanked by a stylish kitchen featuring a blend of painted and wood cabinetry and large working and eat-in island. Kitchen boats Cafe 36" six burner gas range with pot filler, custom vent hood, 24" dishwasher with concealed controls and a built-in refrigerator with WiFi capability. Living room has a fireplace flanked by built-ins. Plenty of light throughout. Home amenities include reclaimed wood beams, white Rhino marble throughout, tankless hot water heaters, gas lanterns and luxury LVP flooring. Two car garage with additional golf cart garage, irrigation system and landscaping. Completion date is mid June.
New construction
$874,500
4100 Calypso Ct, Lake Charles, LA 70605
4beds
2,904sqft
:
Get pre-qualified$5,594/mo
Single Family Residence, Residential
Built in 2026
10,454 Square Feet Lot
$860,300 Zestimate®
$301/sqft
$105/mo HOA
What's special
Four bedroomsSplit floor planLuxury lvp flooringIrrigation system and landscapingOpen living conceptWhite rhino marble throughoutGas lanterns
- 75 days |
- 264 |
- 6 |
Zillow last checked:
Listing updated:
Listed by:
Larry G Turner 337-540-1916,
CENTURY 21 Bessette Flavin 337-474-2185
Source: SWLAR,MLS#: SWL26002242
Facts & features
Interior
Bedrooms & bathrooms
- Bedrooms: 4
- Bathrooms: 3
- Full bathrooms: 3
- Main level bathrooms: 3
- Main level bedrooms: 4
Primary bedroom
- Level: Lower
- Dimensions: 17.4x17.6
Bedroom 2
- Level: Lower
- Dimensions: 12x11.8
Bedroom 3
- Level: Lower
- Dimensions: 11.4x11.1
Bedroom 4
- Level: Lower
- Dimensions: 11.3x11.3
Dining room
- Level: Lower
- Dimensions: 10.2x18.6
Kitchen
- Level: Lower
- Dimensions: 12.5x20.8
Living room
- Level: Lower
- Dimensions: 18.11x21.1
Office
- Level: Lower
- Dimensions: 12.1x11.1
Heating
- Central
Cooling
- Central Air
Appliances
- Included: Dishwasher, Gas Range, Range Hood, Microwave, Refrigerator, Tankless Water Heater, Vented Exhaust Fan
- Laundry: Laundry Room
Features
- Built-in Features, Ceiling Fan(s), High Ceilings, Kitchen Island, Stone Counters, Breakfast Counter / Bar, Eating Area In Dining Room
- Has basement: No
- Has fireplace: Yes
- Fireplace features: Gas
- Common walls with other units/homes: No Common Walls
Interior area
- Total structure area: 4,298
- Total interior livable area: 2,904 sqft
Property
Parking
- Total spaces: 2
- Parking features: Garage
- Garage spaces: 2
Features
- Patio & porch: Patio
- Pool features: None
- Spa features: None
- Fencing: None
- Has view: Yes
- View description: Neighborhood
Lot
- Size: 10,454 Square Feet
- Dimensions: 105.7 x 85.8 x 133.9 x 42.6 x 61.7
- Features: Sprinkler System
Details
- Parcel number: 01353548CX
- Zoning description: Residential
- Special conditions: Standard
Construction
Type & style
- Home type: SingleFamily
- Architectural style: Traditional
- Property subtype: Single Family Residence, Residential
Materials
- Brick
- Foundation: Slab
- Roof: Composition,Shingle
Condition
- New Construction
- New construction: Yes
- Year built: 2026
Utilities & green energy
- Sewer: Public Sewer
- Water: Public
- Utilities for property: Electricity Connected, Natural Gas Connected, Sewer Connected
Community & HOA
HOA
- Has HOA: Yes
- HOA fee: $315 quarterly
- HOA name: Graywood
Location
- Region: Lake Charles
Financial & listing details
- Price per square foot: $301/sqft
- Tax assessed value: $67,000
- Annual tax amount: $658
- Date on market: 5/15/2026
- Cumulative days on market: 75 days
- Electric utility on property: Yes
Estimated market value
$860,300
$817,000 - $903,000
$3,842/mo
Price history
| Date | Event | Price |
|---|---|---|
| 5/15/2026 | Listed for sale | $874,500+1097.9%$301/sqft |
Source: SWLAR #SWL26002242 Report a problem | ||
| 3/12/2024 | Sold | -- |
Source: Public Record Report a problem | ||
| 2/16/2022 | Sold | -- |
Source: SWLAR #152206 Report a problem | ||
| 11/16/2021 | Pending sale | $73,000$25/sqft |
Source: Greater Southern MLS #152206 Report a problem | ||
Public tax history
| Year | Property taxes | Tax assessment |
|---|---|---|
| 2025 | $658 +2.4% | $6,700 |
| 2024 | $642 -1.1% | $6,700 |
| 2023 | $649 +0.3% | $6,700 |
| 2022 | $648 | $6,700 |
Find assessor info on the county website
Monthly payment
Est. payment
Payment breakdown
Explore the cost of this home by adjusting the details. Changes won't be saved.Climate risks
Neighborhood: 70605
Nearby schools
GreatSchools rating
- 8/10St. John Elementary SchoolGrades: PK-5Distance: 2.2 mi
- 7/10S. J. Welsh Middle SchoolGrades: 6-8Distance: 4.2 mi
- 8/10Alfred M. Barbe High SchoolGrades: 9-12Distance: 3.6 mi
Schools provided by the listing agent
- Elementary: St. John
- Middle: SJWelsh
- High: Barbe
Source: SWLAR. This data may not be complete. We recommend contacting the local school district to confirm school assignments for this home.
- $67,0000.38 Acres4101 Calypso Ct, Lake Charles, LA 70605Off Market
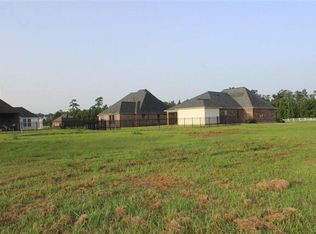
- $949,100-- bd-- ba3.8k sqft6427 White Oleander Cir E, Lake Charles, LA 70605Off Market
- $475,300-- bd-- ba2.2k sqft6438 White Oleander Cir E, Lake Charles, LA 70605Off Market
- $--4 bd3 ba2.6k sqft4111 Oleander Dr, Lake Charles, LA 70605Sold
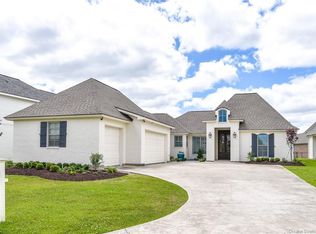
- $748,400-- bd-- ba2.8k sqft4107 Oleander Dr, Lake Charles, LA 70605Off Market
- $---- bd-- ba2.8k sqft4115 Oleander Dr, Lake Charles, LA 70605Sold
- $715,400-- bd-- ba2.5k sqft4103 Oleander Dr, Lake Charles, LA 70605Off Market
- $67,000-- bd-- ba-- sqft6457 White Oleander Cir W, Lake Charles, LA 70605Off Market
A local agent can set up tours, give advice and negotiate with sellers.
A local lender can help you make sure your offer is ready when you are.
Similar homes
- $854,5004 bd4 ba3.5k sqft6415 White Oleander Cir E, Lake Charles, LA 70605For Sale
 MLS ID #SWL26002365, Larry G Turner. SWLAR
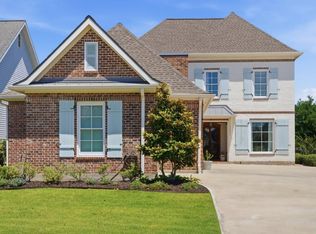
 - $865,0004 bd4 ba4.2k sqft5847 Lakeview Ln, Lake Charles, LA 70605For Sale
 MLS ID #SWL26002208, Chad Carroll. SWLAR
 - $825,0005 bd5 ba3.6k sqft7741 Gossett Rd, Lake Charles, LA 70605For Sale
 MLS ID #SWL26003056, Sharel Hebert. SWLAR
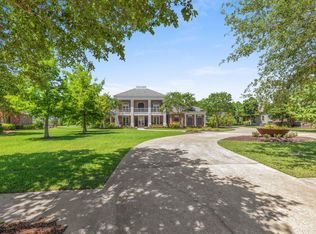
 - $1,050,0004 bd4 ba3.9k sqft4270 Indigo Pl, Lake Charles, LA 70605For Sale
 MLS ID #SWL26001153, Larry G Turner. SWLAR
 - $875,0005 bd4 ba3.9k sqft4100 Magnolia Ridge Dr, Lake Charles, LA 70605For SaleMLS ID #SWL26001775, Phyllis Loftin. SWLAR
- $875,0003 bd5 ba3.5k sqft5007 Geddings Pl, Lake Charles, LA 70605For SaleMLS ID #SWL26000630, Summer Richard-Boudreaux. SWLAR
- $825,0004 bd5 ba3.1k sqft2212 Nikal Dr, Lake Charles, LA 70605For SaleMLS ID #SWL26001092, Bayleigh Rigdon. SWLAR
- $474,0004 bd3 ba2.3k sqft6540 White Oleander Cir W, Lake Charles, LA 70605For SaleMLS ID #SWL26002691, Scott Werner. SWLAR
- $650,0004 bd4 ba2.8k sqft6508 White Oleander Circle Cir W, Lake Charles, LA 70605New ConstructionMLS ID #SWL25001747, Chelsea Armentor. SWLAR
- $459,9953 bd3 ba2.6k sqft4180 Primrose Dr, Lake Charles, LA 70605For Sale By Owner
- $849,9003 bd3 ba4.3k sqft4117 Maid Stone Dr, Lake Charles, LA 70605For SaleMLS ID #SWL26002230, Robbie Ingle. SWLAR
- $1,200,0003 bd4 ba3k sqft3905 Palmetto Dr, Lake Charles, LA 70605For SaleMLS ID #SWL26003090, Dody Kiteley. SWLAR
- $495,0004 bd4 ba2.7k sqft4104 Calypso Ct, Lake Charles, LA 70605For SaleMLS ID #SWL25002045, Jade Miles. SWLAR
- $715,0004 bd4 ba3.2k sqft4841 Troon Dr, Lake Charles, LA 70605For SaleMLS ID #SWL26000182, Karlie Leonards. SWLAR
- $525,0003 bd2 ba2.5k sqft4151 Primrose Dr, Lake Charles, LA 70605For SaleMLS ID #SWL26001649, Robbie Ingle. SWLAR
- $610,0003 bd3 ba2.7k sqft5842 Weeping Willow Dr, Lake Charles, LA 70605For SaleMLS ID #SWL26003176, Phyllis Loftin. SWLAR
- $670,0004 bd5 ba3k sqft2260 Nikal Dr, Lake Charles, LA 70605For SaleMLS ID #SWL26002689, Amy Jones. SWLAR
- $674,5004 bd3 ba2.6k sqft3777 Lake Breeze Rd, Lake Charles, LA 70605For SaleMLS ID #SWL26001056, Larry G Turner. SWLAR
- $1,100,0004 bd4 ba3.7k sqft4329 Edgewater Dr, Lake Charles, LA 70605For SaleMLS ID #SWL25102472, Robbie Ingle. SWLAR
- $898,5004 bd4 ba3.7k sqft1211 Saint Anne Ave, Lake Charles, LA 70601For SaleMLS ID #SWL26001187, Larry G Turner. SWLAR
