Space is never the question here. This Moss Bluff estate sits on two fully fenced acres for total privacy, with room to spread out both inside and out, yet you're just 5 minutes from the grocery store. Country feel, without giving up convenience. Flood Zone X, and no HOA to answer to. Inside, over 4,000 square feet of living space flexes to however you need it: 5 spacious bedrooms, a living room, family room, and sunroom any of which could easily double as a home office, homeschool space, or playroom. A formal dining room and a breakfast nook give you options for everything from everyday meals to holiday gatherings. The kitchen is built for real cooking, built in oven, a gas cooktop, and a herringbone marble backsplash under a soaring wood-plank ceiling. The great room continues that same vaulted, wood-ceilinged feel around a stone-faced fireplace, and the primary suite offers its own quiet retreat with a tray ceiling and rich hardwood floors. Car and hobby space is covered too, with an attached, fully wired 12' x 30' shop off the garage, ready for tools, storage, or a workshop setup. Step outside and the entertaining doesn't stop a fully equipped outdoor kitchen with grill, sink, and fridge under a covered patio, plus a second brick-fireplace patio area for cooler nights. Efficient too, with natural gas service and two tankless, on-demand hot water heaters for endless hot water throughout the home.
For sale
Price cut: $20K (10/30)
$525,000
1296 Musser Rd, Lake Charles, LA 70611
5beds
4,054sqft
Single Family Residence, Residential
Built in 2006
2 Acres Lot
$527,900 Zestimate®
$130/sqft
$-- HOA
What's special
Herringbone marble backsplashSoaring wood-plank ceilingGas cooktopStone-faced fireplaceSecond brick-fireplace patio areaFormal dining roomFamily room
- 83 days
- 103
- 15
Zillow last checked:
Listing updated:
Listed by:
Haley Bonin 337-764-9015,
Real Broker, LLC 855-450-0442
Source: SWLAR,MLS#: SWL26003739
Facts & features
Interior
Bedrooms & bathrooms
- Bedrooms: 5
- Bathrooms: 4
- Full bathrooms: 4
- Main level bathrooms: 2
- Main level bedrooms: 3
Primary bedroom
- Level: Lower
- Dimensions: 19 x 23.6
Bedroom 1
- Level: Lower
- Dimensions: 16 x 11.6
Bedroom 2
- Level: Lower
- Dimensions: 15.7 x 11.6
Bedroom 3
- Level: Upper
- Dimensions: 11 x 31
Bedroom 4
- Level: Upper
- Dimensions: 14.5 x 21
Primary bathroom
- Level: Lower
- Dimensions: 16 x 16.9
Bathroom 1
- Level: Lower
- Dimensions: 9.5 x 6.6
Dining room
- Level: Lower
- Dimensions: 13 x 16
Family room
- Level: Lower
- Dimensions: 16.8 x 15.6
Kitchen
- Level: Lower
- Dimensions: 13 x 16.3
Laundry
- Level: Lower
- Dimensions: 6.3 x 12
Living room
- Level: Lower
- Dimensions: 15.4 x 20
Other
- Level: Lower
- Dimensions: 12.2 x 15.6
Heating
- Central, Fireplace(s), Natural Gas
Cooling
- Central Air
Appliances
- Included: Gas Oven, Gas Cooktop, Instant Hot Water, Microwave, Tankless Water Heater
- Laundry: Inside, Laundry Room
Features
- Cathedral Ceiling(s), High Ceilings, Kitchen Open to Family Room, Breakfast Counter / Bar, Breakfast Nook, Eating Area In Dining Room
- Has basement: No
- Has fireplace: Yes
- Fireplace features: Wood Burning
- Common walls with other units/homes: No Common Walls
Interior area
- Total interior livable area: 4,054 sqft
Property
Parking
- Total spaces: 2
- Parking features: Oversized, Garage
- Attached garage spaces: 2
Accessibility
- Accessibility features: None
Features
- Patio & porch: Covered, Concrete, Slab
- Exterior features: Rain Gutters
- Pool features: None
- Spa features: None
- Fencing: Privacy,Wood,Fenced
- Has view: Yes
- View description: Neighborhood
Lot
- Size: 2 Acres
- Dimensions: 167 x 504
- Features: Back Yard
Details
- Additional structures: Workshop
- Parcel number: 00023434
- Zoning description: Residential
- Special conditions: Standard
Construction
Type & style
- Home type: SingleFamily
- Architectural style: Traditional
- Property subtype: Single Family Residence, Residential
Materials
- Brick, HardiPlank Type
- Foundation: Slab
- Roof: Shingle
Condition
- Turnkey
- New construction: No
- Year built: 2006
Utilities & green energy
- Gas: CenterPoint Energy
- Sewer: Mechanical
- Water: Public
- Utilities for property: Electricity Connected, Natural Gas Connected, Sewer Connected, Water Connected
Community & HOA
Community
- Security: Smoke Detector(s)
HOA
- Has HOA: No
Location
- Region: Lake Charles
Financial & listing details
- Price per square foot: $130/sqft
- Tax assessed value: $164,100
- Annual tax amount: $1,792
- Date on market: 8/11/2026
- Cumulative days on market: 84 days
- Electric utility on property: Yes
- Road surface type: Maintained
Estimated market value
$527,900
$502,000 - $554,000
$2,920/mo
Price history
| Date | Event | Price |
|---|---|---|
| 10/30/2026 | Listed for sale | $525,000-3.7%$130/sqft |
Source: SWLAR #SWL26003739 Report a problem | ||
| 9/9/2026 | Contingent | $545,000$134/sqft |
Source: SWLAR #SWL26003739 Report a problem | ||
| 8/11/2026 | Listed for sale | $545,000-12.8%$134/sqft |
Source: SWLAR #SWL26003739 Report a problem | ||
| 5/15/2024 | Listing removed | -- |
Source: Greater Southern MLS #SWL24002253 Report a problem | ||
| 4/16/2024 | Listed for sale | $625,000$154/sqft |
Source: Greater Southern MLS #SWL24002253 Report a problem | ||
| 1/20/2021 | Sold | -- |
Source: Public Record Report a problem | ||
Public tax history
| Year | Property taxes | Tax assessment |
|---|---|---|
| 2025 | $1,792 +1.6% | $16,410 |
| 2024 | $1,764 +0.8% | $16,410 |
| 2023 | $1,749 +0.9% | $16,410 |
| 2022 | $1,734 -4.7% | $16,410 |
| 2021 | $1,820 +13% | $16,410 +11% |
| 2020 | $1,610 -10% | $14,790 -9.7% |
| 2019 | $1,790 +84.5% | $16,380 |
| 2018 | $970 -0.2% | $16,380 |
| 2017 | $972 -1.4% | $16,380 |
| 2016 | $985 -46.1% | $16,380 |
| 2015 | $1,829 | $16,380 |
Find assessor info on the county website
Monthly payment
Est. payment
Payment breakdown
Explore the cost of this home by adjusting the details. Changes won't be saved.Climate risks
Neighborhood: 70611
Nearby schools
Schools provided by the listing agent
- Elementary: Moss Bluff
- Middle: Moss Bluff
- High: Sam Houston
Source: SWLAR. This data may not be complete. We recommend contacting the local school district to confirm school assignments for this home.


Similar homes
- $570,0004 bd4 ba4.1k sqft2376 Fawn Rdg, Lake Charles, LA 70611For Sale
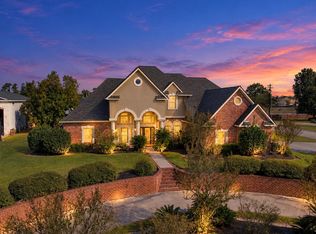 MLS ID #SWL26004888, Mary K McKinney. SWLAR
- $450,0005 bd4 ba3.7k sqft143 E Park Manor Dr, Lake Charles, LA 70611For Sale
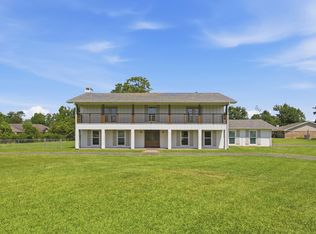 MLS ID #SWL26003660, Chelsey Wright. SWLAR
- $506,5004 bd3 ba2.9k sqft208 Zinfandel Dr, Lake Charles, LA 70611For Sale
 MLS ID #SWL26003204, Jen F Johnson-Chiasson. SWLAR
- $489,9004 bd3 ba2.5k sqft1628 Deerfield Dr, Lake Charles, LA 70611For Sale
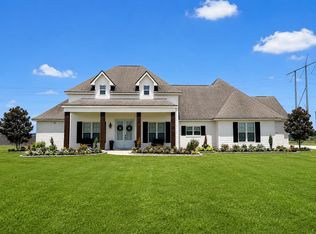 MLS ID #SWL26003596, Haylie Owens. SWLAR
