Welcome to 27 Timberly Drive, a distinctive and spacious home offering timeless character, generous living spaces, and an abundance of architectural details. This 5-bedroom, 3.5-bath residence features a thoughtful floor plan with multiple gathering areas, a private courtyard, sunroom, formal dining room, study/library, and a large family room. The heart of the home is the expansive kitchen, featuring abundant custom wood cabinetry, granite countertops, a large center island with cooktop, and plenty of workspace and storage. The kitchen flows naturally into the dining and living areas, making it ideal for everyday living and entertaining. A standout feature is the sunroom, surrounded by windows and filled with natural light, offering peaceful views of the lush courtyard and outdoor spaces. Multiple fireplaces add warmth and character throughout the home, while beautiful hardwood flooring, exposed wood-beamed ceilings, brick accents, and stonework create a distinctive sense of charm. The spacious primary suite offers a private retreat with a fireplace, generous closet space, and an ensuite bath featuring a soaking tub and separate shower. Additional bedrooms provide flexibility for family, guests, or office space, with a dedicated study/library offering built-in shelving. Outside, enjoy the private courtyard, mature landscaping, fenced backyard, and inviting spaces for relaxing or entertaining. A two-car garage plus workshop/storage areas provide valuable functionality. A truly unique property with an exceptional combination of space, character, craftsmanship, and indoor-outdoor living. All measurements are +/-. Schedule your showing today!
For sale
Price cut: $19K (10/28)
$520,000
27 Timberly Dr, Lake Charles, LA 70605
5beds
4,563sqft
Single Family Residence, Residential
Built in 1970
0.5 Acres Lot
$502,700 Zestimate®
$114/sqft
$-- HOA
What's special
Mature landscapingFenced backyardPrivate courtyardAbundant custom wood cabinetryExpansive kitchenGranite countertopsGenerous closet space
- 40 days
- 411
- 9
Zillow last checked:
Listing updated:
Listed by:
Lori A Barnett 337-853-8399,
RE/MAX ONE 337-725-4663
Source: SWLAR,MLS#: SWL26004706
Facts & features
Interior
Bedrooms & bathrooms
- Bedrooms: 5
- Bathrooms: 4
- Full bathrooms: 3
- 1/2 bathrooms: 1
Primary bedroom
- Level: Lower
- Dimensions: 22.11x21
Bedroom
- Level: Lower
- Dimensions: 11.1x11.3
Bedroom
- Level: Lower
- Dimensions: 13x10.3
Bedroom
- Level: Lower
- Dimensions: 19.4x13.7
Dining room
- Level: Lower
- Dimensions: 10.8x11.5
Other
- Level: Lower
- Dimensions: 16.10x19.7
Kitchen
- Level: Lower
- Dimensions: 16.5x19.7
Living room
- Level: Lower
- Dimensions: 17.3x17.4
Study
- Level: Lower
- Dimensions: 11.7x21.1
Other
- Level: Lower
- Dimensions: 30.10x14
Heating
- Central
Cooling
- Central Air
Appliances
- Included: Dishwasher, Range/Oven, Refrigerator
Features
- Has basement: No
- Has fireplace: Yes
- Fireplace features: Wood Burning
Interior area
- Total interior livable area: 4,563 sqft
Property
Parking
- Total spaces: 2
- Parking features: Garage
- Attached garage spaces: 2
Features
- Patio & porch: Concrete
- Fencing: None
Lot
- Size: 0.5 Acres
- Dimensions: 141 x 192 x 140 x 184
- Features: Regular Lot
Details
- Additional structures: Storage
- Parcel number: 00057851
- Special conditions: Standard
Construction
Type & style
- Home type: SingleFamily
- Architectural style: Ranch
- Property subtype: Single Family Residence, Residential
Materials
- Brick
- Foundation: Slab
- Roof: Asphalt
Condition
- Year built: 1970
Utilities & green energy
- Sewer: Mechanical
- Water: Public
- Utilities for property: Natural Gas Available, Water Available
Community & HOA
Community
- Subdivision: SUBDIVISION TIMBER
HOA
- Has HOA: No
Location
- Region: Lake Charles
Financial & listing details
- Price per square foot: $114/sqft
- Tax assessed value: $295,600
- Annual tax amount: $2,903
- Date on market: 10/8/2026
- Cumulative days on market: 40 days
Estimated market value
$502,700
$478,000 - $528,000
$3,831/mo
Price history
| Date | Event | Price |
|---|---|---|
| 10/28/2026 | Price change | $520,000-3.5%$114/sqft |
Source: SWLAR #SWL26004706 Report a problem | ||
| 10/8/2026 | Listed for sale | $539,000$118/sqft |
Source: SWLAR #SWL26004706 Report a problem | ||
| 6/11/2002 | Sold | -- |
Source: SWLAR #84456 Report a problem | ||
Public tax history
| Year | Property taxes | Tax assessment |
|---|---|---|
| 2025 | $2,903 +2.4% | $29,560 |
| 2024 | $2,834 -1.1% | $29,560 |
| 2023 | $2,865 +0.3% | $29,560 |
| 2022 | $2,858 -2.1% | $29,560 |
| 2021 | $2,920 +12.3% | $29,560 +9.5% |
| 2020 | $2,601 -7.3% | $26,990 -7.2% |
| 2019 | $2,807 +27.7% | $29,090 |
| 2018 | $2,198 -0.2% | $29,090 |
| 2017 | $2,203 -0.6% | $29,090 |
| 2016 | $2,217 +8.1% | $29,090 +39.6% |
| 2015 | $2,051 | $20,840 |
Find assessor info on the county website
Monthly payment
Est. payment
Payment breakdown
Explore the cost of this home by adjusting the details. Changes won't be saved.Climate risks
Neighborhood: 70605
Nearby schools
Schools provided by the listing agent
- Elementary: Prien Lake
- Middle: SJWelsh
- High: Barbe
Source: SWLAR. This data may not be complete. We recommend contacting the local school district to confirm school assignments for this home.
Similar homes
- $495,0004 bd4 ba4.7k sqft3100 Surrey Ln, Lake Charles, LA 70605For Sale
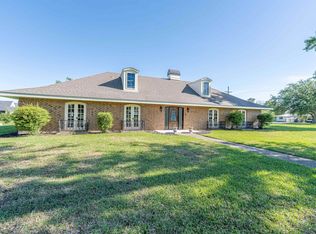 MLS ID #SWL26001557, Paige A Fontenot. SWLAR
- $495,0004 bd4 ba3k sqft4106 Magnolia Ridge Dr, Lake Charles, LA 70605For Sale
 MLS ID #SWL26005184, Kaysha Sims. SWLAR
- $524,0004 bd4 ba3.6k sqft2720 Rue Cannes Dr, Lake Charles, LA 70605For Sale
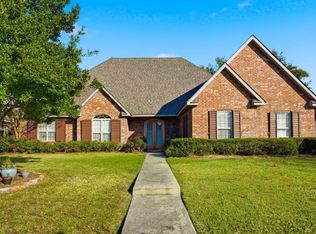 MLS ID #SWL26004649, Scott Moffett. SWLAR
- $600,0004 bd3 ba3.3k sqft4875 Kingspoint Dr, Lake Charles, LA 70605For Sale
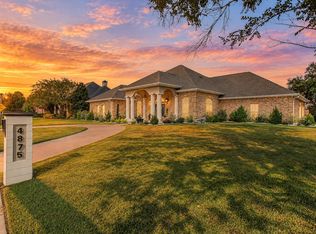 MLS ID #SWL26004704, Amanda M Cox. SWLAR
