Welcome to unparalleled luxury in Kingspoint, one of the area's most prestigious and affluent neighborhoods. This stunning, spacious home blends timeless elegance with modern comfort, offering an exceptional living experience. 12' ceilings in living areas and 10' ceilings in the bedrooms. Designed with an eye for detail, the home boasts a grand, open-concept layout filled with abundant natural light. The gleaming tile flooring throughout is both durable and stylish—completely eliminating carpet for a clean, sophisticated look. Retreat to the sumptuous master suite, a private sanctuary designed for ultimate relaxation. This massive space offers a peaceful escape, complete with an expansive bedroom layout, room for a private sitting area, and a spa-like en-suite bathroom that features dual vanities, a deep soaking tub, and a custom-tiled walk-in shower. Back yard has double-gate entrance and additional concrete for plenty of space to relax and to play.
For sale
$625,000
4875 Kingspoint Dr, Lake Charles, LA 70605
4beds
3,336sqft
Single Family Residence, Residential
Built in 1999
0.36 Acres Lot
$-- Zestimate®
$187/sqft
$-- HOA
What's special
Custom-tiled walk-in showerSumptuous master suiteDeep soaking tubSpa-like en-suite bathroomDual vanitiesGrand open-concept layoutExpansive bedroom layout
- 9 days
- 790
- 35
Zillow last checked:
Listing updated:
Listed by:
Amanda M Cox 337-965-0057,
Compass-LC 337-436-6639
Source: SWLAR,MLS#: SWL26004704
Facts & features
Interior
Bedrooms & bathrooms
- Bedrooms: 4
- Bathrooms: 3
- Full bathrooms: 3
- Main level bathrooms: 3
- Main level bedrooms: 4
Primary bedroom
- Description: Master Bedroom
- Level: Lower
- Area: 352 Square Feet
- Dimensions: 16 x 22.3
Bedroom 2
- Description: Bedroom 2
- Level: Lower
- Area: 132 Square Feet
- Dimensions: 11 x 11.6
Bedroom 3
- Description: Bedroom 3
- Level: Lower
- Area: 154 Square Feet
- Dimensions: 11 x 14.3
Bedroom 4
- Description: Bedroom 4
- Level: Lower
- Area: 132 Square Feet
- Dimensions: 11 x 12
Primary bathroom
- Description: Master bathroom
- Level: Lower
- Area: 176 Square Feet
- Dimensions: 10.6 x 16.4
Bathroom 2
- Description: Bathroom 2
- Level: Lower
- Area: 84 Square Feet
- Dimensions: 6.6 x 12
Bathroom 3
- Description: Bathroom 3
- Level: Lower
- Area: 55 Square Feet
- Dimensions: 5 x 10.6
Breakfast
- Description: Breakfast Nook
- Level: Lower
- Area: 154 Square Feet
- Dimensions: 11' x 13.5'
Dining room
- Description: Dining Room
- Level: Lower
- Area: 198 Square Feet
- Dimensions: 11.4 x 18
Kitchen
- Description: Kitchen
- Level: Lower
- Area: 182 Square Feet
- Dimensions: 13.3 x 13.7
Laundry
- Description: Laundry Room
- Level: Lower
- Area: 72 Square Feet
- Dimensions: 7.8 x 8.6
Living room
- Description: Living Room
- Level: Lower
- Area: 468 Square Feet
- Dimensions: 17.6 x 25.5
Office
- Description: Office
- Level: Lower
- Area: 90 Square Feet
- Dimensions: 9 x 10
Heating
- Central
Cooling
- Multi Units, Central Air, Zoned
Appliances
- Included: Built-In, Built-In Range, Dishwasher, Electric Cooktop, Range Hood, Microwave, Oven and Range, Range, Exhaust Fan, Stainless Steel Appliance(s), Cooktop
- Laundry: Electric Dryer Hookup, Inside, Laundry Room, Washer Hookup
Features
- Bar, Built-in Features, Cathedral Ceiling(s), High Ceilings, No Carpet, Open Floorplan, Wet Bar, Breakfast Nook, Eating Area In Dining Room, Separated Eating Area
- Doors: Double Door Entry
- Has basement: No
- Has fireplace: Yes
- Fireplace features: Electric, Gas, Gas Starter
- Common walls with other units/homes: No Common Walls
Interior area
- Total structure area: 4,671
- Total interior livable area: 3,336 sqft
Property
Parking
- Total spaces: 2
- Parking features: Garage Faces Side, Garage
- Attached garage spaces: 2
Accessibility
- Accessibility features: None
Features
- Patio & porch: Covered, Concrete, Porch, Front Porch, Rear Porch
- Pool features: None
- Spa features: None
- Fencing: Privacy,Rear Yard Access,Wood,Fenced
- Has view: Yes
- View description: Neighborhood
Lot
- Size: 0.36 Acres
- Dimensions: 110' x 143'
- Features: Corner Lot
Details
- Additional structures: Workshop
- Parcel number: 01347474
- Zoning description: Residential
- Special conditions: Standard
Construction
Type & style
- Home type: SingleFamily
- Architectural style: Custom Built,Traditional
- Property subtype: Single Family Residence, Residential
Materials
- Brick
- Foundation: Slab
- Roof: Shingle
Condition
- Turnkey
- New construction: No
- Year built: 1999
- Major remodel year: 2020
Utilities & green energy
- Electric: Standard
- Gas: Delta Utilities
- Sewer: Public Sewer
- Water: Public
- Utilities for property: Cable Connected, Electricity Connected, Natural Gas Connected, Sewer Connected, Water Connected
Community & HOA
Community
- Features: Golf
- Security: Security System
- Subdivision: Kingspoint
HOA
- Has HOA: Yes
Location
- Region: Lake Charles
Financial & listing details
- Price per square foot: $187/sqft
- Tax assessed value: $366,600
- Annual tax amount: $3,601
- Date on market: 10/8/2026
- Cumulative days on market: 9 days
- Inclusions: Cooktop, Dishwasher, Wall Microwave and Wall Oven
- Exclusions: Seller reserves washer, dryer, kitchen refrigerator and laundry room refrigerator
- Electric utility on property: Yes
- Road surface type: Asphalt
Estimated market value
Not available
Estimated sales range
Not available
Not available
Price history
| Date | Event | Price |
|---|---|---|
| 10/8/2026 | Listed for sale | $625,000+69%$187/sqft |
Source: SWLAR #SWL26004704 Report a problem | ||
| 2/23/2022 | Sold | -- |
Source: Public Record Report a problem | ||
| 4/25/2011 | Sold | -- |
Source: SWLAR #115553 Report a problem | ||
| 2/10/2011 | Price change | $369,900-2.6%$111/sqft |
Source: ERA Moffett Realty #115553 Report a problem | ||
| 1/30/2011 | Price change | $379,900-1.7%$114/sqft |
Source: ERA Moffett Realty #115553 Report a problem | ||
| 12/8/2010 | Price change | $386,500-3.4%$116/sqft |
Source: ERA Moffett Realty #115553 Report a problem | ||
| 11/6/2010 | Price change | $399,900-4.8%$120/sqft |
Source: CENTURY 21 Bessette Realty, Inc. #114916 Report a problem | ||
| 10/16/2010 | Price change | $420,000-3%$126/sqft |
Source: CENTURY 21 Bessette Realty, Inc. #114916 Report a problem | ||
| 9/30/2010 | Listed for sale | $432,800$130/sqft |
Source: Harvey Bessette #114916 Report a problem | ||
| 11/1/2005 | Sold | -- |
Source: SWLAR #92416 Report a problem | ||
| 9/14/2001 | Sold | -- |
Source: SWLAR #81683 Report a problem | ||
Public tax history
| Year | Property taxes | Tax assessment |
|---|---|---|
| 2025 | $3,601 +2.4% | $36,660 |
| 2024 | $3,515 -1.1% | $36,660 |
| 2023 | $3,553 +78.4% | $36,660 +78% |
| 2022 | $1,991 -2.1% | $20,600 |
| 2021 | $2,035 -36.8% | $20,600 -38.4% |
| 2020 | $3,223 -7.5% | $33,440 -7.4% |
| 2019 | $3,485 +21.2% | $36,110 |
| 2018 | $2,875 -0.2% | $36,110 |
| 2017 | $2,882 -0.6% | $36,110 |
| 2016 | $2,901 -18.4% | $36,110 |
| 2015 | $3,554 | $36,110 |
Find assessor info on the county website
Monthly payment
Est. payment
Payment breakdown
Explore the cost of this home by adjusting the details. Changes won't be saved.Climate risks
Neighborhood: 70605
Nearby schools
Schools provided by the listing agent
- Elementary: St. John
- Middle: SJWelsh
- High: Barbe
Source: SWLAR. This data may not be complete. We recommend contacting the local school district to confirm school assignments for this home.
- $595,500-- bd-- ba4.3k sqft4717 Prien Bluff Rd, Lake Charles, LA 70605Off Market
- $311,5004 bd4 ba4.4k sqft4717 Prien Bluff Rd, Lake charles, LA 70605Off Market
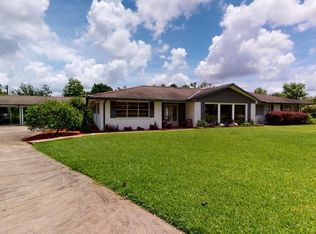
- $752,500-- bd-- ba3.5k sqft4731 Prien Bluff Rd, Lake Charles, LA 70605Off Market
- $972,900-- bd-- ba7.9k sqft4745 W Cypress Landing Dr, Lake Charles, LA 70605Off Market
Similar homes
- $539,0005 bd4 ba4.5k sqft27 Timberly Dr, Lake Charles, LA 70605For Sale
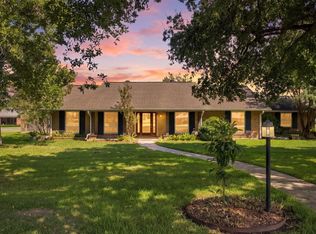 MLS ID #SWL26004706, Lori A Barnett. SWLAR
 - $589,9004 bd3 ba2.5k sqft2335 Longue Vue Dr, Lake Charles, LA 70605For Sale
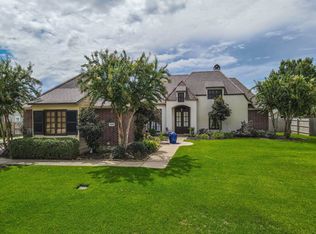 MLS ID #SWL26004254, Lisa M Bono. SWLAR
 - $725,0004 bd4 ba3.2k sqft4841 Troon Dr, Lake Charles, LA 70605For Sale
 MLS ID #SWL26000182, Karlie Leonards. SWLAR
 - $699,0004 bd3 ba3.3k sqft806 S Kade Ln, Lake Charles, LA 70605For Sale
 MLS ID #SWL26003913, Jessica L Landry. SWLAR
