
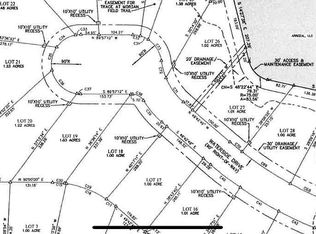
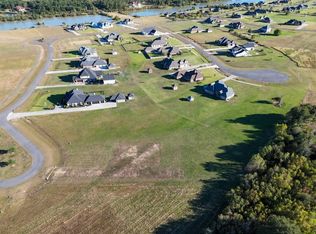
Some homes simply have not yet received the spotlight they deserve—and this may be Morganfield’s best-kept secret. Some places have been freshly painted and thoughtfully redesigned to create a crisp, more inviting presentation. This custom-built Waterside II destination home offers room for everyone on a landscaped 1.03-acre lot. Built in 2020, it features soaring ceilings, beautiful crown molding, and five bedrooms, two of which are en-suites. Three-and-a-half baths. The luxurious chef’s kitchen is a carpenter’s masterpiece, centered around a generously sized island and appointed with high-end Thermador appliances, a six-burner gas range, drawer microwave, custom cabinetry, and quartzite countertops. Remarkable attention to detail continues with elegant, low-maintenance hard-surface flooring throughout, including porcelain tile and engineered hardwood. The floorplan is a delightful split for maximum privacy. Everyone will enjoy and envy the 600+ square-foot guest cottage and outdoor retreat that is ideal for visitors and entertaining. It also boasts a full Thermador kitchen, beverage bar, half bath, covered patio and fireplace. Gather by the fire, cook outdoors, and celebrate the holidays with everyone together. Additional highlights include a spa-inspired primary suite, whole-house Generac generator, three-car garage, fenced backyard with room for a pool, and neighborhood access to ponds and biking paths. Located in Flood Zone X. HOA fee is $800 per year. Professional floorplan is provided for potential buyers to peruse.
For sale
$725,000
5390 Waterside Dr, Lake Charles, LA 70607
5beds
3,368sqft
Single Family Residence, Residential
Built in 2020
1.03 Acres Lot
$-- Zestimate®
$215/sqft
$67/mo HOA
What's special
Three-car garageThree-and-a-half bathsGenerously sized islandCustom cabinetryCovered patioBeverage barDrawer microwave
- 2 days
- 183
- 3
Likely to sell faster than
Zillow last checked:
Listing updated:
Listed by:
Kay Vaughan 337-304-7308,
Compass-LC 337-436-6639,
Amanda M Cox 337-965-0057,
Compass-LC
Source: SWLAR,MLS#: SWL26004863
Facts & features
Interior
Bedrooms & bathrooms
- Bedrooms: 5
- Bathrooms: 4
- Full bathrooms: 3
- 1/2 bathrooms: 1
- Main level bathrooms: 3
- Main level bedrooms: 5
Primary bedroom
- Description: Primary Bedroom
- Level: Lower
- Area: 300 Square Feet
- Dimensions: 20' x 15'
Bedroom 1
- Description: Bedroom #1
- Level: Lower
- Area: 180 Square Feet
- Dimensions: 15' x 11.6'
Bedroom 2
- Description: Bedroom #2
- Level: Lower
- Area: 180 Square Feet
- Dimensions: 15' x 11.5'
Bedroom 3
- Description: Bedroom #3
- Level: Lower
- Area: 195 Square Feet
- Dimensions: 15' x 13.4'
Bedroom 4
- Description: Bedroom #4
- Level: Lower
- Area: 210 Square Feet
- Dimensions: 15.3' x 13.5'
Primary bathroom
- Description: Primary Bathroom
- Level: Lower
- Area: 152 Square Feet
- Dimensions: 19' x 8'
Bathroom
- Description: Half-Bathroom
- Level: Lower
- Area: 96 Square Feet
- Dimensions: 11.7' x 7.6'
Bathroom
- Description: Bathroom #3
- Level: Lower
- Area: 96 Square Feet
- Dimensions: 11.7' x 7.6'
Bathroom 2
- Description: Bathroom #2
- Level: Lower
- Area: 90 Square Feet
- Dimensions: 15' x 6'
Dining room
- Description: Dining Room
- Level: Lower
- Area: 130 Square Feet
- Dimensions: 12.5' x 10'
Foyer
- Description: Foyer/Entry Way
- Level: Lower
- Area: 78 Square Feet
- Dimensions: 12.5' x 5.6'
Kitchen
- Description: Kitchen
- Level: Lower
- Area: 308 Square Feet
- Dimensions: 21.5' x 14'
Laundry
- Description: Laundry/Utility Room
- Level: Lower
- Area: 84 Square Feet
- Dimensions: 11.8' x 6.6'
Living room
- Description: Living Room
- Level: Lower
- Area: 484 Square Feet
- Dimensions: 22' x 21.5'
Heating
- Central, Fireplace(s), Natural Gas
Cooling
- Multi Units, Central Air
Appliances
- Included: 6 Burner Stove, Built-In Range, Dishwasher, Freezer, Gas Cooktop, Gas Oven, Range Hood, Microwave, Refrigerator, Tankless Water Heater
- Laundry: Electric Dryer Hookup, Inside, Laundry Room, Washer Hookup
Features
- Built-in Features, Coffered Ceiling(s), Crown Molding, High Ceilings, Kitchen Open to Family Room, No Carpet, Open Floorplan, Recessed Lighting, Tray Ceiling(s), Breakfast Counter / Bar, Eating Area In Dining Room
- Has basement: No
- Has fireplace: Yes
- Fireplace features: Gas
- Common walls with other units/homes: No Common Walls
Interior area
- Total structure area: 4,906
- Total interior livable area: 3,368 sqft
Video & virtual tour
Property
Parking
- Total spaces: 7
- Parking features: Concrete, Driveway, Garage Faces Side
- Attached garage spaces: 3
- Uncovered spaces: 4
Features
- Patio & porch: Covered, Concrete, Patio
- Exterior features: Rain Gutters
- Pool features: None
- Spa features: None
- Fencing: Wrought Iron,Fenced
- Has view: Yes
- View description: Neighborhood
Lot
- Size: 1.03 Acres
- Dimensions: 116' x 291' x 139' x 343' x 39'
- Features: Cul-De-Sac
Details
- Additional structures: Outdoor Kitchen
- Parcel number: 01343206BAA
- Zoning description: Residential
- Special conditions: Standard
Construction
Type & style
- Home type: SingleFamily
- Architectural style: Traditional
- Property subtype: Single Family Residence, Residential
Materials
- Brick
- Foundation: Slab
- Roof: Asphalt,Shingle
Condition
- Turnkey
- New construction: No
- Year built: 2020
Utilities & green energy
- Electric: Standard
- Gas: Delta Utilities
- Sewer: Mechanical
- Water: Private, Well
- Utilities for property: Cable Available, Electricity Connected, Natural Gas Connected, Sewer Connected, Water Connected
Community & HOA
Community
- Security: Carbon Monoxide Detector(s), Closed Circuit Camera(s), Smoke Detector(s)
- Subdivision: Waterside II
HOA
- Has HOA: Yes
- HOA fee: $800 annually
Location
- Region: Lake Charles
Financial & listing details
- Price per square foot: $215/sqft
- Tax assessed value: $445,100
- Annual tax amount: $4,372
- Date on market: 10/19/2026
- Cumulative days on market: 973 days
- Inclusions: See Remarks.
- Exclusions: None
- Electric utility on property: Yes
- Road surface type: Paved
Estimated market value
Not available
Estimated sales range
Not available
Not available
Price history
| Date | Event | Price |
|---|---|---|
| 10/19/2026 | Listed for sale | $725,000-5.3%$215/sqft |
Source: SWLAR #SWL26004863 Report a problem | ||
| 10/1/2026 | Listing removed | $765,500$227/sqft |
Source: SWLAR #SWL24007114 Report a problem | ||
| 8/17/2026 | Price change | $765,500-3.7%$227/sqft |
Source: SWLAR #SWL24007114 Report a problem | ||
| 2/21/2026 | Price change | $795,000-3%$236/sqft |
Source: SWLAR #SWL24007114 Report a problem | ||
| 12/10/2025 | Price change | $819,995-0.4%$243/sqft |
Source: SWLAR #SWL24007114 Report a problem | ||
| 9/5/2025 | Price change | $823,000-0.2%$244/sqft |
Source: SWLAR #SWL24007114 Report a problem | ||
| 7/23/2025 | Price change | $825,000-1.2%$245/sqft |
Source: SWLAR #SWL24007114 Report a problem | ||
| 6/26/2025 | Listed for sale | $834,995-0.6%$248/sqft |
Source: Greater Southern MLS #SWL24007114 Report a problem | ||
| 12/12/2024 | Listed for sale | $839,995-1.2%$249/sqft |
Source: Greater Southern MLS #SWL24007114 Report a problem | ||
| 9/30/2024 | Listing removed | $850,000$252/sqft |
Source: Greater Southern MLS #SWL24003818 Report a problem | ||
| 6/27/2024 | Listed for sale | $850,000$252/sqft |
Source: Greater Southern MLS #SWL24003818 Report a problem | ||
| 6/3/2019 | Sold | -- |
Source: Public Record Report a problem | ||
Public tax history
| Year | Property taxes | Tax assessment |
|---|---|---|
| 2025 | $4,372 +1.3% | $44,510 |
| 2024 | $4,314 -3.6% | $44,510 |
| 2023 | $4,475 0% | $44,510 |
| 2022 | $4,476 -2.4% | $44,510 |
| 2021 | $4,586 +505.3% | $44,510 +503.1% |
| 2020 | $758 +1.5% | $7,380 +3.7% |
| 2019 | $746 | $7,120 |
Find assessor info on the county website
Monthly payment
Est. payment
Payment breakdown
Explore the cost of this home by adjusting the details. Changes won't be saved.Climate risks
Neighborhood: 70607
Nearby schools
Schools provided by the listing agent
- Elementary: Fairview
- Middle: F.K. White
- High: LaGrange
Source: SWLAR. This data may not be complete. We recommend contacting the local school district to confirm school assignments for this home.
Similar homes
- $765,0005 bd5 ba3.1k sqft5648 Waterside Dr, Lake Charles, LA 70607For Sale
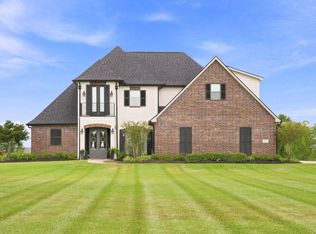 MLS ID #SWL26003839, Katy Miller. SWLAR
 - $749,9006 bd5 ba3.5k sqft7741 Gossett Rd, Lake Charles, LA 70605For Sale
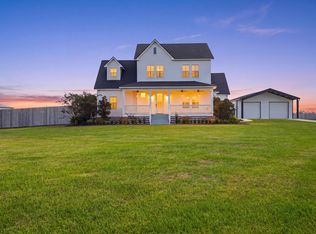 MLS ID #SWL26004849, Brandon Broussard. SWLAR
 - $855,0004 bd3 ba3.7k sqft6401 S Meadow Lark Dr, Lake Charles, LA 70607For Sale
 MLS ID #SWL26004315, Marzetta Landry. SWLAR
 - $699,0004 bd3 ba3.3k sqft806 S Kade Ln, Lake Charles, LA 70605For Sale
 MLS ID #SWL26003913, Jessica L Landry. SWLAR
