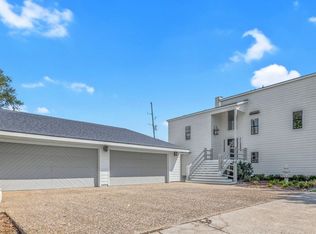
Opportunities to own a home of this caliber in one of the area's most established neighborhoods are few and far between. Thoughtfully designed with over 5,000 square feet of living space, this exceptional residence blends timeless elegance with the comfort and functionality today's buyers are looking for. From the moment you step into the grand foyer with soaring 20-foot ceilings, you're welcomed by an abundance of natural light and a layout that feels both spacious and inviting. Whether you're hosting holiday dinners in the formal dining room, gathering with family in one of the two living areas, or enjoying a quiet morning in the breakfast nook, every space was designed with everyday living and entertaining in mind. A dedicated home office provides the perfect place to work without sacrificing the comfort of home. Upstairs, the private primary suite offers a peaceful retreat, complete with a beautifully updated bathroom and an oversized walk-in closet. Four additional bedrooms provide plenty of room for family and guests, with two connected by a Jack-and-Jill bathroom. The upstairs laundry room adds convenience exactly where it's needed most. Step outside to a screened-in porch where a built-in grill creates the perfect setting for weekend cookouts, game days, or relaxing evenings overlooking the beautifully landscaped yard. Mature crepe myrtle trees provide stunning curb appeal and add to the home's timeless character. Behind the scenes, this home has been exceptionally maintained with a whole-home generator that's only two years old, three HVAC systems, two water heaters, and a roof replaced in 2020. The three-car garage and generous storage throughout ensure there's a place for everything. Located in Flood Zone X, where flood insurance is typically not required by lenders, and with no HOA restrictions, this remarkable property offers both peace of mind and freedom. Luxury homes in neighborhoods like this rarely become available. This is your chance to own one that offers the space, quality, and timeless appeal to be enjoyed for years to come. All measurements are m/l.
For sale
Price cut: $10K (8/18)
$900,000
2810 Saint Francis Forest Dr, Lake Charles, LA 70605
5beds
5,064sqft
Single Family Residence, Residential
Built in 1995
0.51 Acres Lot
$-- Zestimate®
$178/sqft
$-- HOA
What's special
Three-car garageBeautifully landscaped yardMature crepe myrtle treesDedicated home officeBuilt-in grillBeautifully updated bathroomScreened-in porch
- 52 days
- 266
- 20
Zillow last checked:
Listing updated:
Listed by:
Alexa Midkiff 337-317-2664,
RE/MAX ONE 337-725-4663
Source: SWLAR,MLS#: SWL26003227
Facts & features
Interior
Bedrooms & bathrooms
- Bedrooms: 5
- Bathrooms: 5
- Full bathrooms: 4
- 1/2 bathrooms: 1
- Main level bathrooms: 1
- Main level bedrooms: 1
Primary bedroom
- Level: Upper
- Dimensions: 17x18
Bedroom 1
- Level: Lower
- Dimensions: 11x13
Bedroom 2
- Level: Upper
- Dimensions: 13x17.14
Bedroom 3
- Level: Upper
- Dimensions: 13x13
Bedroom 4
- Level: Upper
- Dimensions: 17x11
Primary bathroom
- Level: Upper
- Dimensions: 10x17
Bathroom 1
- Level: Lower
- Dimensions: 5x9
Bathroom 2
- Level: Upper
- Dimensions: 5x6
Bathroom 3
- Level: Upper
- Dimensions: 12x9
Breakfast
- Level: Lower
- Dimensions: 15x13
Dining room
- Level: Lower
- Dimensions: 17.1x13.1
Kitchen
- Level: Lower
- Dimensions: 15.02x17
Living room
- Level: Lower
- Dimensions: 10.04x17.04
Living room
- Level: Lower
- Dimensions: 19.14
Office
- Level: Lower
- Dimensions: 10x17
Heating
- Central
Cooling
- Central Air, Ceiling Fan(s)
Appliances
- Included: Built-In Range, Counter Top, Dishwasher, Gas Cooktop, Gas Range, Microwave, Oven and Range, Range/Oven, Refrigerator, Water Heater
- Laundry: Inside, Laundry Room, Upper Level
Features
- Eating Area, Breakfast Counter / Bar, Eating Area In Dining Room, Eat-in Kitchen, Separated Eating Area
- Has basement: No
- Has fireplace: Yes
- Fireplace features: Den, Family Room
- Common walls with other units/homes: No Common Walls
Interior area
- Total interior livable area: 5,064 sqft
Property
Parking
- Total spaces: 6
- Parking features: Circular Driveway, Covered, Direct Access, Garage
- Attached garage spaces: 3
- Carport spaces: 3
- Covered spaces: 6
- Has uncovered spaces: Yes
Features
- Patio & porch: Covered, Concrete, Screened
- Pool features: None
- Spa features: None
- Fencing: None
Lot
- Size: 0.51 Acres
- Dimensions: 109.8 x 202.3
- Features: Back Yard, 0-1 Unit/Acre, Front Yard, Level, Landscaped, Rectangular Lot, Regular Lot
Details
- Parcel number: 01326395
- Special conditions: Standard
Construction
Type & style
- Home type: SingleFamily
- Architectural style: Custom Built
- Property subtype: Single Family Residence, Residential
Materials
- Foundation: Slab
- Roof: Asbestos Shingle,Shingle
Condition
- Updated/Remodeled
- Year built: 1995
Utilities & green energy
- Sewer: Public Sewer
- Water: Public
- Utilities for property: Electricity Connected, Natural Gas Connected, Sewer Connected, Water Connected
Community & HOA
Community
- Security: Carbon Monoxide Detector(s), Smoke Detector(s), Security System, Prewired
- Subdivision: Saint Francis Forest
HOA
- Has HOA: No
Location
- Region: Lake Charles
Financial & listing details
- Price per square foot: $178/sqft
- Tax assessed value: $475,500
- Annual tax amount: $4,670
- Date on market: 7/10/2026
- Cumulative days on market: 52 days
- Electric utility on property: Yes
- Road surface type: Concrete
Estimated market value
Not available
Estimated sales range
Not available
$3,507/mo
Price history
| Date | Event | Price |
|---|---|---|
| 8/18/2026 | Price change | $900,000-1.1%$178/sqft |
Source: SWLAR #SWL26003227 Report a problem | ||
| 8/3/2026 | Price change | $910,000-1.1%$180/sqft |
Source: SWLAR #SWL26003227 Report a problem | ||
| 7/28/2026 | Price change | $920,000-1.1%$182/sqft |
Source: SWLAR #SWL26003227 Report a problem | ||
| 7/10/2026 | Listed for sale | $930,000$184/sqft |
Source: SWLAR #SWL26003227 Report a problem | ||
| 10/13/2016 | Sold | -- |
Source: Public Record Report a problem | ||
| 7/1/2010 | Sold | -- |
Source: Public Record Report a problem | ||
Public tax history
| Year | Property taxes | Tax assessment |
|---|---|---|
| 2025 | $4,670 +2.4% | $47,550 |
| 2024 | $4,559 -1.1% | $47,550 |
| 2023 | $4,609 +0.3% | $47,550 |
| 2022 | $4,597 -2.1% | $47,550 |
| 2021 | $4,697 +12.8% | $47,550 +10% |
| 2020 | $4,165 -8.2% | $43,220 -8.1% |
| 2019 | $4,538 +15.5% | $47,030 |
| 2018 | $3,929 -13.7% | $47,030 |
| 2017 | $4,550 -0.7% | $47,030 |
| 2016 | $4,580 -1% | $47,030 |
| 2015 | $4,628 | $47,030 |
Find assessor info on the county website
Monthly payment
Est. payment
Payment breakdown
Explore the cost of this home by adjusting the details. Changes won't be saved.Climate risks
Neighborhood: 70605
Nearby schools
Schools provided by the listing agent
- Elementary: Prien Lake
- Middle: SJWelsh
- High: Barbe
Source: SWLAR. This data may not be complete. We recommend contacting the local school district to confirm school assignments for this home.
- $470,3005 bd4 ba5.1k sqft2810 Saint Francis Forest Dr, Lake charles, LA 70605Off Market
- $325,2004 bd4 ba3.6k sqft2806 Saint Francis Forest Dr, Lake charles, LA 70605Off Market
- $436,100-- bd-- ba3k sqft2806 Saint Francis Forest Dr, Lake Charles, LA 70605Off Market
- $350,1004 bd-- ba3.1k sqft2814 Saint Francis Forest Dr, Lake charles, LA 70605Off Market
Similar homes
- $795,0005 bd4 ba4.7k sqft3104 Greenleaf Ln, Lake Charles, LA 70605For Sale
 MLS ID #SWL25101396, Larry G Turner. SWLAR
 - $975,0004 bd4 ba4.7k sqft4200 Maid Stone Dr, Lake Charles, LA 70605For Sale
 MLS ID #SWL26001847, Greg Wise. SWLAR
 - $950,0005 bd4 ba4.4k sqft1301 Charlestown Ln, Lake Charles, LA 70605For Sale
 MLS ID #SWL26003126, Kym A DiGiovanni. SWLAR
 - $874,9993 bd5 ba3.5k sqft5007 Geddings Pl, Lake Charles, LA 70605For Sale
 MLS ID #SWL26003965, Summer Richard-Boudreaux. SWLAR
