Welcome to your new paradise. The offering has a unique blend of superior craftmanship with 20 acres of seclusion. This French Chalet modeled home set in South Louisiana has the openness of the modern home for entertaining but shows off the use of natural wood for not only flooring but with exposed beams & accent ceilings. For the horse lover, there is a 36x48 barn/stable w/stalls including the doors & tack room for changing shoes & tending to the animals. Inside you will notice the amount of wood in the milled reclaimed wood beams & hardwood flooring. The kitchen is open not only into the dining but extends into the living room. In the living room there is a floor to ceiling fireplace covered in stone facade. Original French armoire is used as entertainment center. There are picture windows on the front looking out onto the large front yard and one that looks out onto the pool & fenced in backyard. Large master bedroom w/doors going out to access the rear of the house. Master bath has 2 French vanities that are split by entry from the bedroom on either side of the door w/granite countertops & tiled walk-in shower. Oversized master closet w/tons of storage for more than just clothes & shoes. Prior to going into the master bed, there is an office that includes shelves & cabinets for all your needs. Upstairs you will find 2 nice sized bedrooms w/ jack & jill bath serving both. There is a choice of carpet in one bedroom w/hardwood in the other. Window seating is available in the south bedroom. There is an exercise room that overlooks the dining & living rooms. Could be a possible 4th bedroom for the larger families. Kitchen features open concept stainless steel appliances & new countertops. Butler's pantry off the kitchen houses wine cooler & cabinets. Above the 3-car garage there is a mother-in-law quarters containing 549 sf that has a full kitchen & bath w/living room that could have a bed or just for entertainment purposes. Home comes w/another 36x14 storage area w/door for boat, RV or equipment for new owner. A 25-kw generator is in place for times when needed. Patio is located off the kitchen that has brick floors & more milled reclaimed wood beams w/wood ceiling. They do have another small barn area to the rear of the home that does have a couple of resident owls living there. The pool is a welcome escape front the Louisiana heat & in the winter can be heated for your own large hot tub. Property cannot be subdivided for subdivision or any other development. PRE-QUAL LETTER asked to be provided prior to showing. No sign on property.
For sale
$2,200,000
3141 Miller Ln, Lake Charles, LA 70605
3beds
4,174sqft
Single Family Residence, Residential
Built in 2002
20 Acres Lot
$2,067,300 Zestimate®
$527/sqft
$-- HOA
What's special
French chalet modeled homeHardwood flooringMilled reclaimed wood beams
- 31 days |
- 1,111 |
- 44 |
Zillow last checked:
Listing updated:
Listed by:
Daren M Sarver 337-540-8442,
Berkshire Hathaway Homeservice Sarver Realty 337-478-4111
Source: SWLAR,MLS#: SWL26002927
Facts & features
Interior
Bedrooms & bathrooms
- Bedrooms: 3
- Bathrooms: 3
- Full bathrooms: 2
- 1/2 bathrooms: 1
- Main level bathrooms: 1
- Main level bedrooms: 1
Primary bedroom
- Level: Lower
- Area: 210 Square Feet
- Dimensions: 15.0 x 14.10
Bedroom 2
- Level: Upper
- Area: 182 Square Feet
- Dimensions: 13.7 x 13.4
Bedroom 3
- Level: Upper
- Area: 144 Square Feet
- Dimensions: 12.2 x 12.4
Bathroom
- Description: Family Apartment Bath
- Level: Upper
- Area: 156 Square Feet
- Dimensions: 12.6 x 11.7
Dining room
- Level: Lower
- Area: 168 Square Feet
- Dimensions: 20.5 x 8.11
Exercise room
- Level: Upper
- Area: 270 Square Feet
- Dimensions: 18.10 x 15.2
Kitchen
- Level: Lower
- Area: 300 Square Feet
- Dimensions: 25.1 x 12.10
Laundry
- Level: Lower
- Area: 81 Square Feet
- Dimensions: 9.4 x 9.3
Living room
- Level: Lower
- Area: 368 Square Feet
- Dimensions: 22.5 x 16.11
Office
- Level: Lower
- Area: 240 Square Feet
- Dimensions: 15.5 x 15.0
Other
- Description: Family Apartment
- Level: Upper
- Area: 528 Square Feet
- Dimensions: 23.6 x 21.7
Other
- Level: Lower
- Area: 56 Square Feet
- Dimensions: 7.9 x 6.7
Heating
- Central, Fireplace(s)
Cooling
- Multi Units, Central Air, Ceiling Fan(s)
Appliances
- Included: Built-In Range, Dishwasher, Disposal, Microwave, Refrigerator, Stainless Steel Appliance(s)
- Laundry: Gas Electric Dryer Hookup, Inside, Laundry Room, Washer Hookup
Features
- Bathtub, Ceiling Fan(s), Granite Counters, High Ceilings, Kitchen Open to Family Room, Living Room Balcony, Open Floorplan, Pantry, Remodeled Kitchen, Shower, Breakfast Counter / Bar, Family Kitchen
- Has basement: No
- Has fireplace: Yes
- Fireplace features: Wood Burning
Interior area
- Total interior livable area: 4,174 sqft
Property
Parking
- Parking features: Garage
- Has attached garage: Yes
Features
- Patio & porch: Covered, Concrete, Porch, Rear Porch
- Exterior features: Barbecue
- Has private pool: Yes
- Pool features: Gunite, Heated, In Ground, Private
- Spa features: None
- Fencing: Vinyl,Wood,Fenced
- Has view: Yes
- View description: Pasture
Lot
- Size: 20 Acres
- Dimensions: 20 Acres
- Features: Back Yard, Front Yard, Landscaped, Secluded
Details
- Additional structures: Barn(s), Stable(s)
- Parcel number: 01223097
- Zoning description: Residential
- Special conditions: Standard
Construction
Type & style
- Home type: SingleFamily
- Architectural style: French
- Property subtype: Single Family Residence, Residential
Materials
- Brick
- Foundation: Slab
- Roof: Shingle
Condition
- New construction: No
- Year built: 2002
Utilities & green energy
- Gas: CenterPoint Energy
- Sewer: Private Sewer
- Water: Private
- Utilities for property: Cable Available, Electricity Connected, Natural Gas Connected, Sewer Connected, Phone Connected, Water Connected
Community & HOA
Community
- Security: Security System
HOA
- Has HOA: No
Location
- Region: Lake Charles
Financial & listing details
- Price per square foot: $527/sqft
- Tax assessed value: $381,160
- Annual tax amount: $4,220
- Date on market: 6/19/2026
- Cumulative days on market: 31 days
- Electric utility on property: Yes
Estimated market value
$2,067,300
$1.96M - $2.17M
$2,826/mo
Price history
| Date | Event | Price |
|---|---|---|
| 6/19/2026 | Listed for sale | $2,200,000$527/sqft |
Source: SWLAR #SWL26002927 Report a problem | ||
| 2/9/2000 | Sold | -- |
Source: Agent Provided Report a problem | ||
Public tax history
| Year | Property taxes | Tax assessment |
|---|---|---|
| 2025 | $4,220 +2.2% | $38,800 |
| 2024 | $4,129 -0.4% | $38,800 |
| 2023 | $4,147 +0.2% | $38,800 |
| 2022 | $4,137 -1.9% | $38,800 |
| 2021 | $4,219 +13.3% | $38,800 +10.9% |
| 2020 | $3,724 -8.5% | $35,000 -9.8% |
| 2019 | $4,070 +24% | $38,800 |
| 2018 | $3,283 -0.2% | $38,800 |
| 2017 | $3,291 -0.6% | $38,800 |
| 2016 | $3,311 -2.6% | $38,800 +9.6% |
| 2015 | $3,399 | $35,390 |
Find assessor info on the county website
Monthly payment
Est. payment
Payment breakdown
Explore the cost of this home by adjusting the details. Changes won't be saved.Climate risks
Neighborhood: 70605
Nearby schools
GreatSchools rating
- 8/10St. John Elementary SchoolGrades: PK-5Distance: 0.9 mi
- 7/10S. J. Welsh Middle SchoolGrades: 6-8Distance: 2.9 mi
- 8/10Alfred M. Barbe High SchoolGrades: 9-12Distance: 2.5 mi
Schools provided by the listing agent
- Elementary: St. John
- Middle: SJWelsh
- High: Barbe
Source: SWLAR. This data may not be complete. We recommend contacting the local school district to confirm school assignments for this home.
- $508,5004 bd2 ba2.5k sqft3197 Miller Ln, Lake Charles, LA 70605Off Market

- $223,800-- bd-- ba2.2k sqft3255 Miller Ln, Lake Charles, LA 70605Off Market
- $519,800-- bd-- ba4.4k sqft3174 Miller Ln, Lake Charles, LA 70605Off Market
- $478,300-- bd-- ba4.1k sqft3548 W Gauthier Rd, Lake Charles, LA 70605Off Market
- $487,800-- bd-- ba5.1k sqft3138 Miller Ln, Lake Charles, LA 70605Off Market
- $352,500-- bd-- ba3.4k sqft3102 Miller Ln, Lake Charles, LA 70605Off Market
- $16,000-- bd-- ba1.2k sqft2804 Miller Ave, Westlake, LA 70669Off Market
- $195,0002.02 Acres6865 Rue Des Amis Dr, Lake Charles, LA 70605Lot/Land
A local agent can set up tours, give advice and negotiate with sellers.
A local lender can help you make sure your offer is ready when you are.
Similar homes
- $2,200,0004 bd4 ba4.3k sqft3206 Henderson Bayou Rd, Lake Charles, LA 70605For Sale
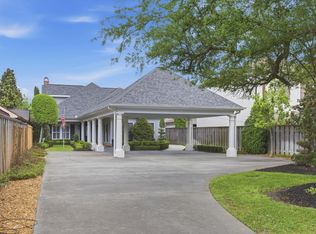 MLS ID #SWL26001456, Larry G Turner. SWLAR
 - $1,789,9006 bd6 ba6k sqft5457 Moulin Rouge Dr, Lake Charles, LA 70605For Sale
 MLS ID #SWL26003151, Jeff Papania. SWLAR
 - $1,795,0005 bd8 ba6.1k sqft6129 E Myrtle Bay Dr, Lake Charles, LA 70605For Sale
 MLS ID #SWL25100013, Karen T Barker. SWLAR
 - $1,699,9004 bd4 ba5.4k sqft4826 Portrush Dr, Lake Charles, LA 70605For Sale
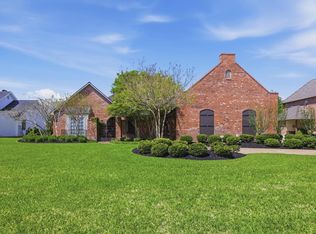 MLS ID #SWL26001485, Robbie Ingle. SWLAR
 - $1,200,0003 bd4 ba3k sqft3905 Palmetto Dr, Lake Charles, LA 70605For SaleMLS ID #SWL26003090, Dody Kiteley. SWLAR
- $1,700,0003 bd4 ba5.7k sqft3210 Henderson Bayou Rd, Lake Charles, LA 70605For SaleMLS ID #SWL25101423, Phyllis Loftin. SWLAR
- $2,500,0004 bd5 ba3.6k sqft8290 Ward Line Rd, Lake Charles, LA 70607For SaleMLS ID #SWL25102210, Amanda M Cox. SWLAR
- $1,100,0004 bd4 ba3.7k sqft4329 Edgewater Dr, Lake Charles, LA 70605For SaleMLS ID #SWL25102472, Robbie Ingle. SWLAR
- $3,250,0004 bd5 ba6.1k sqft4700 W Cypress Landing Dr, Lake Charles, LA 70605For SaleMLS ID #SWL26002361, Larry G Turner. SWLAR
- $1,875,0004 bd4 ba4.8k sqft2034 Charvais Dr, Lake Charles, LA 70601For SaleMLS ID #SWL26001582, Robbie Ingle. SWLAR
- $2,500,0004 bd5 ba5k sqft1046 Hollis Rd, Westlake, LA 70669For SaleMLS ID #SWL26001077, Robbie Ingle. SWLAR
- $2,450,0004 bd4 ba4.3k sqft4490 Choupique Rd, Sulphur, LA 70665For SaleMLS ID #SWL26002276, Robbie Ingle. SWLAR
- $1,749,9993 bd4 ba3.9k sqft885 Shell Beach Dr, Lake Charles, LA 70601For SaleMLS ID #SWL26001301, Phyllis Loftin. SWLAR
- $1,375,0004 bd5 ba6.1k sqft3840 Bluff Ln, Lake Charles, LA 70611For SaleMLS ID #SWL25100295, Larry G Turner. SWLAR
- $1,249,9004 bd5 ba2.4k sqft7111 Port Rd, Sulphur, LA 70665For SaleMLS ID #SWL26002640, Stephanie Arita-Lara. SWLAR
- $1,100,0004 bd5 ba5k sqft7090 Moss Lake Ln, Sulphur, LA 70665For SaleMLS ID #SWL26001915, Robbie Ingle. SWLAR
- $1,275,0003 bd4 ba2.9k sqft133 Pelican Ln, Lake Charles, LA 70607For SaleMLS ID #SWL26000714, Larry G Turner. SWLAR
- $1,299,0005 bd3 ba4.1k sqft1828 Burnette Bay Dr, Lake Charles, LA 70611For SaleMLS ID #SWL26000469, Karen Northcutt. SWLAR
- $1,350,0005 bd5 ba3.7k sqft125 Highway 165, Iowa, LA 70647For SaleMLS ID #SWL26000913, Lydia L Holland. SWLAR
