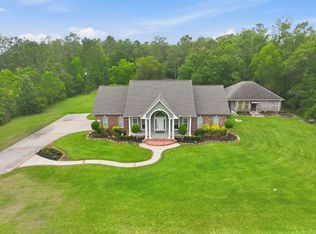
Luxury Living...Commercial-Scale Infrastructure...A Recreational Paradise...If there ever was a great buy, this by far is it. There are properties that feature an abundance of amenities and extras, a ton of square footage or a lot of land...but THIS ONE HAS IT ALL! Commanding attention on Highway 165 south of Interstate 10 but only a minute away, is where this beautiful legacy type property can be found and it won't simply be the 5 bedrooms, 3 full baths and 2 half baths in the primary home that gets it sold. With over 3700 square feet of living space in the main house, a 2021 built Casita (separate, complete house/apartment) within steps (square footage not included in primary home), a 3 acre stocked pond with 2 fountains in all their glory, and more storage than should ever be needed, this properties' chickens even live "high on the hog." It's truly a fully reimagined, meticulously renovated since 2021 home with an extensive amenities list, extraordinary upgrades, thoughtful planning and quality craftsmanship. If you love to entertain and host family and holiday gatherings, this one is surely a must see. With an open layout, multiple dining and eat-in areas, a large living room with a cathedral beamed ceiling, and a den or game room, there's plenty of room for the largest of parties and festivities. Automatic sprinklers, alarm and fire alert systems, cameras throughout the home and property, dusk to dawn eave lighting, city water with a water well for convenience and easy back-up and a Cummings 40KW generator operated by natural gas are just a touch of what this one offers. The heated Spa is an 8' x 20' Aquatic Training Vessel so one won't bore from swimming laps as it's almost guaranteed the other side cannot be reached. Multiple storage buildings and shops occupy the property, one currently being utilized as a door and window company that may also be purchased along with the Real Estate but is priced separately. The 120' x 80' pole barn style office/shop features a kitchen and bathroom in the office and another bathroom in the shop while the 60' x 100' "barn" currently houses an RV and lots on inventory for the business. Two additional storage buildings are present, a 12' x 12' and a 20' x 30', both metal while the metal livestock barn is 27' x 80'. Circling back to the chickens living their best lives...their 100' x 80' tree shaded palatial estate features an enclosed room with a doored entry, bleachers, laying boxes, a self waterer and self feeder. But wait, there's so much more...more amenities and features but more bang for the buck. The pontoon boat is host to a battery operated trolling motor and wench, making it great for fishing or riding around the pond and convenient if work is needed on the fountains. While city water (Jeff Davis) services this property, a 12" irrigation well with a 4" pump connected to the pond can be used as a back-up after hurricanes when public water may be off. Both the home and the shop can be fed by it. Even with many oak trees adorning the property, pictures don't it any justice. Call today for additional information and to schedule your showing of this one of a kind package. There is nothing else like it on the market today and the list price could not be touched if it all had to be rebuilt today. Survey, floor plan and disclosures available upon request.
For sale
$1,350,000
125 Highway 165, Iowa, LA 70647
5beds
3,705sqft
Single Family Residence, Residential
Built in 1970
13.95 Acres Lot
$-- Zestimate®
$364/sqft
$-- HOA
What's special
Automatic sprinklersOpen layoutDen or game room
- 225 days
- 300
- 16
Zillow last checked:
Listing updated:
Listed by:
Lydia L Holland 337-794-7848,
RE/MAX ONE 337-725-4663
Source: SWLAR,MLS#: SWL26000913
Facts & features
Interior
Bedrooms & bathrooms
- Bedrooms: 5
- Bathrooms: 5
- Full bathrooms: 3
- 1/2 bathrooms: 2
- Main level bathrooms: 4
- Main level bedrooms: 4
Bathroom
- Features: Bathtub, Closet in bathroom, Double Vanity, Exhaust fan(s), Granite Counters, Remodeled, Separate tub and shower, Shower, Shower in Tub, Soaking Tub, Upgraded, Vanity area, Walk-in shower
Kitchen
- Features: Granite Counters, Kitchen Island, Kitchen Open to Family Room, Remodeled Kitchen
Heating
- Central, Fireplace(s), Natural Gas, High Efficiency
Cooling
- Multi Units, Central Air, Ceiling Fan(s), High Efficiency
Appliances
- Included: Dishwasher, Range/Oven, Refrigerator
- Laundry: Inside, Laundry Room
Features
- Beamed Ceilings, Built-in Features, Crown Molding, Wired for Data, Granite Counters, High Ceilings, Kitchen Island, Open Floorplan, Pantry, Recessed Lighting, Remodeled Kitchen, Shower, Shower in Tub, Storage, Tray Ceiling(s), Breakfast Counter / Bar, Breakfast Nook, Eating Area In Dining Room, Eat-in Kitchen
- Has basement: No
- Attic: Pull Down Stairs
- Has fireplace: Yes
- Fireplace features: Wood Burning
- Common walls with other units/homes: No Common Walls
Interior area
- Total interior livable area: 3,705 sqft
Property
Parking
- Total spaces: 3
- Parking features: Garage - Attached
- Attached garage spaces: 3
Features
- Levels: Two
- Stories: 2
- Pool features: Pool Cover, In Ground
- Has spa: Yes
- Spa features: Above Ground, Fiberglass, Heated
- Fencing: None
- On waterfront: Yes
- Waterfront features: Pond
Lot
- Size: 13.95 Acres
- Dimensions: 1644 x 1317 x 1020
- Features: Irregular Lot
Details
- Has additional parcels: Yes
- Parcel number: 800493200
- Special conditions: Standard
Construction
Type & style
- Home type: SingleFamily
- Property subtype: Single Family Residence, Residential
Materials
- Foundation: Slab
Condition
- Turnkey
- New construction: No
- Year built: 1970
Utilities & green energy
- Sewer: Mechanical, Private Sewer
- Water: Public
- Utilities for property: Electricity Connected, Natural Gas Connected, Sewer Connected, Water Connected
Community & HOA
HOA
- Has HOA: No
Location
- Region: Iowa
Financial & listing details
- Price per square foot: $364/sqft
- Tax assessed value: $276,735
- Annual tax amount: $3,198
- Date on market: 3/2/2026
- Cumulative days on market: 226 days
- Electric utility on property: Yes
Estimated market value
Not available
Estimated sales range
Not available
$2,934/mo
Price history
| Date | Event | Price |
|---|---|---|
| 3/2/2026 | Listed for sale | $1,350,000$364/sqft |
Source: SWLAR #SWL26000913 Report a problem | ||
Public tax history
| Year | Property taxes | Tax assessment |
|---|---|---|
| 2025 | $3,198 +0.3% | $30,975 |
| 2024 | $3,188 +7.9% | $30,975 +9.4% |
| 2023 | $2,955 +0% | $28,305 |
| 2022 | $2,954 -0.5% | $28,305 |
| 2021 | $2,970 +0.1% | $28,305 +0.1% |
| 2020 | $2,966 +44.3% | $28,284 +48.2% |
| 2019 | $2,056 -11.1% | $19,085 -10% |
| 2018 | $2,312 | $21,200 |
| 2017 | $2,312 +17% | $21,200 +8.2% |
| 2015 | $1,977 -0.1% | $19,600 |
| 2014 | $1,979 -0.6% | $19,600 |
| 2013 | $1,991 +0% | $19,600 |
| 2012 | $1,990 +2.3% | $19,600 +5.4% |
| 2011 | $1,945 | $18,600 |
| 2010 | $1,945 | $18,600 |
Find assessor info on the county website
Monthly payment
Est. payment
Payment breakdown
Explore the cost of this home by adjusting the details. Changes won't be saved.Climate risks
Neighborhood: 70647
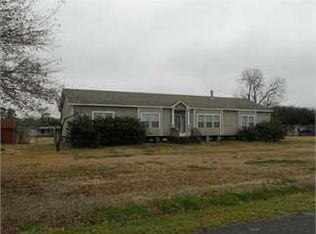
Similar homes
- $1,300,0004 bd3 ba3.4k sqft1118 Bagdad Rd, Westlake, LA 70669For Sale
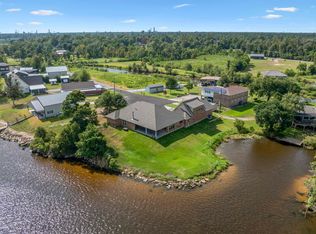 MLS ID #SWL26003910, Erin Allen. SWLAR
 - $1,300,0004 bd4 ba5.4k sqft4826 Portrush Dr, Lake Charles, LA 70605For Sale
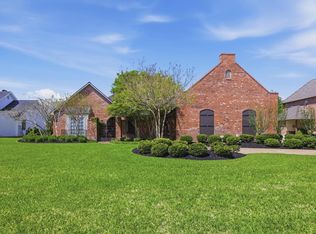 MLS ID #SWL26001485, Robbie Ingle. SWLAR
 - $765,0005 bd5 ba3.1k sqft5648 Waterside Dr, Lake Charles, LA 70607For Sale
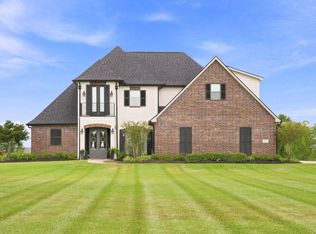 MLS ID #SWL26003839, Katy Miller. SWLAR
 - $815,0004 bd3 ba2.1k sqft2909 N Highway 171, Lake Charles, LA 70611For Sale
 MLS ID #SWL26002102, McCall Nixon. SWLAR
