Welcome home to your own slice of paradise on the Calcasieu River... This 1.35-acre riverfront property sits at the end of a quiet dead-end road, offering the kind of privacy and scenic beauty that's hard to find. From the moment you arrive, the breathtaking views set the tone for what this home has to offer. This 3 bedroom, 3 bathroom home also features a flexible upstairs space, ideal for a 4th bedroom, home office, media room, or bonus space... whatever fits your lifestyle. Inside, you'll find thoughtful built-ins throughout, adding both charm and function to the living spaces. The primary suite is a true retreat, featuring a huge walk-in closet and a spa-worthy dual shower with multiple showerheads... the kind of space that makes every morning feel a little more luxurious. Step outside and you'll see why this property is so special. The large outdoor patio is built for entertaining, complete with a wood-burning fireplace... perfect for cool evenings on the river. A buried propane tank keeps the grounds clean and uncluttered, adding to the polished feel of the outdoor space. Whether you're hosting friends or just enjoying your morning coffee, the scenic river views make every moment here feel like a getaway. With 1.35 acres to spread out on and direct access to the Calcasieu River, this is riverfront living at its finest. Properties like this on Bagdad Rd don't come along often... schedule your showing today!
For sale
$1,300,000
1118 Bagdad Rd, Westlake, LA 70669
4beds
3,400sqft
Single Family Residence, Residential
Built in 2009
1.35 Acres Lot
$1,227,700 Zestimate®
$382/sqft
$-- HOA
What's special
Quiet dead-end roadRiverfront propertyScenic river viewsBreathtaking viewsHuge walk-in closetThoughtful built-ins throughout
- 55 days
- 215
- 0
Zillow last checked:
Listing updated:
Listed by:
Erin Allen 337-532-7900,
Coldwell Banker Ingle Safari R 337-478-1601,
Scott Werner 337-660-3222,
Coldwell Banker Ingle Safari R
Source: SWLAR,MLS#: SWL26003910
Facts & features
Interior
Bedrooms & bathrooms
- Bedrooms: 4
- Bathrooms: 3
- Full bathrooms: 3
- Main level bathrooms: 3
- Main level bedrooms: 3
Bathroom
- Features: Bathtub, Closet in bathroom, Double Vanity, Dual shower head(or Mult), Granite Counters, Privacy toilet door, Shower, Shower in Tub
Kitchen
- Features: Kitchen Island, Kitchen Open to Family Room, Pantry
Heating
- Central
Cooling
- Central Air, Ceiling Fan(s)
Appliances
- Laundry: Inside, Laundry Room
Features
- Built-in Features, Ceiling Fan(s), Kitchen Open to Family Room, Pantry, Recessed Lighting, Shower, Eating Area In Family Room, Eating Area In Dining Room, Eating Area In Living Room
- Has basement: No
- Has fireplace: Yes
- Fireplace features: Outside
Interior area
- Total interior livable area: 3,400 sqft
Property
Parking
- Total spaces: 3
- Parking features: Garage - Attached
- Attached garage spaces: 3
Features
- Levels: Two
- Stories: 2
- Patio & porch: Covered, Rear Porch, Slab
- Fencing: None
- Has view: Yes
- View description: River, Water
- Has water view: Yes
- Water view: River,Water
Lot
- Size: 1.35 Acres
- Dimensions: 187 x 258 x 165 x 83 x 351 x 228
- Features: Irregular Lot
Details
- Parcel number: 00780871
- Special conditions: Standard
Construction
Type & style
- Home type: SingleFamily
- Property subtype: Single Family Residence, Residential
Condition
- New construction: No
- Year built: 2009
Utilities & green energy
- Sewer: Mechanical
- Water: Public
- Utilities for property: Electricity Connected, Propane, Sewer Connected, Water Connected
Community & HOA
HOA
- Has HOA: No
Location
- Region: Westlake
Financial & listing details
- Price per square foot: $382/sqft
- Tax assessed value: $441,300
- Annual tax amount: $5,016
- Date on market: 8/19/2026
- Cumulative days on market: 55 days
- Exclusions: Generator
- Electric utility on property: Yes
Estimated market value
$1,227,700
$1.17M - $1.29M
$4,497/mo
Price history
| Date | Event | Price |
|---|---|---|
| 8/19/2026 | Listed for sale | $1,300,000$382/sqft |
Source: SWLAR #SWL26003910 Report a problem | ||
Public tax history
| Year | Property taxes | Tax assessment |
|---|---|---|
| 2025 | $5,016 +3.6% | $44,130 |
| 2024 | $4,844 -1.9% | $44,130 |
| 2023 | $4,940 -0.4% | $44,130 |
| 2022 | $4,958 +2.5% | $44,130 |
| 2021 | $4,836 +6.7% | $44,130 +8.7% |
| 2020 | $4,531 -11.2% | $40,580 -8% |
| 2019 | $5,100 +20.5% | $44,130 |
| 2018 | $4,233 +7.9% | $44,130 |
| 2017 | $3,923 -2.9% | $44,130 |
| 2016 | $4,040 -18.1% | $44,130 |
| 2015 | $4,935 | $44,130 |
Find assessor info on the county website
Monthly payment
Est. payment
Payment breakdown
Explore the cost of this home by adjusting the details. Changes won't be saved.Climate risks
Neighborhood: 70669
Nearby schools
Schools provided by the listing agent
- Elementary: Western Heights
- Middle: Arnett
- High: Westlake
Source: SWLAR. This data may not be complete. We recommend contacting the local school district to confirm school assignments for this home.
Similar homes
- $750,0004 bd3 ba3.1k sqft1127 Baker Rd, Westlake, LA 70669For Sale
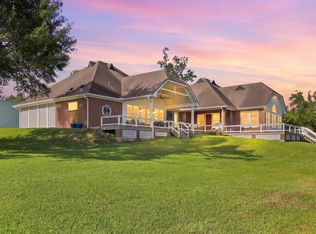 MLS ID #SWL26004295, Robbie Ingle. SWLAR
 - $1,250,0003 bd3 ba4.1k sqft1145 Parish Line Rd, Lake Charles, LA 70607For Sale
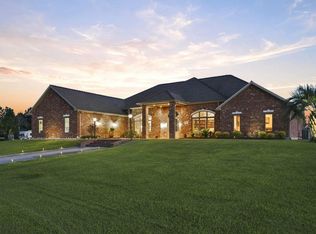 MLS ID #SWL26003770, Danette McManus. SWLAR
 - $1,350,0005 bd5 ba3.7k sqft125 Highway 165, Iowa, LA 70647For Sale
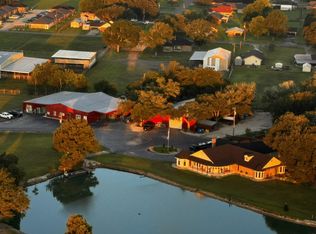 MLS ID #SWL26000913, Lydia L Holland. SWLAR
 - $699,0004 bd3 ba3.3k sqft806 S Kade Ln, Lake Charles, LA 70605For Sale
 MLS ID #SWL26003913, Jessica L Landry. SWLAR
