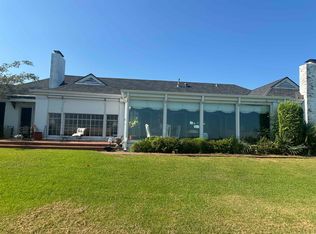
Waterfront home located on Prien Lake at the end of a winding single street subdivision near the Lake Charles Country Club. Property is just under 1.5 acres and situated on a bluff with over 125 feet of water frontage with deep water access for virtually any size boat. Home has over 6000 square feet of living with additional workshop and pool house. With two living areas and three dining areas, the home is designed for entertaining and a large family. Kitchen has custom wood cabinetry and is centered around living and dining areas creating excellent flow. Primary is downstairs with a large primary bath featuring separate areas and dual closets. There is a large game room/man cave/craft room also located downstairs just off spacious laundry and half bath. Upstairs currently features three additional ensuites and a playroom. Living room has a large stone fireplace a wall on built-ins flanked by a wet bar. Screened in porch across the back of the house to enjoy panoramic lake views. Plenty of outdoor entertaining with gunite pool surrounded by concrete decking leading to wood decking terracing to bulkhead and boathouse with lift. Bulkhead, boathouse and wharf were all rebuilt after Hurricane Laura. Home is well constructed and ready for future buyers' imagination to turn this into all this property is meant to be!
For sale
$1,375,000
3840 Bluff Ln, Lake Charles, LA 70611
4beds
6,180sqft
Single Family Residence, Residential
Built in 1980
1.44 Acres Lot
$1,284,600 Zestimate®
$222/sqft
$-- HOA
What's special
- 452 days
- 200
- 6
Zillow last checked:
Listing updated:
Listed by:
Larry G Turner 337-540-1916,
CENTURY 21 Bessette Flavin 337-474-2185
Source: SWLAR,MLS#: SWL25100295
Facts & features
Interior
Bedrooms & bathrooms
- Bedrooms: 4
- Bathrooms: 5
- Full bathrooms: 4
- 1/2 bathrooms: 1
- Main level bathrooms: 2
- Main level bedrooms: 1
Primary bedroom
- Level: Lower
- Dimensions: 17.1x16.9
Bedroom 2
- Level: Upper
- Dimensions: 11.4x13.5
Bedroom 3
- Level: Upper
- Dimensions: 11.2x14.5
Primary bathroom
- Level: Lower
- Dimensions: 16.1x16.11
Bonus room
- Level: Upper
- Dimensions: 17.7x10.3
Breakfast
- Level: Lower
- Dimensions: 15.5x9.3
Dining room
- Level: Lower
- Dimensions: 10.7x12.8
Dining room
- Level: Lower
- Dimensions: 10.8x17.3
Foyer
- Level: Lower
- Dimensions: 20.2x7.11
Great room
- Level: Lower
- Dimensions: 27.6x20
Kitchen
- Level: Lower
- Dimensions: 19.7x12.2
Office
- Level: Lower
- Dimensions: 8.5x8.11
Other
- Level: Lower
- Dimensions: 10.7x17.2
Other
- Level: Lower
- Dimensions: 20.4x20.6
Other
- Level: Lower
- Dimensions: 26.4x19.11
Other
- Level: Upper
- Dimensions: 16.9x9.10
Heating
- Central, Electric, Fireplace(s)
Cooling
- Multi Units, Central Air, Ceiling Fan(s)
Appliances
- Included: Double Oven, Dishwasher, Electric Cooktop
- Laundry: Electric Dryer Hookup, Inside, Laundry Room, Washer Hookup
Features
- Bar, Beamed Ceilings, Built-in Features, Bathtub, Ceiling Fan(s), Granite Counters, High Ceilings, Kitchen Island, Pantry, Recessed Lighting, Shower, Shower in Tub, Wet Bar
- Has basement: No
- Has fireplace: Yes
- Fireplace features: Wood Burning
- Common walls with other units/homes: No Common Walls
Interior area
- Total interior livable area: 6,180 sqft
Property
Parking
- Total spaces: 3
- Parking features: Driveway, Private, Garage
- Garage spaces: 3
- Has uncovered spaces: Yes
Accessibility
- Accessibility features: None
Features
- Patio & porch: Deck, Enclosed, Rear Porch, Wood
- Exterior features: Boat Lift, Pier
- Pool features: Gunite, In Ground
- Spa features: None
- Fencing: Privacy,Wood,Fenced
- Has view: Yes
- View description: Lake
- Has water view: Yes
- Water view: Lake
- Waterfront features: Navigable Water, Lake Front
Lot
- Size: 1.44 Acres
- Dimensions: 502 x 126 x 495 x 126 m/l
- Features: Secluded, Yard
Details
- Additional structures: Workshop
- Parcel number: 00090972
- Zoning description: Residential
- Special conditions: Standard
Construction
Type & style
- Home type: SingleFamily
- Property subtype: Single Family Residence, Residential
Materials
- Foundation: Slab
- Roof: Spanish Tile
Condition
- Year built: 1980
Utilities & green energy
- Sewer: Mechanical
- Water: Well
- Utilities for property: Cable Connected, Electricity Connected, Sewer Connected, Phone Available, Water Connected
Community & HOA
Community
- Subdivision: Prien Bluffs
HOA
- Has HOA: No
Location
- Region: Lake Charles
Financial & listing details
- Price per square foot: $222/sqft
- Tax assessed value: $384,200
- Annual tax amount: $3,774
- Date on market: 7/31/2025
- Cumulative days on market: 575 days
- Electric utility on property: Yes
- Road surface type: Paved
Estimated market value
$1,284,600
$1.22M - $1.35M
Not available
Price history
| Date | Event | Price |
|---|---|---|
| 10/3/2025 | Price change | $1,375,000-8.3%$222/sqft |
Source: SWLAR #SWL25100295 Report a problem | ||
| 7/31/2025 | Listed for sale | $1,500,000$243/sqft |
Source: SWLAR #SWL25100295 Report a problem | ||
| 6/5/2025 | Listing removed | $1,500,000$243/sqft |
Source: Greater Southern MLS #SWL25001952 Report a problem | ||
| 4/4/2025 | Listed for sale | $1,500,000$243/sqft |
Source: Greater Southern MLS #SWL25001952 Report a problem | ||
| 3/31/2025 | Listing removed | $1,500,000$243/sqft |
Source: Greater Southern MLS #SWL24006064 Report a problem | ||
| 3/25/2025 | Price change | $1,500,000-21.1%$243/sqft |
Source: Greater Southern MLS #SWL24006064 Report a problem | ||
| 3/12/2025 | Price change | $1,900,000-11.6%$307/sqft |
Source: Greater Southern MLS #SWL24006064 Report a problem | ||
| 11/20/2024 | Price change | $2,150,000-10.4%$348/sqft |
Source: Greater Southern MLS #SWL24006064 Report a problem | ||
| 10/24/2024 | Listed for sale | $2,399,500$388/sqft |
Source: Greater Southern MLS #SWL24006064 Report a problem | ||
| 8/8/1991 | Sold | -- |
Source: SWLAR #45980 Report a problem | ||
Public tax history
| Year | Property taxes | Tax assessment |
|---|---|---|
| 2025 | $3,774 +2.4% | $38,420 |
| 2024 | $3,684 -1.1% | $38,420 |
| 2023 | $3,724 +0.3% | $38,420 |
| 2022 | $3,714 -2.1% | $38,420 |
| 2021 | $3,795 +11.8% | $38,420 +9.1% |
| 2020 | $3,395 -8.4% | $35,230 -8.3% |
| 2019 | $3,708 +19.7% | $38,420 |
| 2018 | $3,098 -0.2% | $38,420 |
| 2017 | $3,106 -0.6% | $38,420 |
| 2016 | $3,126 -17.3% | $38,420 |
| 2015 | $3,781 | $38,420 |
Find assessor info on the county website
Monthly payment
Est. payment
Payment breakdown
Explore the cost of this home by adjusting the details. Changes won't be saved.Climate risks
Neighborhood: 70611
Nearby schools
Schools provided by the listing agent
- Elementary: Prien Lake
- Middle: SJWelsh
- High: Barbe
Source: SWLAR. This data may not be complete. We recommend contacting the local school district to confirm school assignments for this home.
Similar homes

- $1,450,0003 bd4 ba5.7k sqft3210 Henderson Bayou Rd, Lake Charles, LA 70605For Sale
 MLS ID #SWL25101423, Phyllis Loftin. SWLAR
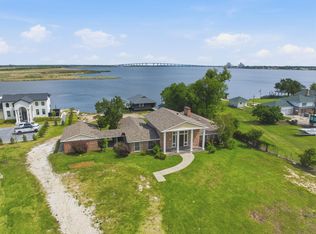
 - $899,0003 bd4 ba4.4k sqft4700 Ponderosa St, Lake Charles, LA 70605For Sale
 MLS ID #SWL26001840, Yelena Koehn. SWLAR
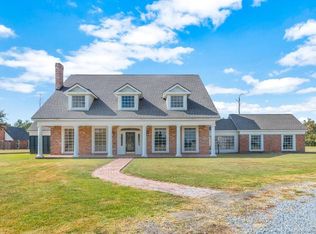
 - $1,595,0006 bd6 ba6k sqft5457 Moulin Rouge Dr, Lake Charles, LA 70605For Sale
 MLS ID #SWL26003151, Jeff Papania. SWLAR
 - $995,0006 bd6 ba5.7k sqft3823 Haymark Rd, Lake Charles, LA 70605For Sale
 MLS ID #SWL26004188, Tony Cornner. SWLAR
