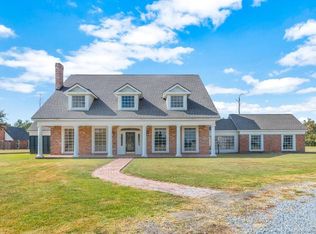

Welcome to 5457 Moulin Rouge Drive, one of Southwest Louisiana's most extraordinary luxury estates. Situated on 4 secluded acres in South Lake Charles, this one-of-a-kind property offers an exceptional blend of privacy, craftsmanship, and flexibility—all while remaining just minutes from shopping, dining, healthcare, and everyday conveniences. Surrounded by 10 majestic live oak trees, mature cypress trees, and lush landscaping, the estate delivers the feeling of a private country retreat within the city limits. Featured by the Lake Charles American Press as "Two Houses Under One Roof – A Multigenerational Montage," this remarkable property offers approximately 8,075 total square feet under one roof with two completely independent living spaces connected by a private interior hallway, making it ideal for multigenerational living, extended family, long-term guests, live-in caregivers, or those seeking exceptional flexibility. The main residence offers approximately 4,509 living square feet with 4 bedrooms, 3.5 bathrooms, and timeless custom finishes throughout. Rich wood flooring, extensive crown molding, handcrafted brick archways, and designer finishes create a warm yet elegant atmosphere. The chef's kitchen features stunning Lapidus granite countertops, a large center island, walk-in pantry, separate butler's pantry, custom cabinetry, and generous workspace for entertaining. The spacious primary suite serves as a true retreat with a luxurious spa-inspired bathroom, oversized walk-in closets, and exceptional storage. Every bedroom features an en suite bathroom, providing comfort and privacy for family and guests alike. Additional conveniences include two laundry rooms—one upstairs and one downstairs—along with a walk-in attic for easily accessible storage. A beautiful gas brick fireplace anchors the main living area, while the welcoming front porch with swing invites you to slow down and enjoy the peaceful setting. Step outside to your own private resort where an oasis-style swimming pool and hot tub become the centerpiece of an incredible outdoor living space. The expansive covered patio includes an outdoor kitchen, a stunning brick wood-burning fireplace, and generous entertaining areas designed for year-round gatherings. The attached second residence functions as a completely self-contained home offering 2 bedrooms, 2 bathrooms, a full kitchen with striking Red Dragon granite countertops, breakfast nook, dining room, spacious living room with gas fireplace, dedicated study, and private entrance with its own garage. Each bedroom includes an en suite bathroom, allowing family members or guests to enjoy complete comfort and independence while remaining connected to the main residence. Beyond the home itself, the property continues to impress with a greenhouse site complete with water, electricity, and natural gas, offering endless possibilities for gardening, a workshop, hobby space, or future expansion. The estate is located within a restricted subdivision with no homeowners association, providing architectural consistency without ongoing HOA fees. Properties of this caliber are rarely available. Combining luxury construction, multigenerational/separate design, resort-style amenities, acreage, mature trees, and an exceptional South Lake Charles location and represents a truly unique opportunity that is nearly impossible to replicate.
For sale
Price cut: $194.9K (8/19)
$1,595,000
5457 Moulin Rouge Dr, Lake Charles, LA 70605
6beds
6,019sqft
Single Family Residence, Residential
Built in 2015
4.05 Acres Lot
$1,503,100 Zestimate®
$265/sqft
$-- HOA
What's special
Exceptional storageCustom cabinetryMature cypress treesLush landscapingGenerous workspace for entertainingExpansive covered patioStunning lapidus granite countertops
- 95 days
- 233
- 13
Zillow last checked:
Listing updated:
Listed by:
Jeff Papania 337-292-5181,
Kaizen Home Sales and Services 225-396-2215
Source: SWLAR,MLS#: SWL26003151
Facts & features
Interior
Bedrooms & bathrooms
- Bedrooms: 6
- Bathrooms: 6
- Full bathrooms: 5
- 1/2 bathrooms: 1
- Main level bathrooms: 4
- Main level bedrooms: 3
Kitchen
- Features: Pantry, Granite Counters, Kitchen Island, Kitchen Open to Family Room
Heating
- Central, Fireplace(s)
Cooling
- Multi Units, Central Air, Ceiling Fan(s)
Appliances
- Included: Built-In Range, Double Oven, Dishwasher, Gas Cooktop, Disposal, Gas Oven, Range Hood, Microwave, Self Cleaning Oven, Tankless Water Heater
Features
- Built-in Features, Bathtub, Ceiling Fan(s), Crown Molding, Granite Counters, High Ceilings, In-Law Floorplan, No Carpet, Open Floorplan, Pantry, Recessed Lighting, Shower, Shower in Tub, Stone Counters, Central Vacuum, Breakfast Counter / Bar, Breakfast Nook, Eating Area In Dining Room
- Has basement: No
- Attic: Walk-In
- Has fireplace: Yes
- Fireplace features: Gas, Living Room, Outside, Patio, Wood Burning
Interior area
- Total structure area: 8,075
- Total interior livable area: 6,019 sqft
Property
Parking
- Total spaces: 3
- Parking features: Concrete, Paved, Driveway, Garage, Guest, Off Street
- Attached garage spaces: 3
- Has uncovered spaces: Yes
Features
- Patio & porch: Concrete, Patio, Front Porch, Rear Porch, Slab
- Exterior features: Rain Gutters
- Pool features: Gunite, In Ground, Waterfall
- Has spa: Yes
- Spa features: Above Ground, Gunite, Heated
- Fencing: None
- Has view: Yes
- View description: Pool, Trees/Woods
Lot
- Size: 4.05 Acres
- Dimensions: 80 x 412 x 489 x 342 x 333
- Features: Back Yard, Cul-De-Sac, 2-5 Units/Acre, Lawn, Irregular Lot, Secluded, Wooded, Yard
Details
- Parcel number: 01350606
- Zoning description: Residential
- Special conditions: Standard
Construction
Type & style
- Home type: SingleFamily
- Architectural style: Traditional
- Property subtype: Single Family Residence, Residential
Materials
- Brick Veneer, Cement Siding, HardiPlank Type
- Foundation: Slab
- Roof: Shingle
Condition
- New construction: No
- Year built: 2015
Utilities & green energy
- Electric: Standard
- Gas: Delta Utilities
- Sewer: Aerobic Septic, Private Sewer
- Water: Public
- Utilities for property: Cable Connected, Electricity Connected, Natural Gas Connected, Sewer Connected, Water Connected
Community & HOA
Community
- Security: Security Lights
HOA
- Has HOA: No
Location
- Region: Lake Charles
Financial & listing details
- Price per square foot: $265/sqft
- Tax assessed value: $786,100
- Annual tax amount: $7,721
- Date on market: 7/3/2026
- Cumulative days on market: 95 days
- Listing terms: Cash,Conventional,FHA,Government Loan,VA Loan
- Electric utility on property: Yes
- Road surface type: Concrete
Estimated market value
$1,503,100
$1.43M - $1.58M
Not available
Price history
| Date | Event | Price |
|---|---|---|
| 8/19/2026 | Price change | $1,595,000-10.9%$265/sqft |
Source: SWLAR #SWL26003151 Report a problem | ||
| 7/3/2026 | Listed for sale | $1,789,900$297/sqft |
Source: SWLAR #SWL26003151 Report a problem | ||
| 12/2/2008 | Sold | -- |
Source: Public Record Report a problem | ||
Public tax history
| Year | Property taxes | Tax assessment |
|---|---|---|
| 2025 | $7,721 +2.4% | $78,610 |
| 2024 | $7,537 -1.1% | $78,610 |
| 2023 | $7,620 +0.3% | $78,610 |
| 2022 | $7,599 -2.1% | $78,610 |
| 2021 | $7,766 +13% | $78,610 +10.2% |
| 2020 | $6,874 -8.5% | $71,330 -8.4% |
| 2019 | $7,516 +8.8% | $77,890 |
| 2018 | $6,907 -0.3% | $77,890 |
| 2017 | $6,924 -7% | $77,890 |
| 2016 | $7,447 +767.1% | $77,890 +771.3% |
| 2015 | $859 | $8,940 |
Find assessor info on the county website
Monthly payment
Est. payment
Payment breakdown
Explore the cost of this home by adjusting the details. Changes won't be saved.Climate risks
Neighborhood: 70605
Nearby schools
Schools provided by the listing agent
- Elementary: St. John
- Middle: SJWelsh
- High: Barbe
Source: SWLAR. This data may not be complete. We recommend contacting the local school district to confirm school assignments for this home.
- $374,800-- bd-- ba2.5k sqft5472 Lautrec St, Lake Charles, LA 70605Off Market
- $262,100-- bd-- ba-- sqft5461 Moulin Rouge Dr, Lake charles, LA 70605Off Market
- $379,000-- bd-- ba2.3k sqft5461 Moulin Rouge Dr, Lake Charles, LA 70605Off Market
- $427,800-- bd-- ba3.1k sqft2013 Rosedown Dr, Lake Charles, LA 70605Off Market
Similar homes
- $999,9006 bd5 ba4.8k sqft5627 Lutte Tigre Ln, Lake Charles, LA 70605For Sale
 MLS ID #SWL25001389, Robbie Ingle. SWLAR
 - $995,0006 bd6 ba5.7k sqft3823 Haymark Rd, Lake Charles, LA 70605For Sale
 MLS ID #SWL26004188, Tony Cornner. SWLAR
 - $2,100,0007 bd7 ba6.1k sqft5644 Lutte Tigre Ln, Lake Charles, LA 70605For Sale
 MLS ID #SWL26002816, Kirsten Harms. SWLAR
 - $1,450,0003 bd4 ba5.7k sqft3210 Henderson Bayou Rd, Lake Charles, LA 70605For Sale
 MLS ID #SWL25101423, Phyllis Loftin. SWLAR
 - $950,0005 bd4 ba4.4k sqft1301 Charlestown Ln, Lake Charles, LA 70605For Sale
 MLS ID #2026012224, Kym DiGiovanni, Century 21 Bono. ROAM MLS
