Spacious property offering 6,166 living square feet and over 8,045 total square feet under roof. This exceptional home features 7 en-suite bedrooms, 6.5 bathrooms , 2 full kitchens, a dedicated office, and multiple fireplaces throughout. Step outside to enjoy the pool and outdoor space, perfect for relaxing or gathering with family or friends! Schedule your private showing today!
For sale
$2,100,000
5644 Lutte Tigre Ln, Lake Charles, LA 70605
7beds
6,166sqft
:
Get pre-qualified$12,645/mo
Single Family Residence, Residential
Built in 2025
1 Acres Lot
$1,989,100 Zestimate®
$341/sqft
$-- HOA
What's special
Dedicated officeMultiple fireplaces throughout
- 58 days |
- 559 |
- 28 |
Zillow last checked:
Listing updated:
Listed by:
Kirsten Harms 337-244-5733,
Kay Property Management & Real Estate Consulting 337-244-5733,
Charlee Hood 337-660-7207,
Kay Property Management & Real Estate Consulting
Source: SWLAR,MLS#: SWL26002816
Facts & features
Interior
Bedrooms & bathrooms
- Bedrooms: 7
- Bathrooms: 7
- Full bathrooms: 6
- 1/2 bathrooms: 1
- Main level bathrooms: 3
- Main level bedrooms: 2
Bathroom
- Features: Bathtub, Closet in bathroom, Double Vanity, Dual shower head(or Mult), Exhaust fan(s), Linen Closet/Storage, Separate tub and shower, Shower, Shower in Tub, Soaking Tub, Stone Counters, Vanity area
Kitchen
- Features: Kitchen Island, Kitchen Open to Family Room, Kitchenette, Stone Counters, Utility sink, Pantry
Heating
- Central
Cooling
- Multi Units, Central Air
Appliances
- Included: 6 Burner Stove, Built-In, Built-In Range, Self Cleaning Oven, Convection Oven, Double Oven, Dishwasher, Gas Cooktop, Disposal, Gas Range, Dryer, Washer
- Laundry: Inside, Laundry Room, Washer Hookup
Features
- 2 Staircases, Bar, Built-in Features, Balcony, Bathtub, Ceiling Fan(s), Breakfast Counter / Bar, Eating Area In Dining Room, Eat-in Kitchen, Separated Eating Area
- Has basement: No
- Has fireplace: Yes
- Fireplace features: Gas, Living Room
Interior area
- Total structure area: 8,045
- Total interior livable area: 6,166 sqft
Property
Parking
- Total spaces: 3
- Parking features: Circular Driveway, Paved, Driveway
- Attached garage spaces: 3
- Has uncovered spaces: Yes
Features
- Patio & porch: Covered, Concrete, Patio
- Exterior features: Lighting, Rain Gutters
- Pool features: Filtered, In Ground
- Fencing: Brick,Rear Yard Access,Fenced
Lot
- Size: 1 Acres
- Dimensions: 275 x 150
- Features: Back Yard, 0-1 Unit/Acre
Details
- Parcel number: 01091441M
- Special conditions: Standard
Construction
Type & style
- Home type: SingleFamily
- Architectural style: Custom Built
- Property subtype: Single Family Residence, Residential
Materials
- Foundation: Slab
Condition
- Turnkey
- New construction: No
- Year built: 2025
- Major remodel year: 2025
Utilities & green energy
- Sewer: Public Sewer
- Water: Public
- Utilities for property: Cable Available, Electricity Available, Electricity Connected, Natural Gas Available, Natural Gas Connected, Sewer Connected, Phone Available, Water Available, Water Connected
Community & HOA
HOA
- Has HOA: No
Location
- Region: Lake Charles
Financial & listing details
- Price per square foot: $341/sqft
- Tax assessed value: $101,700
- Annual tax amount: $999
- Date on market: 6/16/2026
- Cumulative days on market: 58 days
- Electric utility on property: Yes
Estimated market value
$1,989,100
$1.89M - $2.09M
$3,542/mo
Price history
| Date | Event | Price |
|---|---|---|
| 6/16/2026 | Listed for sale | $2,100,000$341/sqft |
Source: SWLAR #SWL26002816 Report a problem | ||
Public tax history
| Year | Property taxes | Tax assessment |
|---|---|---|
| 2025 | $999 +2.4% | $10,170 |
| 2024 | $975 -1.1% | $10,170 |
| 2023 | $986 +0.3% | $10,170 |
| 2022 | $983 -2.1% | $10,170 |
| 2021 | $1,005 +6.8% | $10,170 +4.2% |
| 2020 | $941 | $9,760 |
Find assessor info on the county website
Monthly payment
Est. payment
Payment breakdown
Explore the cost of this home by adjusting the details. Changes won't be saved.Climate risks
Neighborhood: 70605
Nearby schools
GreatSchools rating
- 8/10St. John Elementary SchoolGrades: PK-5Distance: 0.7 mi
- 7/10S. J. Welsh Middle SchoolGrades: 6-8Distance: 1.7 mi
- 8/10Alfred M. Barbe High SchoolGrades: 9-12Distance: 1.5 mi
Schools provided by the listing agent
- Elementary: St. John
- Middle: SJWelsh
- High: Barbe
Source: SWLAR. This data may not be complete. We recommend contacting the local school district to confirm school assignments for this home.
- $101,700-- bd-- ba-- sqft5634 Lutte Tigre Ln, Lake Charles, LA 70605Off Market
- $795,3003 bd4 ba4.6k sqft5656 Lutte Tigre Ln, Lake Charles, LA 70605Off Market

- $93,300-- bd-- ba-- sqftLutte Tigre Ln, Lake Charles, LA 70605Off Market
- $344,3003 bd3 ba3.1k sqft5479 Lautrec St, Lake charles, LA 70605Off Market
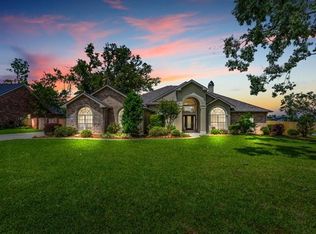
- $---- bd-- ba2.9k sqft5479 Lautrec St, Lake Charles, LA 70605Sold
- $---- sqftLutte Tigre, Lake Charles, LA 70605Off Market
- $360,400-- bd-- ba-- sqft5471 Lautrec St, Lake charles, LA 70605Off Market
- $518,800-- bd-- ba3.1k sqft5471 Lautrec St, Lake Charles, LA 70605Off Market
A local agent can set up tours, give advice and negotiate with sellers.
A local lender can help you make sure your offer is ready when you are.
Similar homes
- $1,789,9006 bd6 ba6k sqft5457 Moulin Rouge Dr, Lake Charles, LA 70605For Sale
 MLS ID #SWL26003151, Jeff Papania. SWLAR
 - $2,050,0005 bd5 ba6.6k sqft5917 Sawgrass Ct, Lake Charles, LA 70605For Sale
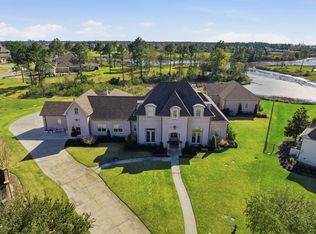 MLS ID #SWL26001004, Karen T Barker. SWLAR
 - $2,200,0004 bd4 ba4.3k sqft3206 Henderson Bayou Rd, Lake Charles, LA 70605For Sale
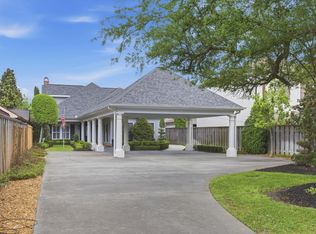 MLS ID #SWL26001456, Larry G Turner. SWLAR
 - $1,650,0006 bd6 ba8.5k sqft3272 Portrush Dr, Lake Charles, LA 70605For Sale
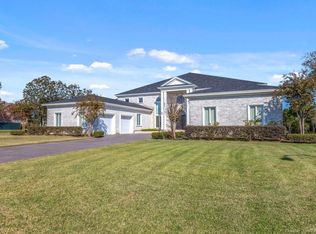 MLS ID #SWL24003699, Larry G Turner. SWLAR
 - $1,550,0004 bd4 ba5.4k sqft4826 Portrush Dr, Lake Charles, LA 70605For SaleMLS ID #SWL26001485, Robbie Ingle. SWLAR
- $1,100,0004 bd5 ba5.1k sqft4904 Bayview Ln, Lake Charles, LA 70605For SaleMLS ID #SWL26003403, Alexandra Duplechin. SWLAR
- $1,050,0004 bd4 ba3.9k sqft4270 Indigo Pl, Lake Charles, LA 70605For SaleMLS ID #SWL26001153, Larry G Turner. SWLAR
- $2,100,0004 bd4 ba3.5k sqft2400 Highway 384, Bell City, LA 70630For SaleMLS ID #SWL26003408, Ari Stine. SWLAR
- $1,375,0004 bd5 ba6.1k sqft3840 Bluff Ln, Lake Charles, LA 70611For SaleMLS ID #SWL25100295, Larry G Turner. SWLAR
- $1,100,0004 bd4 ba3.7k sqft4329 Edgewater Dr, Lake Charles, LA 70605For SaleMLS ID #SWL25102472, Robbie Ingle. SWLAR
- $2,500,0004 bd5 ba3.6k sqft8290 Ward Line Rd, Lake Charles, LA 70607For SaleMLS ID #SWL25102210, Amanda M Cox. SWLAR
- $1,080,0005 bd5 ba5.9k sqft1505 Bellevue St, Lake Charles, LA 70601For SaleMLS ID #SWL25101957, Chad Carroll. SWLAR
- $2,500,0004 bd5 ba5k sqft1046 Hollis Rd, Westlake, LA 70669For SaleMLS ID #SWL26001077, Robbie Ingle. SWLAR
- $2,450,0004 bd4 ba4.3k sqft4490 Choupique Rd, Sulphur, LA 70665For SaleMLS ID #SWL26002276, Robbie Ingle. SWLAR
- $1,299,0005 bd3 ba4.1k sqft1828 Burnette Bay Dr, Lake Charles, LA 70611For SaleMLS ID #SWL26000469, Karen Northcutt. SWLAR
- $1,090,0004 bd5 ba5k sqft7090 Moss Lake Ln, Sulphur, LA 70665For SaleMLS ID #SWL26001915, Robbie Ingle. SWLAR
- $1,350,0005 bd5 ba3.7k sqft125 Highway 165, Iowa, LA 70647For SaleMLS ID #SWL26000913, Lydia L Holland. SWLAR
- $1,120,0004 bd3 ba7.4k sqft1711 Bilbo St, Lake Charles, LA 70601For SaleMLS ID #SWL25101136, Toni Alexander. SWLAR
- $1,088,00010 bd12 ba6.4k sqft400 10th St, Lake Charles, LA 70601New ConstructionMLS ID #SWL24005260, Katy C Radford. SWLAR
