A stunning renovation by Salvador Custom Homes awaits in this two-story luxury home! Located alongside the golf course, this exceptional property offers 4 bedrooms, 3.5 bathrooms, with a bonus room that can be used as an office and an impressive 4,153 square feet of living space. No detail was overlooked in bringing this home to life. From the beautiful custom-built features and thoughtfully selected luxury finishes in every space reflects quality, style, and attention to detail. Step outside and enjoy your own private retreat featuring a sparkling in-ground swimming pool, outdoor grilling area, and fenced backyard — perfect for entertaining or simply enjoying the luxury of home. This is more than a remodel, it's a complete transformation into a home that blends luxury, comfort, and functionality. Pull up in the expansive driveway leading to a four-car garage and see what awaits!
For sale
$1,295,500
3945 S Blue Sage Rd, Lake Charles, LA 70605
4beds
4,153sqft
Single Family Residence, Residential
Built in 2007
0.76 Acres Lot
$1,211,600 Zestimate®
$312/sqft
$105/mo HOA
What's special
Four-car garageSparkling in-ground swimming poolPrivate retreatFenced backyardOutdoor grilling areaBeautiful custom-built featuresThoughtfully selected luxury finishes
- 3 days
- 762
- 23
Likely to sell faster than
Zillow last checked:
Listing updated:
Listed by:
KRISTIAN SALVADOR 337-853-8400,
Real Broker, LLC 855-450-0442
Source: SWLAR,MLS#: SWL26005201
Facts & features
Interior
Bedrooms & bathrooms
- Bedrooms: 4
- Bathrooms: 4
- Full bathrooms: 3
- 1/2 bathrooms: 1
- Main level bathrooms: 2
- Main level bedrooms: 1
Bathroom
- Features: Bathtub, Shower, Shower in Tub, Upgraded, Vanity area, Walk-in shower
Kitchen
- Features: Kitchen Island, Kitchen Open to Family Room
Heating
- Central
Cooling
- Multi Units
Appliances
- Included: 6 Burner Stove, Double Oven, Dishwasher, Gas Cooktop, Microwave, Refrigerator
- Laundry: Inside, Laundry Room
Features
- Has basement: No
- Has fireplace: Yes
- Fireplace features: Gas
- Common walls with other units/homes: No Common Walls
Interior area
- Total interior livable area: 4,153 sqft
Property
Parking
- Total spaces: 4
- Parking features: Concrete, Driveway, Garage
- Attached garage spaces: 4
- Has uncovered spaces: Yes
Features
- Patio & porch: Covered, Concrete
- Exterior features: Barbecue
- Pool features: In Ground
- Spa features: None
- Fencing: None
- Has view: Yes
- View description: Golf Course, Neighborhood
Lot
- Size: 0.76 Acres
- Dimensions: 33 x 234 x 142 x 166 x 168 x 87 m/l
- Features: Back Yard, Front Yard, Irregular Lot
Details
- Additional structures: Outdoor Kitchen
- Parcel number: 01365705
- Special conditions: Standard
Construction
Type & style
- Home type: SingleFamily
- Architectural style: Modern
- Property subtype: Single Family Residence, Residential
Materials
- Brick
- Foundation: Slab
- Roof: Shingle
Condition
- Updated/Remodeled,Turnkey
- New construction: No
- Year built: 2007
Utilities & green energy
- Gas: Delta Utilities
- Sewer: Public Sewer
- Water: Public
- Utilities for property: Cable Available, Electricity Connected, Natural Gas Connected, Sewer Connected, Water Connected
Community & HOA
Community
- Features: Golf, Sidewalks
HOA
- Has HOA: Yes
- HOA fee: $315 quarterly
Location
- Region: Lake Charles
Financial & listing details
- Price per square foot: $312/sqft
- Tax assessed value: $667,100
- Annual tax amount: $6,552
- Date on market: 11/11/2026
- Inclusions: Oven/Range, Microwave, Refrigerator
- Electric utility on property: Yes
- Road surface type: Maintained, Concrete
Estimated market value
$1,211,600
$1.15M - $1.27M
$4,670/mo
Price history
| Date | Event | Price |
|---|---|---|
| 11/11/2026 | Listed for sale | $1,295,500+107.3%$312/sqft |
Source: SWLAR #SWL26005201 Report a problem | ||
| 1/23/2026 | Sold | -- |
Source: SWLAR #SWL25102449 Report a problem | ||
| 12/8/2025 | Pending sale | $625,000$150/sqft |
Source: SWLAR #SWL25102449 Report a problem | ||
| 12/8/2025 | Listed for sale | $625,000-16.6%$150/sqft |
Source: SWLAR #SWL25102449 Report a problem | ||
| 7/16/2015 | Sold | -- |
Source: SWLAR #132464 Report a problem | ||
| 6/16/2015 | Pending sale | $749,500$180/sqft |
Source: CENTURY 21 Bessette Realty, Inc. #132464 Report a problem | ||
| 4/26/2015 | Listed for sale | $749,500$180/sqft |
Source: CENTURY 21 Bessette Realty, Inc. #132464 Report a problem | ||
| 11/21/2013 | Sold | -- |
Source: Public Record Report a problem | ||
Public tax history
| Year | Property taxes | Tax assessment |
|---|---|---|
| 2025 | $6,552 +2.4% | $66,710 |
| 2024 | $6,396 -1.1% | $66,710 |
| 2023 | $6,466 +0.3% | $66,710 |
| 2022 | $6,449 -2.1% | $66,710 |
| 2021 | $6,590 +12.7% | $66,710 +9.9% |
| 2020 | $5,848 -8.1% | $60,680 -8% |
| 2019 | $6,362 +10.6% | $65,930 |
| 2018 | $5,753 -0.3% | $65,930 |
| 2017 | $5,767 -0.6% | $65,930 +0.8% |
| 2016 | $5,805 +14.1% | $65,400 +26.5% |
| 2015 | $5,089 | $51,710 |
Find assessor info on the county website
Monthly payment
Est. payment
Payment breakdown
Explore the cost of this home by adjusting the details. Changes won't be saved.Climate risks
Neighborhood: 70605
Nearby schools
Schools provided by the listing agent
- Elementary: St. John
- Middle: SJWelsh
- High: Barbe
Source: SWLAR. This data may not be complete. We recommend contacting the local school district to confirm school assignments for this home.
- $477,0005 bd4 ba3.7k sqft3955 S Blue Sage Rd, Lake Charles, LA 70605Off Market

- $661,900-- bd-- ba3k sqft3955 S Blue Sage Rd, Lake Charles, LA 70605Off Market
- $766,700-- bd-- ba3.8k sqft5955 E Blue Sage Rd, Lake Charles, LA 70605Off Market
- $659,3004 bd3 ba3.5k sqft3965 S Blue Sage Rd, Lake Charles, LA 70605Off Market

Similar homes
- $749,9005 bd4 ba4.7k sqft3104 Greenleaf Ln, Lake Charles, LA 70605For Sale
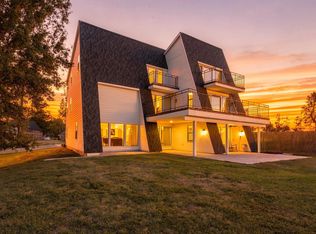 MLS ID #SWL26005219, Robbie Ingle. SWLAR
- $690,0004 bd4 ba3.2k sqft4841 Troon Dr, Lake Charles, LA 70605For Sale By Owner
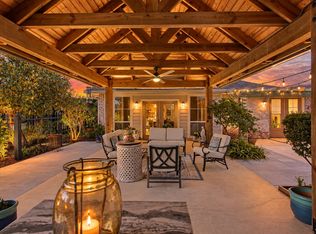
- $995,0004 bd4 ba3.7k sqft4329 Edgewater Dr, Lake Charles, LA 70605For Sale
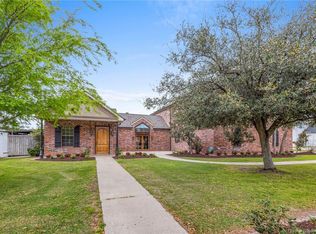 MLS ID #SWL25102472, Robbie Ingle. SWLAR
- $995,0006 bd6 ba5.7k sqft3823 Haymark Rd, Lake Charles, LA 70605For Sale
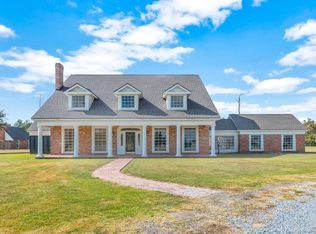 MLS ID #SWL26004188, Tony Cornner. SWLAR
