Waterfront French Traditional designed by Jude Benoit and built by Russell Stutes in 2001 by original owner then thoughtfully and expertly redesigned by current owners, transforming home into spectacular 6100 square foot plus beauty. Tucked away on a secluded cul de sac in Kingspoint and amazingly private with unobstructed views of Prien Lake and the 210 bridge. Home features four bedrooms, all with private baths and designed so that everyone has their own private space. Foyer boasts soaring ceilings flanked by a wet bar and ideal for additional entertaining space. Living room has fireplace with stone mantel flanked by built-ins and leads to gourmet kitchen with large eat in island with farmhouse sink. Appliances include under counter microwave, double ovens, warming drawer, built-in refrigerator/freezer and six burner gas cooktop. Both painted and wood custom cabinetry with custom vent hood. There is a large walk- in pantry with a pass through to the wet bar. Separate formal Dining Room with wood ceiling. Guests ensuite downstairs which could serve as dual primary. Stylish powder room for guests. Upstairs has three additional ensuites and a large den/office with a fireplace. Conveniently located coffee bar upstairs across from the elevator. Primary ensuite overlooks the lake views and features the third fireplace and well appointed bath including oversized walk-in steam shower with separate closets and upstairs laundry. Amenities include flooring imported from France, antique heart of pine hardwood flooring, antique cypress cabinets and doors throughout, reclaimed beams, all new windows and roof in 2020/2021 and all four HVAC have been replaced since 2019. Pool and hot tub with Arizona pink flagstone terraces. With 100 feet of water frontage completely bulk headed with a wharf. Beautifully landscaped and also includes a whole home generator.
For sale
$3,250,000
4700 W Cypress Landing Dr, Lake Charles, LA 70605
4beds
6,106sqft
Single Family Residence, Residential
Built in 2001
0.83 Acres Lot
$-- Zestimate®
$532/sqft
$-- HOA
What's special
Beautifully landscapedFlooring imported from franceSecluded cul de sacFoyer boasts soaring ceilingsUpstairs laundryGuests ensuite downstairsReclaimed beams
- 100 days
- 547
- 27
Zillow last checked:
Listing updated:
Listed by:
Larry G Turner 337-540-1916,
CENTURY 21 Bessette Flavin 337-474-2185
Source: SWLAR,MLS#: SWL26002361
Facts & features
Interior
Bedrooms & bathrooms
- Bedrooms: 4
- Bathrooms: 5
- Full bathrooms: 4
- 1/2 bathrooms: 1
- Main level bathrooms: 3
- Main level bedrooms: 1
Primary bedroom
- Level: Upper
- Dimensions: 20.6 x 15.6
Bedroom 2
- Level: Upper
- Dimensions: 15.5x14.3
Bedroom 3
- Level: Upper
- Dimensions: 17.7 x 16.11
Bedroom 4
- Level: Lower
- Dimensions: 16.5 x 17.4
Primary bathroom
- Level: Lower
- Dimensions: 7.11 x 28.4
Dining room
- Level: Lower
- Dimensions: 16 x 15.11
Kitchen
- Level: Lower
- Dimensions: 17.0x20.4
Living room
- Level: Lower
- Dimensions: 19.5x22.7
Office
- Description: Office/Study
- Level: Upper
- Dimensions: 17.5x22
Heating
- Central
Cooling
- Multi Units, Central Air, Ceiling Fan(s)
Appliances
- Included: 6 Burner Stove, Range Hood, Refrigerator, Tankless Water Heater, Vented Exhaust Fan, Water Line to Refrigerator
- Laundry: Laundry Room
Features
- Beamed Ceilings, Built-in Features, Ceiling Fan(s), Elevator, Kitchen Island, Pantry, Remodeled Kitchen, Storage, Wet Bar, Breakfast Counter / Bar, Eating Area In Dining Room, Eat-in Kitchen
- Doors: Double Door Entry
- Has basement: No
- Has fireplace: Yes
- Fireplace features: Gas
- Common walls with other units/homes: No Common Walls
Interior area
- Total structure area: 7,029
- Total interior livable area: 6,106 sqft
Property
Parking
- Total spaces: 2
- Parking features: Driveway, Garage
- Garage spaces: 2
- Has uncovered spaces: Yes
Features
- Patio & porch: Deck, Patio, Stone
- Exterior features: Dock, Rain Gutters
- Pool features: Heated, In Ground
- Has spa: Yes
- Spa features: Heated, In Ground, Private
- Fencing: None
- Has view: Yes
- View description: Lake
- Has water view: Yes
- Water view: Lake
Lot
- Size: 0.83 Acres
- Dimensions: 24 x 194 x 282 x 100 x 322 x 106 x 167
- Features: Secluded, Wooded, Yard
Details
- Parcel number: 01341257
- Zoning description: Residential
- Special conditions: Standard
Construction
Type & style
- Home type: SingleFamily
- Architectural style: French
- Property subtype: Single Family Residence, Residential
Materials
- Brick
- Foundation: Slab
- Roof: Composition,Shingle
Condition
- Turnkey
- Year built: 2001
Utilities & green energy
- Sewer: Private Sewer
- Water: Public
- Utilities for property: Cable Available, Electricity Connected, Natural Gas Connected, Water Connected
Community & HOA
HOA
- Has HOA: No
Location
- Region: Lake Charles
Financial & listing details
- Price per square foot: $532/sqft
- Tax assessed value: $1,013,400
- Annual tax amount: $9,973
- Date on market: 5/22/2026
- Cumulative days on market: 101 days
- Exclusions: Fig Tree in Backyard
- Electric utility on property: Yes
- Road surface type: Paved
Estimated market value
Not available
Estimated sales range
Not available
$3,274/mo
Price history
| Date | Event | Price |
|---|---|---|
| 5/22/2026 | Listed for sale | $3,250,000+66.7%$532/sqft |
Source: SWLAR #SWL26002361 Report a problem | ||
| 3/28/2018 | Sold | -- |
Source: SWLAR #136243 Report a problem | ||
| 2/5/2018 | Pending sale | $1,950,000$319/sqft |
Source: CENTURY 21 Bessette Realty, Inc. #136243 Report a problem | ||
| 3/27/2017 | Price change | $1,950,000-2.5%$319/sqft |
Source: CENTURY 21 Bessette Realty, Inc. #136243 Report a problem | ||
| 5/26/2016 | Price change | $2,000,000-20%$328/sqft |
Source: CENTURY 21 Bessette Realty, Inc. #136243 Report a problem | ||
| 2/19/2016 | Listed for sale | $2,500,000$409/sqft |
Source: CENTURY 21 Bessette Realty, Inc. #136243 Report a problem | ||
| 2/24/2000 | Sold | -- |
Source: Agent Provided Report a problem | ||
Public tax history
| Year | Property taxes | Tax assessment |
|---|---|---|
| 2014 | $9,973 | $101,340 |
| 2013 | $9,973 -0.3% | $101,340 |
| 2012 | $10,004 +0% | $101,340 |
| 2011 | $10,000 -1.1% | $101,340 |
| 2010 | $10,108 -1.8% | $101,340 |
| 2009 | $10,298 -25.3% | $101,340 -15.4% |
| 2008 | $13,782 +3.4% | $119,790 +10.1% |
| 2007 | $13,331 -6.3% | $108,840 |
| 2006 | $14,234 +24% | $108,840 +6.1% |
| 2004 | $11,484 -4.6% | $102,540 |
| 2003 | $12,037 +3.5% | $102,540 |
| 2002 | $11,625 +7% | $102,540 |
| 2001 | $10,869 | $102,540 |
Find assessor info on the county website
Monthly payment
Est. payment
Payment breakdown
Explore the cost of this home by adjusting the details. Changes won't be saved.Climate risks
Neighborhood: 70605
- $2,153,600-- bd-- ba5k sqft4700 W Cypress Landing Dr, Lake Charles, LA 70605Off Market
- $1,284,6004 bd5 ba6.4k sqft4710 W Cypress Landing Dr, Lake charles, LA 70605Off Market
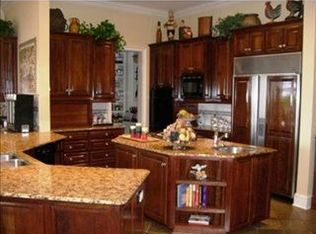
- $2,022,700-- bd-- ba5.7k sqft4710 W Cypress Landing Dr, Lake Charles, LA 70605Off Market
- $1,596,700-- bd-- ba5.5k sqft4705 E Cypress Landing Dr, Lake Charles, LA 70605Off Market
Similar homes
- $2,200,0004 bd4 ba4.3k sqft3206 Henderson Bayou Rd, Lake Charles, LA 70605For Sale
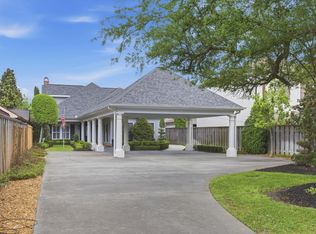 MLS ID #SWL26001456, Larry G Turner. SWLAR
 - $2,050,0005 bd5 ba6.6k sqft5917 Sawgrass Ct, Lake Charles, LA 70605For Sale
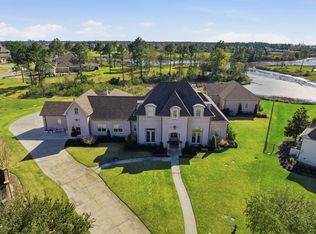 MLS ID #SWL26001004, Karen T Barker. SWLAR
 - $1,650,0006 bd6 ba8.5k sqft3272 Portrush Dr, Lake Charles, LA 70605For Sale
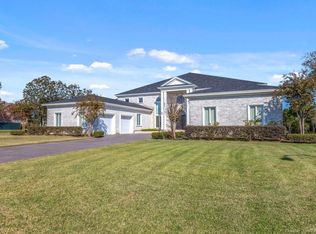 MLS ID #SWL24003699, Larry G Turner. SWLAR
 - $2,200,0003 bd3 ba4.1k sqft3141 Miller Ln, Lake Charles, LA 70605For Sale
 MLS ID #SWL26002927, Daren M Sarver. SWLAR
 - $2,200,0004 bd3 ba3k sqft105 Big Woods Vinton Rd, Vinton, LA 70668For Sale
 MLS ID #2600005549, Larry Turner, Century 21 Bessette Flavin. RAA
