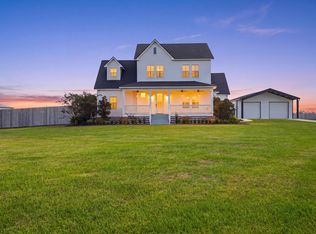
Waterfront home on Big Lake in Pelican Point. Completely remodeled to perfection and stylishly decorated. Sweeping and unobstructed water views can be enjoyed from the oversized decks accessible from primary bedroom and living/dining areas. There is an additional screened in deck off dining area for outdoor entertaining. Open living concept with soaring ceilings and split floor plan. Three ensuites with primary boasting incredible bath and closet. Kitchen is well appointed with an oversized working island with stainless steel countertop and additional eat in bar. Cozy wet bar ideally located. Walk In pantry and desk/office work space. Elevator from ground floor to home. Downstairs has ample additional storage, a half bath and plenty of parking that also doubles as outdoor entertainment area. Included in purchase is an additional lot on Sandpiper that features a boathouse and three slips with new lifts. This allows gorgeous unobstructed views from the house and keeps your boats on protected canal waters. Climate controlled storage on the third floor and an irrigation system. Comes fully furnished with minimal seller reservations.
For sale
$1,275,000
133 Pelican Ln, Lake Charles, LA 70607
3beds
2,990sqft
Single Family Residence, Residential
Built in 2000
8,015 Square Feet Lot
$1,204,700 Zestimate®
$426/sqft
$125/mo HOA
What's special
Irrigation systemCompletely remodeled to perfectionStylishly decoratedSplit floor plan
- 248 days
- 82
- 4
Zillow last checked:
Listing updated:
Listed by:
Larry G Turner 337-540-1916,
CENTURY 21 Bessette Flavin 337-474-2185
Source: SWLAR,MLS#: SWL26000714
Facts & features
Interior
Bedrooms & bathrooms
- Bedrooms: 3
- Bathrooms: 4
- Full bathrooms: 3
- 1/2 bathrooms: 1
- Main level bathrooms: 3
- Main level bedrooms: 3
Primary bedroom
- Level: Lower
- Dimensions: 16x19
Bedroom 2
- Level: Lower
- Dimensions: 12x16
Bedroom 3
- Level: Lower
- Dimensions: 12x15.6
Primary bathroom
- Level: Lower
- Dimensions: 15x19
Bathroom 2
- Level: Lower
- Dimensions: 7.5x9
Dining room
- Level: Lower
- Dimensions: 16x18
Kitchen
- Level: Lower
- Dimensions: 18x20
Living room
- Level: Lower
- Dimensions: 19.5x34
Heating
- Central, Electric
Cooling
- Central Air
Appliances
- Included: Double Oven, Dishwasher, Electric Cooktop, Range Hood, Refrigerator
- Laundry: Laundry Room
Features
- Dry Bar, High Ceilings, Open Floorplan, Recessed Lighting, Wired for Sound, Breakfast Counter / Bar, Eating Area In Dining Room
- Has basement: No
- Has fireplace: No
- Fireplace features: Electric, None
- Common walls with other units/homes: No Common Walls
Interior area
- Total interior livable area: 2,990 sqft
Property
Parking
- Total spaces: 2
- Parking features: Covered, Concrete, Driveway
- Carport spaces: 2
- Has uncovered spaces: Yes
Features
- Patio & porch: Covered, Concrete, Deck, Screened
- Exterior features: Boat Slip, Rain Gutters
- Pool features: None
- Fencing: None
- Has view: Yes
- View description: Lake, Water
- Has water view: Yes
- Water view: Lake,Water
Lot
- Size: 8,015 Square Feet
- Dimensions: 117 x 30 x 20 x 17 x 257 x 100 x 265
- Features: Other
Details
- Additional structures: Boat House
- Parcel number: 0400036165
- Special conditions: Standard
Construction
Type & style
- Home type: SingleFamily
- Architectural style: Camp
- Property subtype: Single Family Residence, Residential
Materials
- Foundation: Pillar/Post/Pier, Raised
- Roof: Metal
Condition
- Updated/Remodeled
- Year built: 2000
Utilities & green energy
- Sewer: Shared Septic
- Water: Public
- Utilities for property: Electricity Connected, Water Connected
Community & HOA
Community
- Security: Smoke Detector(s)
HOA
- Has HOA: Yes
- HOA fee: $1,500 annually
Location
- Region: Lake Charles
Financial & listing details
- Price per square foot: $426/sqft
- Tax assessed value: $621,175
- Annual tax amount: $7,576
- Date on market: 2/16/2026
- Cumulative days on market: 248 days
- Electric utility on property: Yes
Estimated market value
$1,204,700
$1.14M - $1.26M
$3,871/mo
Price history
| Date | Event | Price |
|---|---|---|
| 2/16/2026 | Listed for sale | $1,275,000$426/sqft |
Source: SWLAR #SWL26000714 Report a problem | ||
Public tax history
| Year | Property taxes | Tax assessment |
|---|---|---|
| 2025 | $7,576 +5% | $62,118 |
| 2024 | $7,212 -9.4% | $62,118 |
| 2023 | $7,959 +34.5% | $62,118 +28.3% |
| 2022 | $5,919 +71.1% | $48,418 +26.9% |
| 2021 | $3,460 | $38,143 |
| 2020 | $3,460 -53.9% | $38,143 -41.6% |
| 2019 | $7,500 -1.3% | $65,368 |
| 2018 | $7,596 -11.5% | $65,368 |
| 2017 | $8,581 +19.9% | $65,368 |
| 2016 | $7,159 +22.2% | $65,368 -88.2% |
| 2015 | $5,858 -12.3% | $553,675 +900% |
| 2013 | $6,679 -19.5% | $55,368 |
| 2012 | $8,297 +5.7% | $55,368 +12.5% |
| 2011 | $7,852 +23.6% | $49,220 +22.1% |
| 2010 | $6,351 | $40,320 |
Find assessor info on the county website
Monthly payment
Est. payment
Payment breakdown
Explore the cost of this home by adjusting the details. Changes won't be saved.Climate risks
Neighborhood: 70607
Similar homes
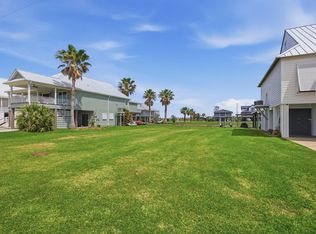
- $1,250,0003 bd3 ba4.1k sqft1145 Parish Line Rd, Lake Charles, LA 70607For Sale
 MLS ID #SWL26003770, Danette McManus. SWLAR
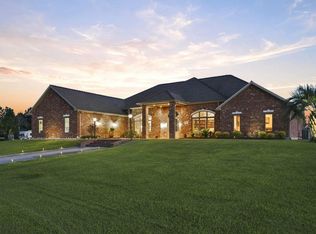
 - $974,5006 bd6 ba2.8k sqft443 Miguel St, Lake Charles, LA 70607For Sale
 MLS ID #SWL22003682, Larry G Turner. SWLAR
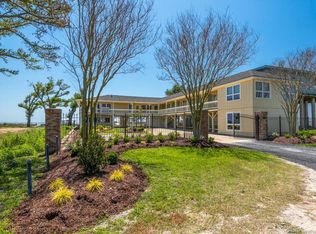
 - $725,0005 bd4 ba3.3k sqft5390 Waterside Dr, Lake Charles, LA 70607For Sale
 MLS ID #SWL26004863, Kay Vaughan. SWLAR
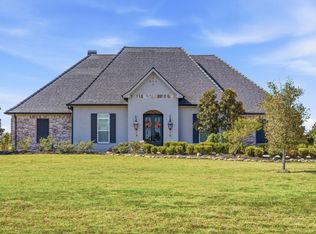
 - $749,9006 bd5 ba3.5k sqft7741 Gossett Rd, Lake Charles, LA 70605For Sale
 MLS ID #SWL26004849, Brandon Broussard. SWLAR
