Gorgeous home nestled in Graywood Subdivision. This beautiful 3 bedroom, 3 bath home is a perfect blend of comfort and style. Home has a chef's dream island kitchen, with custom cabinetry and built-in modern appliances. Keeping room has fireplace and lots of windows with views overlooking the in-ground pool and outdoor kitchen. Formal Dining room offers custom cabinetry for storage. Large master bedroom has a spa like bath that has a soaking tub, tiled shower, and his/her closets. One has built-ins including make up seating, custom cabinets and an island for storage. Step outside to your private outdoor oasis that's complete with an inground pool and the outdoor kitchen that is perfect for hosting summer barbecues while enjoying the views of the pond and stunning sun sets. Professionally landscaped. Home is now for lease, see MLS# SWL26001335.
Sold
Price Unknown
5839 Lakeview Ln, Lake Charles, LA 70605
3beds
2,625sqft
Single Family Residence, Residential
Built in 2016
8,973 Square Feet Lot
$654,400 Zestimate®
$--/sqft
$3,848 Estimated rent
Home value
$654,400
$609,000 - $707,000
$3,848/mo
Zestimate® history
Owner options
List your home for rent
$3,848/mo
Rent Zestimate®
Find your next renter with Zillow Rental Manager. Plus, with online applications, you can quickly screen prospective tenants – for free.
$3,848/mo
Rent Zestimate®
Refinance and save
$310/mo
Est. payment
Refinancing to a lower rate could help reduce your monthly payments and save thousands over the life of the loan.
$310/mo
Est. payment
Explore your selling options
Work with a Zillow partner agent
Leverage their expertise and Zillow's premium Showcase listings to get your home seen by more buyers.
Get startedList with your own agent
Get your home in front of millions of buyers by listing it on Zillow.
Learn how to do itSell it yourself
Take full control of how buyers see your home on Zillow by listing For Sale by Owner (FSBO).
List your homeWhat's special
Inground poolProfessionally landscapedCustom cabinetryTiled showerPrivate outdoor oasisCustom cabinetry for storageLarge master bedroom
Zillow last checked:
Listing updated:
Listed by:
Tony Cornner 337-802-3493,
Century 21 Bono Realty
Bought with:
Tony Cornner, 912122358
Century 21 Bono Realty
Source: SWLAR,MLS#: SWL25100410
Facts & features
Interior
Bedrooms & bathrooms
- Bedrooms: 3
- Bathrooms: 4
- Full bathrooms: 3
- 1/2 bathrooms: 1
- Main level bathrooms: 2
- Main level bedrooms: 2
Primary bedroom
- Description: Room
- Level: Lower
- Area: 208 Square Feet
- Dimensions: 12.6 x 15.9
Bedroom
- Description: Room
- Level: Lower
- Area: 120 Square Feet
- Dimensions: 12 x 9.9
Bedroom
- Description: Room
- Level: Lower
- Area: 210 Square Feet
- Dimensions: 14.7 x 14.4
Breakfast
- Description: Room
- Level: Lower
- Area: 130 Square Feet
- Dimensions: 13.4 x 10
Dining room
- Description: Room
- Level: Lower
- Area: 130 Square Feet
- Dimensions: 9.5 x 12.6
Other
- Description: Room
- Level: Lower
- Area: 228 Square Feet
- Dimensions: 18.6 x 12
Kitchen
- Description: Room
- Level: Lower
- Area: 260 Square Feet
- Dimensions: 13.4 x 20
Living room
- Description: Room
- Level: Lower
- Area: 266 Square Feet
- Dimensions: 14.3 x 19.4
Heating
- Central
Cooling
- Central Air, Ceiling Fan(s), Electric
Appliances
- Included: 6 Burner Stove, Convection Oven, Double Oven, Dishwasher, Disposal, Refrigerator
- Laundry: Electric Dryer Hookup, Inside, Laundry Room, Washer Hookup
Features
- Built-in Features, Bathtub, Ceiling Fan(s), Crown Molding, High Ceilings, Kitchen Island, Kitchen Open to Family Room, Recessed Lighting, Shower, Breakfast Counter / Bar, Breakfast Nook, Eating Area In Dining Room
- Doors: Panel Doors
- Has basement: No
- Has fireplace: Yes
- Fireplace features: Electric
Interior area
- Total interior livable area: 2,625 sqft
Property
Parking
- Parking features: Garage Faces Front, Garage
- Has garage: Yes
Features
- Patio & porch: Covered, Concrete, Porch, Rear Porch, Patio, Slab
- Exterior features: Barbecue, Lighting, Rain Gutters
- Pool features: In Ground
- Has spa: Yes
- Spa features: Bath, Gunite, In Ground
- Fencing: Wrought Iron,Fenced
- Has view: Yes
- View description: Pool, Pond, Water
- Has water view: Yes
- Water view: Pond,Water
- Waterfront features: Pond
Lot
- Size: 8,973 Square Feet
- Dimensions: 64 x 140
- Features: Back Yard, Front Yard, Landscaped
Details
- Additional structures: Outdoor Kitchen
- Parcel number: 13334589DAC
- Special conditions: Standard
Construction
Type & style
- Home type: SingleFamily
- Architectural style: French
- Property subtype: Single Family Residence, Residential
Materials
- Blown-In Insulation, Hardboard
- Foundation: Slab
- Roof: Shingle
Condition
- New construction: No
- Year built: 2016
Utilities & green energy
- Gas: CenterPoint Energy
- Sewer: Public Sewer
- Water: Public
- Utilities for property: Cable Available, Cable Connected, Electricity Available, Electricity Connected, Natural Gas Available, Natural Gas Connected, Sewer Connected, Sewer Available, Phone Available, Underground Utilities, Water Available, Water Connected
Community & HOA
Community
- Features: Curbs, Gutters, Dog Park, Fishing, Golf, Park, Sidewalks, Street Lights, Storm Drains
- Security: Carbon Monoxide Detector(s), Smoke Detector(s), Security System, Prewired
- Subdivision: Jasmine Neighborhood Pt 2 Ph 1
HOA
- Has HOA: Yes
- Amenities included: Banquet Facilities, Clubhouse, Golf Course, Fitness Center, Meeting Room, Picnic Area, Playground, Pool, Spa/Hot Tub, Tennis Court(s)
- HOA fee: $310 quarterly
- HOA name: Graywood
- HOA phone: 337-602-6153
Location
- Region: Lake Charles
Financial & listing details
- Tax assessed value: $533,900
- Annual tax amount: $5,244
- Date on market: 8/5/2025
- Cumulative days on market: 421 days
- Electric utility on property: Yes
- Road surface type: Paved
Price history
| Date | Event | Price |
|---|---|---|
| 5/5/2026 | Sold | -- |
Source: SWLAR #SWL25100410 Report a problem | ||
| 4/2/2026 | Listing removed | $4,500$2/sqft |
Source: SWLAR #SWL26001335 Report a problem | ||
| 4/2/2026 | Pending sale | $729,900$278/sqft |
Source: SWLAR #SWL25100410 Report a problem | ||
| 3/26/2026 | Listed for rent | $4,500$2/sqft |
Source: SWLAR #SWL26001335 Report a problem | ||
| 2/18/2026 | Price change | $729,900-1.4%$278/sqft |
Source: SWLAR #SWL25100410 Report a problem | ||
| 8/5/2025 | Listed for sale | $739,900-1.3%$282/sqft |
Source: SWLAR #SWL25100410 Report a problem | ||
| 7/29/2025 | Listing removed | $749,900$286/sqft |
Source: SWLAR #SWL25000475 Report a problem | ||
| 7/15/2025 | Price change | $749,900-1.3%$286/sqft |
Source: SWLAR #SWL25000475 Report a problem | ||
| 4/3/2025 | Price change | $759,500-1.3%$289/sqft |
Source: Greater Southern MLS #SWL25000475 Report a problem | ||
| 1/28/2025 | Listed for sale | $769,500$293/sqft |
Source: Greater Southern MLS #SWL25000475 Report a problem | ||
| 11/5/2018 | Sold | -- |
Source: Public Record Report a problem | ||
| 2/1/2017 | Sold | -- |
Source: Public Record Report a problem | ||
Public tax history
| Year | Property taxes | Tax assessment |
|---|---|---|
| 2025 | $5,244 +7.5% | $53,390 +4.9% |
| 2024 | $4,879 -1.1% | $50,890 |
| 2023 | $4,933 +0.3% | $50,890 |
| 2022 | $4,920 -2.1% | $50,890 |
| 2021 | $5,027 +12.7% | $50,890 +10% |
| 2020 | $4,459 -8.2% | $46,270 -8% |
| 2019 | $4,856 +14.4% | $50,320 |
| 2018 | $4,246 -0.3% | $50,320 +600.8% |
| 2017 | $4,257 | $7,180 |
Find assessor info on the county website
Neighborhood: 70605
Nearby homes
- $400-- bd-- ba-- sqft5839 Lakeview Ln, Lake Charles, LA 70605Off Market
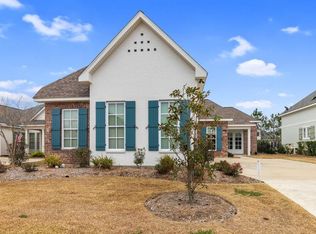
- $452,9003 bd2 ba1.9k sqft5835 Lakeview Ln, Lake Charles, LA 70605Off Market
- $486,5003 bd3 ba2.1k sqft5831 Lakeview Ln, Lake Charles, LA 70605Off Market
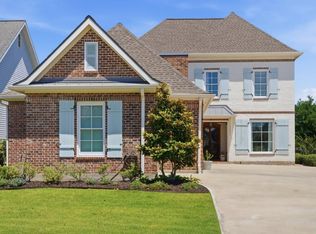
- $865,0004 bd4 ba4.2k sqft5847 Lakeview Ln, Lake Charles, LA 70605For Sale
- $562,300-- bd-- ba2.3k sqft3838 Jasmine Blvd, Lake Charles, LA 70605Off Market
- $493,000-- bd-- ba2.2k sqft5827 Lakeview Ln, Lake Charles, LA 70605Off Market
- $367,600-- bd-- ba-- sqft5838 Lakeview Ln, Lake charles, LA 70605Off Market
- $538,200-- bd-- ba3k sqft5838 Lakeview Ln, Lake Charles, LA 70605Off Market
Nearby schools
GreatSchools rating
- 8/10St. John Elementary SchoolGrades: PK-5Distance: 1.5 mi
- 7/10S. J. Welsh Middle SchoolGrades: 6-8Distance: 3.4 mi
- 8/10Alfred M. Barbe High SchoolGrades: 9-12Distance: 2.7 mi
Schools provided by the listing agent
- Elementary: St. John
- Middle: SJWelsh
- High: Barbe
Source: SWLAR. This data may not be complete. We recommend contacting the local school district to confirm school assignments for this home.
Sell for more on Zillow
Get a Zillow Showcase℠ listing at no additional cost and you could sell for .
$654,400
2% more
+$13,088
With Zillow Showcase(estimated)
$667,488
- Louisiana
- Calcasieu Parish
- Lake Charles
- 70605
- 5839 Lakeview Ln
Nearby cities
Nearby zip codes
Other Lake Charles Topics
