Stately French-inspired custom home in the highly sought-after Cypress Point Subdivision, beautifully situated on nearly an acre of manicured grounds. This impressive 5-bedroom, 3 full bath, and 2 half bath residence blends timeless architecture with thoughtful design and exceptional craftsmanship throughout. From the moment you arrive, the curb appeal sets the tone — classic brick exterior, elegant courtyard-style entry, and lush landscaping. Inside, a dramatic curved staircase and soaring ceilings create a grand first impression, while warm finishes and architectural details provide comfort and character. The main living areas are designed for both everyday living and entertaining. A spacious family room anchored by a brick fireplace with custom built-ins flows seamlessly into the kitchen and casual dining areas. The gourmet kitchen is a chef’s dream, featuring a large center island, Viking cooktop, convection oven, granite countertops, custom cabinetry, beadboard ceilings, and an impressive vent hood. A butler’s pantry and oversized walk-in laundry room add both convenience and storage. Formal dining and living areas provide additional space for hosting, while the screened-in porch offers a peaceful retreat overlooking the expansive backyard. The 14x16 screened porch creates the perfect setting for morning coffee or evening gatherings, blending indoor comfort with outdoor enjoyment. The luxurious primary suite is located downstairs and opens directly to the back porch. The spa-inspired primary bath features his-and-her vanities, a jetted soaking tub, separate shower, floor heater, and generous walk-in closets. Also downstairs is a private study or fifth bedroom, offering flexibility for guests or a home office. Upstairs, you’ll find three additional bedrooms, a balcony area, and two walk-in floored attic spaces for exceptional storage — a rare and valuable feature. Throughout the home, Anderson windows, recessed lighting, custom built-ins, and detailed millwork reflect the quality of construction. With nearly an acre, oversized lot dimensions, mature landscaping, and refined interior finishes, this home offers space, privacy, and elegance rarely found in Cypress Point. Community boat launch and views of the Lake can be seen from this home. Don't miss your opportunity to buy this magnificent home. Schedule your private showing and experience the scale, craftsmanship, and presence of this exceptional property firsthand.
Pending
$599,000
4817 Riverview Ln, Lake Charles, LA 70605
5beds
4,098sqft
:
Get pre-qualified$3,763/mo
Single Family Residence, Residential
Built in 2001
0.95 Acres Lot
$-- Zestimate®
$146/sqft
$-- HOA
What's special
Classic brick exteriorMature landscapingFloor heaterOversized walk-in laundry roomGourmet kitchenCustom cabinetrySeparate shower
- 169 days |
- 657 |
- 26 |
Zillow last checked:
Listing updated:
Listed by:
Robbie Ingle 337-304-0481,
Coldwell Banker Ingle Safari R 337-478-1601
Source: SWLAR,MLS#: SWL26000659
Facts & features
Interior
Bedrooms & bathrooms
- Bedrooms: 5
- Bathrooms: 5
- Full bathrooms: 3
- 1/2 bathrooms: 2
- Main level bathrooms: 3
- Main level bedrooms: 5
Bathroom
- Features: Double Vanity, Linen Closet/Storage, Separate tub and shower, Shower, Soaking Tub, Walk-in shower
Kitchen
- Features: Pantry, Kitchen Island, Kitchen Open to Family Room
Heating
- Central, Fireplace(s), Natural Gas
Cooling
- Central Air, Ceiling Fan(s)
Appliances
- Included: Double Oven, Dishwasher, Gas Cooktop, Refrigerator
- Laundry: Inside, Laundry Room
Features
- Built-in Features, Bathtub, Cathedral Ceiling(s), Ceiling Fan(s), Granite Counters, High Ceilings, Kitchen Island, Kitchen Open to Family Room, Open Floorplan, Pantry, Recessed Lighting, Shower, Shower in Tub, Breakfast Counter / Bar, Breakfast Nook, Family Kitchen, Eating Area In Dining Room, Separated Eating Area
- Has basement: No
- Attic: Walk-In
- Has fireplace: Yes
- Fireplace features: Wood Burning
- Common walls with other units/homes: No Common Walls
Interior area
- Total structure area: 5,582
- Total interior livable area: 4,098 sqft
Video & virtual tour
Property
Parking
- Total spaces: 2
- Parking features: Driveway, Garage
- Attached garage spaces: 2
- Has uncovered spaces: Yes
Features
- Patio & porch: Covered, Concrete, Enclosed, Patio, Porch, Front Porch, Rear Porch, Screened
- Pool features: None
- Spa features: None
- Fencing: None
- Has view: Yes
- View description: Lake
- Has water view: Yes
- Water view: Lake
Lot
- Size: 0.95 Acres
- Dimensions: 231 x 180
- Features: Irregular Lot
Details
- Additional parcels included: 01328422
- Parcel number: 01349821
- Zoning description: Residential
- Special conditions: Standard
Construction
Type & style
- Home type: SingleFamily
- Architectural style: Traditional
- Property subtype: Single Family Residence, Residential
Materials
- Brick Veneer
- Foundation: Slab
- Roof: Shingle
Condition
- Turnkey
- New construction: No
- Year built: 2001
Utilities & green energy
- Sewer: Mechanical
- Water: Public
- Utilities for property: Electricity Connected, Natural Gas Connected, Sewer Connected, Water Connected
Community & HOA
Community
- Security: Smoke Detector(s), Security System
HOA
- Has HOA: No
Location
- Region: Lake Charles
Financial & listing details
- Price per square foot: $146/sqft
- Tax assessed value: $405,700
- Annual tax amount: $3,992
- Date on market: 2/12/2026
- Cumulative days on market: 833 days
- Electric utility on property: Yes
Estimated market value
Not available
Estimated sales range
Not available
$3,518/mo
Price history
| Date | Event | Price |
|---|---|---|
| 7/27/2026 | Pending sale | $599,000$146/sqft |
Source: SWLAR #SWL26000659 Report a problem | ||
| 4/14/2026 | Price change | $599,000-4.2%$146/sqft |
Source: SWLAR #SWL26000659 Report a problem | ||
| 2/12/2026 | Price change | $625,000-0.6%$153/sqft |
Source: SWLAR #SWL26000659 Report a problem | ||
| 8/14/2025 | Price change | $629,000-3.1%$153/sqft |
Source: SWLAR #SWL24006763 Report a problem | ||
| 5/28/2025 | Price change | $649,000-7.2%$158/sqft |
Source: Greater Southern MLS #SWL24006763 Report a problem | ||
| 3/26/2025 | Price change | $699,000-2.8%$171/sqft |
Source: Greater Southern MLS #SWL24006763 Report a problem | ||
| 11/20/2024 | Price change | $719,000-3.1%$175/sqft |
Source: Greater Southern MLS #SWL24006763 Report a problem | ||
| 10/14/2024 | Price change | $742,000-4.9%$181/sqft |
Source: Greater Southern MLS #SWL24003171 Report a problem | ||
| 9/6/2024 | Price change | $780,000-3.1%$190/sqft |
Source: Greater Southern MLS #SWL24003171 Report a problem | ||
| 8/7/2024 | Price change | $805,000-5.3%$196/sqft |
Source: Greater Southern MLS #SWL24003171 Report a problem | ||
| 7/1/2024 | Price change | $850,000-7.4%$207/sqft |
Source: Greater Southern MLS #SWL24003171 Report a problem | ||
| 6/21/2024 | Price change | $918,000-5.2%$224/sqft |
Source: Greater Southern MLS #SWL24003171 Report a problem | ||
| 5/30/2024 | Listed for sale | $968,000+84.4%$236/sqft |
Source: Greater Southern MLS #SWL24003171 Report a problem | ||
| 7/11/2012 | Listing removed | $525,000$128/sqft |
Source: ERA Moffett Realty #120677 Report a problem | ||
| 6/23/2012 | Price change | $525,000-4.5%$128/sqft |
Source: ERA Moffett Realty #120677 Report a problem | ||
| 5/2/2012 | Listed for sale | $550,000$134/sqft |
Source: ERA Moffett Realty, Inc. #120677 Report a problem | ||
| 2/1/2012 | Listing removed | $550,000$134/sqft |
Source: ERA Moffett Realty #118049 Report a problem | ||
| 7/27/2011 | Listed for sale | $550,000$134/sqft |
Source: ERA Moffett Realty #118049 Report a problem | ||
| 3/31/2005 | Sold | -- |
Source: SWLAR #93197 Report a problem | ||
| 6/22/2000 | Sold | -- |
Source: Agent Provided Report a problem | ||
Public tax history
| Year | Property taxes | Tax assessment |
|---|---|---|
| 2014 | $3,992 | $40,570 |
| 2013 | $3,992 -0.3% | $40,570 |
| 2012 | $4,005 +13.3% | $40,570 +13.3% |
| 2011 | $3,535 -1.1% | $35,820 |
| 2010 | $3,573 -1.8% | $35,820 |
| 2009 | $3,640 -11.7% | $35,820 |
| 2008 | $4,121 +0.7% | $35,820 +7.2% |
| 2007 | $4,091 -6.3% | $33,400 |
| 2006 | $4,368 | $33,400 |
Find assessor info on the county website
Monthly payment
Est. payment
Payment breakdown
Explore the cost of this home by adjusting the details. Changes won't be saved.Climate risks
Neighborhood: 70605
Nearby schools
GreatSchools rating
- 9/10Prien Lake Elementary SchoolGrades: PK-5Distance: 3.2 mi
- 7/10S. J. Welsh Middle SchoolGrades: 6-8Distance: 3.2 mi
- 8/10Alfred M. Barbe High SchoolGrades: 9-12Distance: 2.5 mi
- $630,900-- bd-- ba3.9k sqft4817 Riverview Ln, Lake Charles, LA 70605Off Market
- $328,500-- bd-- ba-- sqft4837 Riverview Ln, Lake charles, LA 70605Off Market
- $500,500-- bd-- ba3k sqft4837 Riverview Ln, Lake Charles, LA 70605Off Market
- $518,6004 bd4 ba5.2k sqft4362 Edgewater Dr, Lake charles, LA 70605Off Market

- $749,700-- bd-- ba5.5k sqft4362 Edgewater Dr, Lake Charles, LA 70605Off Market
- $776,300-- bd-- ba4.3k sqft4847 Riverview Ln, Lake Charles, LA 70605Off Market
- $76,700-- bd-- ba5k sqft4358 Edgewater Dr, Lake Charles, LA 70605Off Market
- $611,900-- bd-- ba-- sqft4359 Edgewater Dr, Lake charles, LA 70605Off Market
A local agent can set up tours, give advice and negotiate with sellers.
A local lender can help you make sure your offer is ready when you are.
Similar homes
- $549,0004 bd4 ba3.6k sqft2807 Saint Francis Forest Dr, Lake Charles, LA 70605For Sale
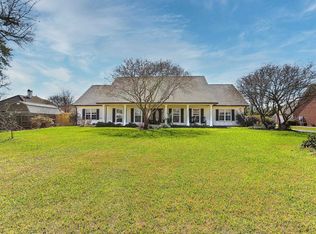 MLS ID #SWL26000924, Rhonda Gaspard. SWLAR
 - $607,7004 bd3 ba2.3k sqft6464 White Oleander Dr W, Lake Charles, LA 70605For Sale
 MLS ID #SWL26003443, Kelly Courville. SWLAR
 - $565,0004 bd4 ba3.6k sqft2720 Rue Cannes Dr, Lake Charles, LA 70605For Sale
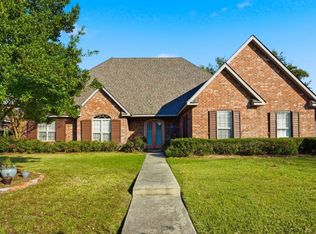 MLS ID #SWL25102600, Scott Moffett. SWLAR
 - $750,0005 bd5 ba4.6k sqft2437 Hannah Ln, Lake Charles, LA 70605For Sale
 MLS ID #SWL26003448, Mark Norsworthy. SWLAR
 - $545,0004 bd4 ba3.4k sqft4111 Maid Stone Dr, Lake Charles, LA 70605For SaleMLS ID #SWL26002670, Amanda M Cox. SWLAR
- $799,9004 bd4 ba5k sqft4101 Fernwood Dr, Lake Charles, LA 70605For SaleMLS ID #SWL26002279, Tony Cornner. SWLAR
- $535,0005 bd5 ba4.1k sqft6900 Shadow Ln, Lake Charles, LA 70605For SaleMLS ID #SWL26000093, Evia A Hodge. SWLAR
- $495,0005 bd5 ba3.2k sqft6173 Oakleaf Ln, Lake Charles, LA 70605For SaleMLS ID #SWL26002678, Jeff Papania. SWLAR
- $499,9994 bd4 ba3.6k sqft4808 W Quail Hollow Dr, Lake Charles, LA 70605For SaleMLS ID #SWL26002750, Greg Wise. SWLAR
- $715,0004 bd4 ba3.2k sqft4841 Troon Dr, Lake Charles, LA 70605For SaleMLS ID #SWL26000182, Karlie Leonards. SWLAR
- $495,0004 bd4 ba4.7k sqft3100 Surrey Ln, Lake Charles, LA 70605For SaleMLS ID #SWL26001557, Paige A Fontenot. SWLAR
- $674,0005 bd6 ba3.7k sqft2215 Longue Vue Dr, Lake Charles, LA 70605For SaleMLS ID #SWL26001277, Scott Moffett. SWLAR
- $470,0004 bd3 ba2.9k sqft4506 Sheryl Ln, Lake Charles, LA 70605For SaleMLS ID #SWL26002657, Anthony Grimes. SWLAR
- $875,0003 bd5 ba3.5k sqft5007 Geddings Pl, Lake Charles, LA 70605For SaleMLS ID #SWL26000630, Summer Richard-Boudreaux. SWLAR
- $589,5005 bd5 ba4.5k sqft2411 Bonvie Dr, Sulphur, LA 70665For SaleMLS ID #SWL26002738, Larry G Turner. SWLAR
- $459,9005 bd4 ba3.1k sqft2407 Fox Hollow St, Lake Charles, LA 70605For SaleMLS ID #SWL26000758, Braedon Barrett. SWLAR
- $574,5003 bd3 ba2.7k sqft4510 Five Oaks Dr, Lake Charles, LA 70605For SaleMLS ID #SWL26001106, Kristen Demarie. SWLAR
- $525,0003 bd2 ba2.5k sqft4151 Primrose Dr, Lake Charles, LA 70605For SaleMLS ID #SWL26001649, Robbie Ingle. SWLAR
- $599,9004 bd3 ba2.3k sqft36 River Rd, Lake Charles, LA 70601For SaleMLS ID #SWL26001061, Jeff Meaux. SWLAR
- $469,0004 bd4 ba3k sqft4916 Westridge Park W, Lake Charles, LA 70601For SaleMLS ID #SWL26002634, Val Richard. SWLAR
