Stately, custom built, one owner Traditional home in Carlyss. Five bedroom four and a half bathrooms situated on a large corner lot. Triple carport with attached 447 sq ft workshop and large floored storage area above. Convenient covered breezeway from carport to covered rear porch. Kitchen boasts abundant storage, including walk-in pantry and appliance garage. Additional features are an in-island Wolfe electric cooktop, vegetable sink, Bosch double ovens, and granite countertops. Living room has a gas fireplace, a wall of custom built-ins and a cathedral ceiling. Primary has beautiful wood floors and a bathroom with jetted tub, large closets and dual vanities. Second floor has four additional bedrooms and two full bathrooms. Extra features in the home include a 420’ first floor bonus room, plantation shutters throughout, a central vacuum system and water softener. Mature landscaping and freshly painted. Well maintained and ready for new owners.
For sale
$589,500
2411 Bonvie Dr, Sulphur, LA 70665
5beds
4,549sqft
:
Get pre-qualified$3,744/mo
Single Family Residence, Residential
Built in 2004
0.77 Acres Lot
$568,700 Zestimate®
$130/sqft
$-- HOA
What's special
Triple carportAppliance garageMature landscapingVegetable sinkBosch double ovensPlantation shutters throughoutGranite countertops
- 53 days |
- 347 |
- 15 |
Zillow last checked:
Listing updated:
Listed by:
Larry G Turner 337-540-1916,
CENTURY 21 Bessette Flavin 337-474-2185
Source: SWLAR,MLS#: SWL26002738
Facts & features
Interior
Bedrooms & bathrooms
- Bedrooms: 5
- Bathrooms: 5
- Full bathrooms: 4
- 1/2 bathrooms: 1
- Main level bathrooms: 3
- Main level bedrooms: 1
Primary bedroom
- Level: Lower
- Dimensions: 18.11 x 13.8
Bedroom 2
- Level: Upper
- Dimensions: 19 x 14.5
Bedroom 3
- Level: Upper
- Dimensions: 10.7 x 19.6
Bedroom 4
- Level: Upper
- Dimensions: 12.11 x 13.3
Bedroom 5
- Level: Upper
- Dimensions: 12.11 x 13.3
Primary bathroom
- Level: Lower
- Dimensions: 11.8 x 10.9
Bathroom 2
- Level: Upper
- Dimensions: 11.9 x 4.11
Dining room
- Level: Lower
- Dimensions: 12.11 x 17
Game room
- Level: Lower
- Dimensions: 20.10 x 21.8
Living room
- Level: Lower
- Dimensions: 19.9 x 15.9
Heating
- Central
Cooling
- Central Air, Ceiling Fan(s)
Appliances
- Included: Dishwasher, Electric Cooktop, Refrigerator, Water Heater
- Laundry: In Carport, Laundry Room
Features
- Built-in Features, Ceiling Fan(s), Coffered Ceiling(s), Granite Counters, High Ceilings, Kitchen Island, Kitchen Open to Family Room, Recessed Lighting, Central Vacuum, Breakfast Nook, Eating Area In Dining Room, Eat-in Kitchen
- Has basement: No
- Has fireplace: Yes
- Fireplace features: Gas
- Common walls with other units/homes: No Common Walls
Interior area
- Total structure area: 7,038
- Total interior livable area: 4,549 sqft
Property
Parking
- Parking features: Carport, Paved, Parking Space
- Has carport: Yes
Features
- Pool features: None
- Fencing: None
- Has view: Yes
- View description: Neighborhood
Lot
- Size: 0.77 Acres
- Dimensions: 200.2 x 173.3 m/l
- Features: Yard
Details
- Additional structures: Storage, Workshop
- Parcel number: 00544914
- Zoning description: Residential
- Special conditions: Standard
Construction
Type & style
- Home type: SingleFamily
- Architectural style: Traditional
- Property subtype: Single Family Residence, Residential
Materials
- Brick
- Roof: Composition,Shingle
Condition
- Year built: 2004
Utilities & green energy
- Sewer: Public Sewer
- Water: Public
- Utilities for property: Cable Available, Electricity Connected, Propane, Sewer Connected, Water Connected
Community & HOA
HOA
- Has HOA: No
Location
- Region: Sulphur
Financial & listing details
- Price per square foot: $130/sqft
- Tax assessed value: $370,900
- Annual tax amount: $4,216
- Date on market: 6/11/2026
- Cumulative days on market: 53 days
- Electric utility on property: Yes
- Road surface type: Paved
Estimated market value
$568,700
$540,000 - $597,000
$3,875/mo
Price history
| Date | Event | Price |
|---|---|---|
| 6/11/2026 | Listed for sale | $589,500$130/sqft |
Source: SWLAR #SWL26002738 Report a problem | ||
Public tax history
| Year | Property taxes | Tax assessment |
|---|---|---|
| 2025 | $4,216 +1.2% | $37,090 |
| 2024 | $4,165 +1.8% | $37,090 |
| 2023 | $4,092 +0.4% | $37,090 |
| 2022 | $4,077 -1.7% | $37,090 |
| 2021 | $4,145 +12.7% | $37,090 +10.7% |
| 2020 | $3,677 -11.2% | $33,500 -9.3% |
| 2019 | $4,142 +25.5% | $36,940 |
| 2018 | $3,301 -1.3% | $36,940 |
| 2017 | $3,345 -2.3% | $36,940 |
| 2016 | $3,426 -24.4% | $36,940 |
| 2015 | $4,529 | $36,940 |
Find assessor info on the county website
Monthly payment
Est. payment
Payment breakdown
Explore the cost of this home by adjusting the details. Changes won't be saved.Climate risks
Neighborhood: 70665
Nearby schools
GreatSchools rating
- 9/10Cypress Cove Elementary SchoolGrades: PK-5Distance: 2.9 mi
- 7/10W. W. Lewis Middle SchoolGrades: 6-8Distance: 5.7 mi
- 7/10Sulphur High SchoolGrades: 9-12Distance: 5.3 mi
Schools provided by the listing agent
- Elementary: Cypress Cove
- Middle: Lewis
- High: Sulphur
Source: SWLAR. This data may not be complete. We recommend contacting the local school district to confirm school assignments for this home.
- $231,000-- bd-- ba2.2k sqft2325 Bonvie Dr, Sulphur, LA 70665Off Market
- $1,089,500-- bd-- ba6.7k sqft2412 Bonvie Dr, Sulphur, LA 70665Off Market
- $--6 bd6 ba5.4k sqft5204 La Paix Dr, Sulphur, LA 70665Sold
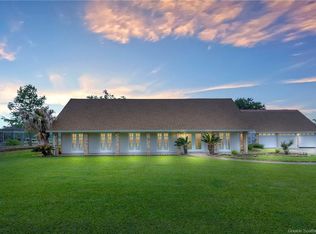
- $189,9004 bd2 ba2.8k sqft5134 La Paix Dr, Sulphur, LA 70665Off Market
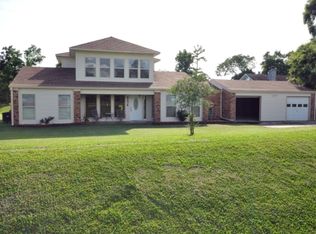
- $189,900-- bd-- ba-- sqft5134 La Paix Dr, Sulphur, LA 70665Off Market
- $189,900-- bd-- ba-- sqft5134 La Paix Dr, Sulphur, LA 70665Off Market
- $189,900-- bd-- ba-- sqft5134 La Paix Dr, Sulphur, LA 70665Off Market
- $189,900-- bd-- ba-- sqft5134 La Paix Dr, Sulphur, LA 70665Off Market
A local agent can set up tours, give advice and negotiate with sellers.
A local lender can help you make sure your offer is ready when you are.
Similar homes
- $619,0005 bd5 ba4.8k sqft3584 Sierra Cir, Sulphur, LA 70665For Sale
 MLS ID #SWL25100417, Greg Wise. SWLAR
 - $575,0003 bd3 ba3.6k sqft7115 Port Rd, Sulphur, LA 70665For Sale
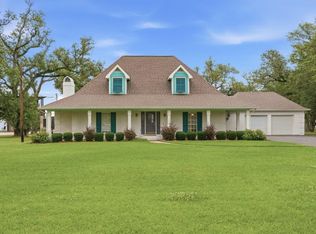 MLS ID #SWL26002283, Chad Carroll. SWLAR
 - $397,9005 bd5 ba3.5k sqft1886 Walker Rd, Sulphur, LA 70665For Sale
 MLS ID #SWL26002450, Robert Denison. SWLAR
 - $524,9995 bd5 ba4.3k sqft829 Inwood Forest Blvd, Sulphur, LA 70665For Sale
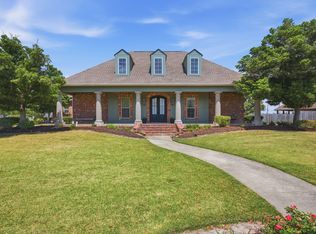 MLS ID #SWL26001673, Cheyenne Bustamante. SWLAR
 - $749,0005 bd4 ba4.2k sqft3618 Sierra Cir, Sulphur, LA 70665For SaleMLS ID #SWL26000786, Teri Kennedy. SWLAR
- $570,0004 bd4 ba3.4k sqft1335 Kildeer St, Sulphur, LA 70663For SaleMLS ID #SWL26003068, Tracy Harland. SWLAR
- $608,4004 bd6 ba4k sqft308 Oakley Dr, Sulphur, LA 70663For SaleMLS ID #SWL25101765, Lyndsie Blanchard. SWLAR
- $345,5005 bd3 ba3k sqft1415 Dorothy Jane Dr, Sulphur, LA 70665For SaleMLS ID #SWL26001353, Bailey K Dowden. SWLAR
- $374,9003 bd2 ba2.2k sqft4510 Oak Ridge Dr, Sulphur, LA 70665For SaleMLS ID #SWL26002091, Lisa Thompson. SWLAR
- $550,0005 bd4 ba3.8k sqft2010 Diane Dr, Sulphur, LA 70663For SaleMLS ID #SWL25100287, Samantha H Lejeune. SWLAR
- $499,0003 bd2 ba2.3k sqft4609 Angelle Dr, Sulphur, LA 70663For SaleMLS ID #SWL26003558, Lori A Kascak. SWLAR
- $607,7004 bd3 ba2.3k sqft6464 White Oleander Dr W, Lake Charles, LA 70605For SaleMLS ID #SWL26003443, Kelly Courville. SWLAR
- $545,0004 bd4 ba3.4k sqft4111 Maid Stone Dr, Lake Charles, LA 70605For SaleMLS ID #SWL26002670, Amanda M Cox. SWLAR
- $549,0004 bd4 ba3.6k sqft2807 Saint Francis Forest Dr, Lake Charles, LA 70605For SaleMLS ID #SWL26000924, Rhonda Gaspard. SWLAR
- $565,0005 bd4 ba3.2k sqft1012 Rigmaiden Cemetery Rd, Dequincy, LA 70633For SaleMLS ID #SWL26003076, Josh Foster. SWLAR
- $750,0005 bd5 ba4.6k sqft2437 Hannah Ln, Lake Charles, LA 70605For SaleMLS ID #SWL26003448, Mark Norsworthy. SWLAR
- $499,9004 bd4 ba2.9k sqft3276 W Houston River Rd, Sulphur, LA 70663For SaleMLS ID #SWL25101523, Lola F Toups. SWLAR
- $499,0006 bd5 ba3.2k sqft2402 Fox Hollow St, Lake Charles, LA 70605For SaleMLS ID #SWL26003504, Phyllis Loftin. SWLAR
- $495,0004 bd3 ba2.5k sqft1628 Deerfield Dr, Lake Charles, LA 70611For SaleMLS ID #SWL26003596, Haylie Owens. SWLAR
- $529,0004 bd4 ba4.3k sqft1470 Tan Tara Cir, Lake Charles, LA 70611For SaleMLS ID #SWL26002141, Robbie Ingle. SWLAR
