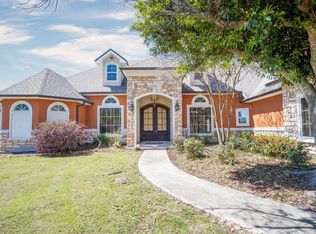
Acadian-style home located in Audubon Acres Subdivision in Sulphur, situated on just over half an acre on a quiet dead-end street. This 4-bedroom, 3.5-bath home offers a functional layout with a formal dining room, sunroom, and a flex room that can serve as a home office, hobby room, or additional storage. Each bedroom includes a walk-in closet with built-in storage, while the primary suite features a private office, two walk-in closets, separate tub and shower, and dual vanities. The main kitchen is equipped with quartz countertops, custom cabinetry, a farmhouse sink, gas range, Italian tile backsplash accents, and a walk-in pantry. A second kitchen provides an additional stove and oven ideal for outdoor gatherings and entertaining. Interior details include triple crown molding, brick archways and columns, French doors throughout much of the home, a gas fireplace, central vacuum system with in-wall and floor inlets, and chandeliers in the foyer and dining room. Step outside to a covered patio with a wood-burning fireplace overlooking the in-ground saltwater pool with slide. The property also includes an attached 2-car garage with access to a partially decked attic, plus a detached, air-conditioned 1-car garage/workshop with built-in drawer storage. Additional features include two central HVAC units, two water heaters, and a roof replaced in 2020. Located in Flood Zone X/AE with transferable flood policy. All measurements are approximate.
For sale
$570,000
1335 Kildeer St, Sulphur, LA 70663
4beds
3,478sqft
Single Family Residence, Residential
Built in 2012
0.58 Acres Lot
$560,100 Zestimate®
$164/sqft
$8/mo HOA
What's special
Custom cabinetryQuiet dead-end streetFlex roomFunctional layoutGas rangeItalian tile backsplash accentsFarmhouse sink
- 110 days
- 348
- 27
Zillow last checked:
Listing updated:
Listed by:
Tracy Harland 337-515-8549,
The Real Estate Brokerage 337-888-6646
Source: SWLAR,MLS#: SWL26003068
Facts & features
Interior
Bedrooms & bathrooms
- Bedrooms: 4
- Bathrooms: 4
- Full bathrooms: 3
- 1/2 bathrooms: 1
- Main level bathrooms: 3
- Main level bedrooms: 4
Heating
- Central
Cooling
- Central Air
Features
- Has basement: No
- Has fireplace: Yes
- Fireplace features: Gas, Wood Burning
Interior area
- Total interior livable area: 3,478 sqft
Property
Parking
- Total spaces: 2
- Parking features: Garage - Attached
- Attached garage spaces: 2
Features
- Pool features: In Ground
- Fencing: None
Lot
- Size: 0.58 Acres
- Dimensions: 135 x 188 +/-
- Features: Regular Lot
Details
- Parcel number: 13336622C
- Special conditions: Standard
Construction
Type & style
- Home type: SingleFamily
- Architectural style: Acadian
- Property subtype: Single Family Residence, Residential
Materials
- Roof: Shingle
Condition
- New construction: No
- Year built: 2012
Utilities & green energy
- Sewer: Mechanical, Private Sewer
- Water: Public
- Utilities for property: Electricity Connected, Natural Gas Connected, Water Connected
Community & HOA
Community
- Subdivision: Subdivision Audubon
HOA
- Has HOA: Yes
- HOA fee: $100 annually
Location
- Region: Sulphur
Financial & listing details
- Price per square foot: $164/sqft
- Tax assessed value: $380,300
- Annual tax amount: $4,265
- Date on market: 6/26/2026
- Cumulative days on market: 102 days
- Inclusions: Refrigerator, Range/Oven and Microwave
- Exclusions: Washer and Dryer
- Electric utility on property: Yes
Estimated market value
$560,100
$532,000 - $588,000
$4,089/mo
Price history
| Date | Event | Price |
|---|---|---|
| 7/12/2026 | Listed for sale | $570,000$164/sqft |
Source: SWLAR #SWL26003068 Report a problem | ||
| 7/2/2026 | Pending sale | $570,000$164/sqft |
Source: SWLAR #SWL26003068 Report a problem | ||
| 6/26/2026 | Listed for sale | $570,000+3.8%$164/sqft |
Source: SWLAR #SWL26003068 Report a problem | ||
| 8/11/2022 | Sold | -- |
Source: SWLAR #SWL22004041 Report a problem | ||
| 7/9/2022 | Pending sale | $549,000$158/sqft |
Source: Greater Southern MLS #SWL22004041 Report a problem | ||
| 6/5/2022 | Price change | $549,000-0.2%$158/sqft |
Source: Greater Southern MLS #SWL22004041 Report a problem | ||
| 5/21/2022 | Listed for sale | $550,000$158/sqft |
Source: Greater Southern MLS #SWL22004041 Report a problem | ||
| 11/20/2020 | Sold | -- |
Source: SWLAR #193254 Report a problem | ||
| 1/24/2011 | Sold | -- |
Source: Public Record Report a problem | ||
Public tax history
| Year | Property taxes | Tax assessment |
|---|---|---|
| 2025 | $4,265 -1.7% | $38,030 |
| 2024 | $4,338 -0.8% | $38,030 |
| 2023 | $4,372 +0.5% | $38,030 |
| 2022 | $4,348 -0.6% | $38,030 |
| 2021 | $4,375 +11.2% | $38,030 +10.4% |
| 2020 | $3,934 -11% | $34,440 -8.8% |
| 2019 | $4,420 +24.8% | $37,760 |
| 2018 | $3,542 +5.3% | $37,760 |
| 2017 | $3,364 -3% | $37,760 |
| 2016 | $3,468 -8% | $37,760 +11.6% |
| 2015 | $3,771 | $33,840 |
Find assessor info on the county website
Monthly payment
Est. payment
Payment breakdown
Explore the cost of this home by adjusting the details. Changes won't be saved.Climate risks
Neighborhood: 70663
Nearby schools
Schools provided by the listing agent
- Elementary: E.K. Key
- Middle: LeBlanc
- High: Sulphur
Source: SWLAR. This data may not be complete. We recommend contacting the local school district to confirm school assignments for this home.

Similar homes
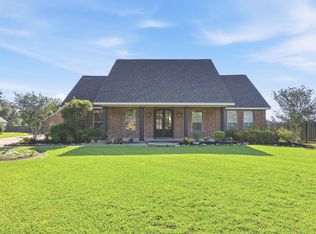
- $608,4004 bd6 ba4k sqft308 Oakley Dr, Sulphur, LA 70663For Sale
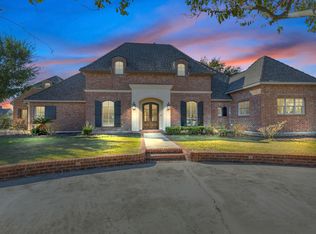 MLS ID #SWL25101765, Lyndsie Blanchard. SWLAR
 - $575,0003 bd3 ba3.9k sqft710 Kingswood Rd, Sulphur, LA 70665For Sale
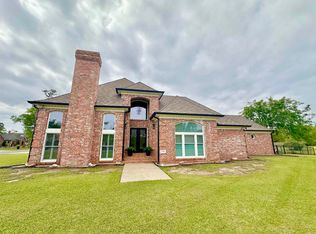 MLS ID #SWL26004216, Lyndsie Blanchard. SWLAR
 - $539,0005 bd4 ba3.8k sqft2010 Diane Dr, Sulphur, LA 70663For Sale
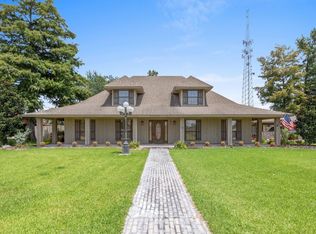 MLS ID #SWL25100287, Samantha H Lejeune. SWLAR
 - $499,0003 bd2 ba2.3k sqft4609 Angelle Dr, Sulphur, LA 70663For Sale
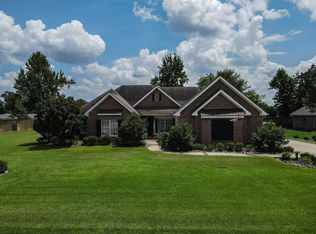 MLS ID #SWL26003558, Lori A Kascak. SWLAR
