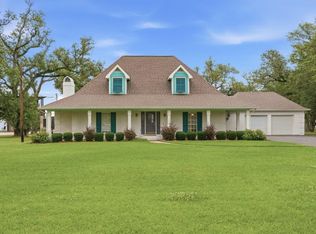
Space to live beautifully, room to entertain, and amenities you simply don’t find every day! Set on a full acre in a quiet, tucked-away neighborhood, this beautifully remodeled 3 bedroom, 3 bath home offers an impressive 3,910 square feet of living space with thoughtful updates and exceptional versatility inside and out. From the stately brick exterior and 3 car garage to the bright, refreshed interior, this home makes an impression from the moment you arrive. Extensive renovations include updated flooring, paint, countertops, fixtures, and finishes, creating a fresh and timeless feel while preserving the character and architectural details of the home. The heart of the home is the spacious, beautifully updated kitchen featuring an oversized island, abundant cabinetry, generous prep space, and an adjoining breakfast nook filled with natural light. With two separate living areas, a dedicated dining space, and expansive rooms throughout, the floor plan was made for everything from quiet evenings at home to hosting a house full of family and friends. The primary suite offers its own retreat with a beautifully updated bath featuring dual vanities, soaking tub, glass-enclosed shower, and an eye-catching architectural ceiling. Even the utility room was designed with function in mind, offering extensive cabinetry, counter space, and a utility sink. And the amenities continue well beyond the main home. The iron-fenced backyard features an above-ground pool, play area, and a separate pool house/apartment with a full kitchen, bathroom, living area, and private sauna—an incredible space for guests, entertaining, extended family, or simply enjoying as your own private getaway. A workshop/storage building with electricity and water provides additional usable space, while the full-home Caterpillar generator offers an invaluable layer of convenience and peace of mind. Nearly 4,000 square feet. One full acre. A separate guest space. Three-car garage. Pool, sauna, workshop, and whole-home generator. Beautifully updated and designed with room for every part of life, 710 Kingswood Road is a property that truly has to be experienced in person. Seller is owner/agent.** Buyer MUST be preapproved prior to viewing.
For sale
$580,000
710 Kingswood Rd, Sulphur, LA 70665
3beds
3,910sqft
Single Family Residence, Residential
Built in 1995
1.01 Acres Lot
$553,100 Zestimate®
$148/sqft
$-- HOA
What's special
Iron-fenced backyardGlass-enclosed showerAbundant cabinetryAbove-ground poolDedicated dining spaceStately brick exteriorBeautifully updated bath
- 6 days
- 311
- 21
Zillow last checked:
Listing updated:
Listed by:
Lyndsie Blanchard 337-513-6938,
The Real Estate Brokerage 337-888-6646
Source: SWLAR,MLS#: SWL26004216
Facts & features
Interior
Bedrooms & bathrooms
- Bedrooms: 3
- Bathrooms: 3
- Full bathrooms: 3
- Main level bathrooms: 2
- Main level bedrooms: 1
Heating
- Central
Cooling
- Central Air
Appliances
- Included: Built-In, Dishwasher, Electric Oven, Gas Cooktop, Microwave, Trash Compactor
Features
- Breakfast Nook, Eating Area In Dining Room
- Has basement: No
- Has fireplace: Yes
- Fireplace features: Electric, Family Room, Gas, Living Room
Interior area
- Total interior livable area: 3,910 sqft
Property
Parking
- Total spaces: 3
- Parking features: Garage
- Attached garage spaces: 3
Features
- Patio & porch: Covered, Rear Porch
- Exterior features: Rain Gutters
- Pool features: Above Ground
- Fencing: Wrought Iron,Fenced
Lot
- Size: 1.01 Acres
- Dimensions: 193F x 227LS x 195R x 228RS m/l
- Features: 0-1 Unit/Acre, Corner Lot, Regular Lot
Details
- Additional structures: Guest House, Sauna Private, Workshop
- Parcel number: 00184411
- Special conditions: Standard
Construction
Type & style
- Home type: SingleFamily
- Property subtype: Single Family Residence, Residential
Materials
- Brick
- Foundation: Slab
- Roof: Shingle
Condition
- Updated/Remodeled
- Year built: 1995
Utilities & green energy
- Gas: Delta Utilities
- Sewer: Public Sewer
- Water: Public
- Utilities for property: Electricity Connected, Natural Gas Connected, Sewer Connected, Water Connected
Community & HOA
HOA
- Has HOA: No
Location
- Region: Sulphur
Financial & listing details
- Price per square foot: $148/sqft
- Tax assessed value: $334,500
- Annual tax amount: $3,803
- Date on market: 9/6/2026
- Cumulative days on market: 7 days
- Inclusions: Gas Cooktop, Microwave, Oven, Dishwasher, Trash Compactor, Generator
- Exclusions: Refrigerator, Washer, Dryer, Freezer, Outdoor Furniture, Curtains
- Electric utility on property: Yes
Estimated market value
$553,100
$525,000 - $581,000
Not available
Price history
| Date | Event | Price |
|---|---|---|
| 9/6/2026 | Listed for sale | $580,000+36.5%$148/sqft |
Source: SWLAR #SWL26004216 Report a problem | ||
| 7/8/2024 | Sold | -- |
Source: SWLAR #SWL24000727 Report a problem | ||
| 5/6/2024 | Contingent | $425,000$109/sqft |
Source: Greater Southern MLS #SWL24000727 Report a problem | ||
| 2/7/2024 | Listed for sale | $425,000-10.5%$109/sqft |
Source: Greater Southern MLS #SWL24000727 Report a problem | ||
| 1/6/2024 | Listing removed | -- |
Source: Greater Southern MLS #SWL23004237 Report a problem | ||
| 9/15/2023 | Price change | $475,000-2.1%$121/sqft |
Source: Greater Southern MLS #SWL23004237 Report a problem | ||
| 7/7/2023 | Listed for sale | $485,000$124/sqft |
Source: Greater Southern MLS #SWL23004237 Report a problem | ||
| 11/30/2006 | Sold | -- |
Source: SWLAR #93519 Report a problem | ||
Public tax history
| Year | Property taxes | Tax assessment |
|---|---|---|
| 2025 | $3,803 +1.2% | $33,450 |
| 2024 | $3,756 +1.8% | $33,450 |
| 2023 | $3,691 +0.4% | $33,450 |
| 2022 | $3,676 -1.7% | $33,450 |
| 2021 | $3,738 +11.6% | $33,450 +9.6% |
| 2020 | $3,349 -9.4% | $30,510 -7.4% |
| 2019 | $3,695 +29.5% | $32,950 |
| 2018 | $2,854 -1.3% | $32,950 |
| 2017 | $2,892 -2.3% | $32,950 |
| 2016 | $2,961 -26.7% | $32,950 |
| 2015 | $4,040 | $32,950 |
Find assessor info on the county website
Monthly payment
Est. payment
Payment breakdown
Explore the cost of this home by adjusting the details. Changes won't be saved.Climate risks
Neighborhood: 70665
Similar homes
- $575,0003 bd3 ba3.6k sqft7115 Port Rd, Sulphur, LA 70665For Sale
 MLS ID #SWL26002283, Chad Carroll. SWLAR
 - $619,0005 bd5 ba4.8k sqft3584 Sierra Cir, Sulphur, LA 70665For Sale
 MLS ID #SWL25100417, Greg Wise. SWLAR
 - $574,5005 bd5 ba4.5k sqft2411 Bonvie Dr, Sulphur, LA 70665For Sale
 MLS ID #SWL26002738, Larry G Turner. SWLAR
 - $570,0004 bd4 ba3.4k sqft1335 Kildeer St, Sulphur, LA 70663For Sale
 MLS ID #SWL26003068, Tracy Harland. SWLAR
