Nestled in a beautiful Acadian two story home offers a blend of elegance and comfort. A welcoming long front porch, perfect for relaxing in the evening. This property is stunning on 4.83 acres The home features stunning oak wood floors. Inside you will find soaring cathedral ceilings and a open foyer that gives a grand, open feeling with an open balcony overlooking the space. The cabinetry throughout the home is custom built as well the master suite including built-in cabinets and dresser adding convenience. The upstairs features a Jack and Jill bedroom and bathroom, perfect for family or guests. While this home is full of potential, it does need a little TLC loving care to sparkle and shine again. The fireplace is woodburning for cozy evenings. Outdoor living is the laid back style with a 14 x 25 ft open covered patio. Huge oak trees and a massive 40 x 60 metal workshop, concrete slab, complete bathroom (sink and toilet). The home is being sold "as is".
For sale
$474,900
1265 Staci Ln, Sulphur, LA 70665
4beds
3,074sqft
Single Family Residence, Residential
Built in 1997
4.83 Acres Lot
$448,500 Zestimate®
$154/sqft
$-- HOA
What's special
Open foyerHuge oak treesOpen covered patioStunning oak wood floorsLong front porchSoaring cathedral ceilings
- 429 days
- 114
- 8
Zillow last checked:
Listing updated:
Listed by:
VICKY FUSELIER 337-302-8180,
Century 21 Bono Realty 337-478-1578
Source: SWLAR,MLS#: SWL25100647
Facts & features
Interior
Bedrooms & bathrooms
- Bedrooms: 4
- Bathrooms: 3
- Full bathrooms: 3
- Main level bathrooms: 1
- Main level bedrooms: 1
Bedroom 1
- Level: Lower
- Area: 208 Square Feet
- Dimensions: 13 x 16
Bedroom 2
- Level: Lower
- Dimensions: 14' X 6" X 12' X 6'
Bedroom 3
- Level: Lower
- Dimensions: 11' 6" x 12' 8"
Bedroom 4
- Level: Upper
- Dimensions: 11' x 6" X 12' X 8' X 8"
Bathroom
- Level: Lower
- Dimensions: 11' 8" x 11'
Dining room
- Level: Lower
- Dimensions: 14' 9" X 18' 5"
Family room
- Level: Lower
- Dimensions: 18' 4" X 24'
Kitchen
- Level: Lower
- Dimensions: 16' 8" x 13' 8"
Laundry
- Level: Lower
- Dimensions: 6' x 8'
Other
- Level: Lower
- Dimensions: 5' 7" x7' 7"
Heating
- Central, Electric, Fireplace(s), Natural Gas
Cooling
- Central Air, Ceiling Fan(s), Electric, High Efficiency, Wall/Window Unit(s)
Appliances
- Included: Self Cleaning Oven, Electric Cooktop, Electric Oven, Electric Range, Electric Water Heater, Disposal, Range Hood, Microwave, Portable Dishwasher, Refrigerator, Stainless Steel Appliance(s), Vented Exhaust Fan
- Laundry: Inside, Washer Hookup
Features
- Balcony, Cathedral Ceiling(s), Ceramic Counters, Ceiling Fan(s), Chair Railings, Coffered Ceiling(s), Crown Molding, Formica Counters, High Ceilings, Kitchen Island, Kitchen Open to Family Room, Living Room Balcony, Open Floorplan, Pantry, Recessed Lighting, Shower, Shower in Tub, Storage, Sump Pump, Two Story Ceilings, Breakfast Counter / Bar, Family Kitchen, Eating Area In Dining Room
- Doors: French Doors
- Has basement: No
- Attic: Walk-In
- Has fireplace: Yes
- Fireplace features: Dining Room, Family Room, Gas, Great Room, Kitchen, Living Room, Master Bedroom, Patio, Wood Burning
Interior area
- Total interior livable area: 3,074 sqft
Property
Parking
- Total spaces: 3
- Parking features: Garage
- Garage spaces: 3
Accessibility
- Accessibility features: Low Pile Carpeting, No Interior Steps, Customized Wheelchair Accessible
Features
- Patio & porch: Covered, Concrete, Patio, Porch, Front Porch, Rear Porch, Roof Top, Slab
- Fencing: Barbed Wire,Fenced
- Has view: Yes
- View description: Neighborhood, Trees/Woods
Lot
- Size: 4.83 Acres
- Dimensions: 315' x 635'
- Features: Back Yard, Front Yard, Lawn, Value In Land, Wooded, Utilities
Details
- Additional parcels included: @161010-2316- 0003 0000 LT 3 DALEWOOD SUB 4.78 ACS IMPS 97/RMS W/04 STOR REF1-AMERICAN SULPHUR AND OIL CO B 1157 P 251 B 1173 P 262-71 REF2-CH B 108 P 201-87 REF3-AMERICAN SULPHUR AND OIL CO OF LOUISIANA B 2167 P 567 B 2175 P 531-90@161010-2316- 0003 0000
- Parcel number: 01320745
- Zoning description: Residential
- Special conditions: Standard
Construction
Type & style
- Home type: SingleFamily
- Architectural style: Acadian
- Property subtype: Single Family Residence, Residential
Materials
- Blown-In Insulation, Brick, HardiPlank Type
Condition
- Year built: 1997
Utilities & green energy
- Electric: 220 Volts in Kitchen, 220 Volts in Laundry, 220 Volts in Workshop, Electricity - On Property
- Sewer: Unknown
- Water: Public
- Utilities for property: Cable Available, Cable Connected, Electricity Available, Electricity Connected, Sewer Connected, Sewer Available, Phone Available, Phone Connected, Underground Utilities, Water Available, Water Connected
Community & HOA
HOA
- Has HOA: No
Location
- Region: Sulphur
Financial & listing details
- Price per square foot: $154/sqft
- Tax assessed value: $337,400
- Annual tax amount: $3,836
- Date on market: 8/18/2025
- Cumulative days on market: 429 days
- Electric utility on property: Yes
Estimated market value
$448,500
$426,000 - $471,000
Not available
Price history
| Date | Event | Price |
|---|---|---|
| 7/16/2026 | Listed for sale | $474,900-2.9%$154/sqft |
Source: SWLAR #SWL25100647 Report a problem | ||
| 10/13/2025 | Price change | $489,000-2%$159/sqft |
Source: SWLAR #SWL25100647 Report a problem | ||
| 8/18/2025 | Listed for sale | $499,000$162/sqft |
Source: SWLAR #SWL25100647 Report a problem | ||
Public tax history
| Year | Property taxes | Tax assessment |
|---|---|---|
| 2025 | $3,836 +1.2% | $33,740 |
| 2024 | $3,789 +1.8% | $33,740 |
| 2023 | $3,723 +0.4% | $33,740 |
| 2022 | $3,708 -1.7% | $33,740 |
| 2021 | $3,771 +11.9% | $33,740 +9.9% |
| 2020 | $3,369 -9.9% | $30,690 -7.9% |
| 2019 | $3,738 +29% | $33,340 +16.9% |
| 2018 | $2,897 +21.3% | $28,510 |
| 2017 | $2,388 -2.3% | $28,510 |
| 2016 | $2,445 -30% | $28,510 +0% |
| 2015 | $3,495 | $28,500 |
Find assessor info on the county website
Monthly payment
Est. payment
Payment breakdown
Explore the cost of this home by adjusting the details. Changes won't be saved.Climate risks
Neighborhood: 70665
Nearby schools
Schools provided by the listing agent
- Elementary: Cypress Cove
- Middle: Lewis
- High: Sulphur
Source: SWLAR. This data may not be complete. We recommend contacting the local school district to confirm school assignments for this home.

Similar homes
- $475,0005 bd3 ba3.2k sqft4191 Judy Dr, Sulphur, LA 70665For Sale
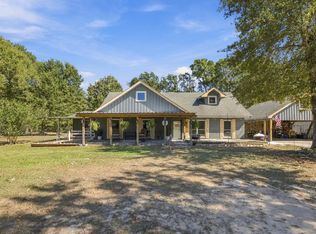 MLS ID #SWL26004753, Bailey K Dowden. SWLAR
 - $397,8005 bd5 ba3.5k sqft1886 Walker Rd, Sulphur, LA 70665For Sale
 MLS ID #SWL26002450, Robert Denison. SWLAR
 - $389,0003 bd4 ba3.1k sqft1617 Walker Rd, Sulphur, LA 70665For Sale
 MLS ID #SWL26001008, Kirsten Harms. SWLAR
 - $575,0003 bd3 ba3.9k sqft710 Kingswood Rd, Sulphur, LA 70665For Sale
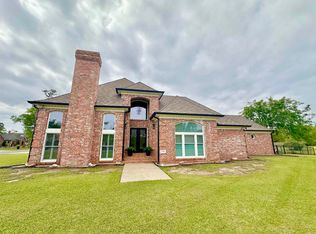 MLS ID #SWL26004216, Lyndsie Blanchard. SWLAR
