Completely renovated and full of endless possibilities, this unique property sits on 1.12 acres in the heart of Sulphur and offers incredible flexibility for residential or investment use. Currently configured as a multi-family home, the property could easily be converted back into one large traditional residence, used as a home with a private pool house or guest quarters, or continue as an income-producing setup. Each living space features its own private entrance and driveway, creating convenience and privacy throughout. The property also includes a massive 27 x 60 RV shop, perfect for storing recreational vehicles, boats, equipment, or creating the ultimate workshop space. Recent renovations provide modern updates while maintaining comfort and functionality. Additional features include an automatic sprinkler system servicing the front and side yards, as well as a whole-home generator for peace of mind during long-term outages. With generous acreage, multiple-use potential, and a prime location close to everything Sulphur has to offer, this one-of-a-kind property is a rare opportunity you do not want to miss!
For sale
Price cut: $12K (6/22)
$475,000
1218 Bernadette Dr, Sulphur, LA 70663
6beds
4,866sqft
:
Get pre-qualified$3,016/mo
Single Family Residence, Residential, Multi Family
Built in 1973
-- sqft lot
$457,700 Zestimate®
$98/sqft
$-- HOA
What's special
Generous acreage
- 80 days |
- 406 |
- 22 |
Zillow last checked:
Listing updated:
Listed by:
Chad Carroll 337-884-4553,
Compass-LC 337-436-6639,
Erika Carlisle 337-257-3825,
Compass-LC
Source: SWLAR,MLS#: SWL26002117
Facts & features
Interior
Bedrooms & bathrooms
- Bedrooms: 6
- Bathrooms: 4
- Full bathrooms: 4
- Main level bathrooms: 3
- Main level bedrooms: 3
Primary bedroom
- Level: Lower
- Dimensions: 12 x 20
Primary bedroom
- Level: Lower
- Dimensions: 14 x 16
Bedroom 1
- Level: Lower
- Dimensions: 12 x 15.5
Bedroom 2
- Level: Upper
- Dimensions: 12.4 x 14.4
Bedroom 3
- Level: Upper
- Dimensions: 12.4 x 13
Bedroom 4
- Level: Upper
- Dimensions: 12 x 13.3
Primary bathroom
- Level: Lower
- Dimensions: 9.4 x 12
Primary bathroom
- Level: Lower
- Dimensions: 8 x 10
Bathroom 1
- Level: Lower
- Dimensions: 7.3 x 16
Bathroom 2
- Level: Upper
- Dimensions: 7.3 x 10.4
Dining room
- Level: Lower
- Dimensions: 10 x 12.7
Kitchen
- Level: Lower
- Dimensions: 12.7 x 16
Kitchen
- Level: Lower
- Dimensions: 12 x 16
Laundry
- Level: Lower
- Dimensions: 7.6 x 11.7
Laundry
- Level: Lower
- Dimensions: 7 x 7.8
Living room
- Level: Lower
- Dimensions: 12.7 x 22
Living room
- Level: Lower
- Dimensions: 16 x 22.3
Recreation
- Level: Upper
- Dimensions: 13.8 x 21
Other
- Level: Lower
- Dimensions: 15.6 x 22.7
Heating
- Central
Cooling
- Central Air, Ceiling Fan(s), Electric
Features
- Has basement: No
- Has fireplace: Yes
- Fireplace features: Living Room
Interior area
- Total interior livable area: 4,866 sqft
Property
Parking
- Parking features: Garage - Attached
- Has attached garage: Yes
Features
- Fencing: None
Lot
- Size: 1.12 Acres
- Dimensions: 175.4' x 279'
- Features: Regular Lot
Details
- Parcel number: 00674354
- Special conditions: Standard
Construction
Type & style
- Home type: MultiFamily
- Property subtype: Single Family Residence, Residential, Multi Family
Condition
- Year built: 1973
Utilities & green energy
- Sewer: Public Sewer
- Water: Public
- Utilities for property: Cable Not Available, Electricity Connected, Natural Gas Available, Sewer Connected, Water Connected
Community & HOA
HOA
- Has HOA: No
Location
- Region: Sulphur
Financial & listing details
- Price per square foot: $98/sqft
- Tax assessed value: $248,500
- Annual tax amount: $2,693
- Date on market: 5/8/2026
- Cumulative days on market: 77 days
- Electric utility on property: Yes
Estimated market value
$457,700
$435,000 - $481,000
$2,232/mo
Price history
| Date | Event | Price |
|---|---|---|
| 6/22/2026 | Price change | $475,000-2.5%$98/sqft |
Source: SWLAR #SWL26002117 Report a problem | ||
| 5/11/2026 | Listed for sale | $487,000+39.2%$100/sqft |
Source: SWLAR #SWL26002117 Report a problem | ||
| 3/30/2023 | Sold | -- |
Source: SWLAR #SWL23001101 Report a problem | ||
| 2/28/2023 | Pending sale | $349,900$72/sqft |
Source: Greater Southern MLS #SWL23001101 Report a problem | ||
| 2/21/2023 | Listed for sale | $349,900$72/sqft |
Source: Greater Southern MLS #SWL23001101 Report a problem | ||
Public tax history
| Year | Property taxes | Tax assessment |
|---|---|---|
| 2025 | $2,693 +8% | $24,850 +7.2% |
| 2024 | $2,494 +0.2% | $23,180 |
| 2023 | $2,488 +0.6% | $23,180 |
| 2022 | $2,474 -1.7% | $23,180 |
| 2021 | $2,516 +11% | $23,180 +8.9% |
| 2020 | $2,268 -7.2% | $21,280 -6.1% |
| 2019 | $2,443 +39.5% | $22,660 |
| 2018 | $1,751 -1.3% | $22,660 |
| 2017 | $1,774 -2.3% | $22,660 |
| 2016 | $1,815 -30.9% | $22,660 |
| 2015 | $2,626 | $22,660 |
Find assessor info on the county website
Monthly payment
Est. payment
Payment breakdown
Explore the cost of this home by adjusting the details. Changes won't be saved.Climate risks
Neighborhood: 70663
Nearby schools
GreatSchools rating
- 5/10Richard W. Vincent Elementary SchoolGrades: PK-5Distance: 0.4 mi
- 7/10W. W. Lewis Middle SchoolGrades: 6-8Distance: 0.5 mi
- 7/10Sulphur High SchoolGrades: 9-12Distance: 0.8 mi
- $230,100-- bd-- ba2.8k sqft1224 Bernadette Dr, Sulphur, LA 70663Off Market
- $109,9004 bd3 ba2.4k sqft1124 Bernadette Dr, Sulphur, LA 70663Off Market

- $109,900-- bd-- ba-- sqft1124 Bernadette Dr, Sulphur, LA 70663Off Market
- $109,900-- bd-- ba-- sqft1124 Bernadette Dr, Sulphur, LA 70663Off Market
- $109,900-- bd-- ba-- sqft1124 Bernadette Dr, Sulphur, LA 70663Off Market
- $109,900-- bd-- ba-- sqft1124 Bernadette Dr, Sulphur, LA 70663Off Market
- $109,900-- bd-- ba-- sqft1124 Bernadette Dr, Sulphur, LA 70663Off Market
- $109,900-- bd-- ba-- sqft1124 Bernadette Dr, Sulphur, LA 70663Off Market
A local agent can set up tours, give advice and negotiate with sellers.
A local lender can help you make sure your offer is ready when you are.
Similar homes
- $575,0005 bd4 ba3.8k sqft2010 Diane Dr, Sulphur, LA 70663For Sale
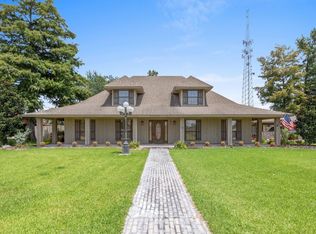 MLS ID #SWL25100287, Samantha H Lejeune. SWLAR
 - $529,9995 bd5 ba4.3k sqft829 Inwood Forest Blvd, Sulphur, LA 70665For Sale
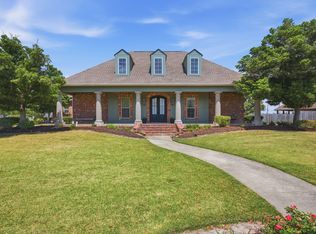 MLS ID #SWL26001673, Cheyenne Bustamante. SWLAR
 - $409,0004 bd4 ba3.4k sqft2000 Diane Dr, Sulphur, LA 70663For Sale
 MLS ID #SWL26000417, Chad Carroll. SWLAR
 - $310,0004 bd3 ba3.2k sqft920 Lilliput Ln, Sulphur, LA 70663For Sale
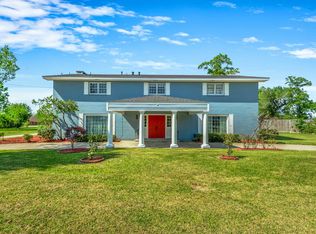 MLS ID #SWL26001777, Itasca C Broussard. SWLAR
 - $499,9004 bd4 ba2.9k sqft3276 W Houston River Rd, Sulphur, LA 70663For SaleMLS ID #SWL25101523, Lola F Toups. SWLAR
- $570,0004 bd4 ba3.4k sqft1335 Kildeer St, Sulphur, LA 70663For SaleMLS ID #SWL26003068, Tracy Harland. SWLAR
- $608,4004 bd6 ba4k sqft308 Oakley Dr, Sulphur, LA 70663For SaleMLS ID #SWL25101765, Lyndsie Blanchard. SWLAR
- $385,0004 bd3 ba3.1k sqft4795 Maplewood Dr, Sulphur, LA 70663For SaleMLS ID #SWL25001840, Drusilla B Ellender. SWLAR
- $329,5003 bd3 ba2.7k sqft2521 Saint Joseph St, Sulphur, LA 70663For SaleMLS ID #SWL25102357, Mandi Drounette. SWLAR
- $619,0005 bd5 ba4.8k sqft3584 Sierra Cir, Sulphur, LA 70665For SaleMLS ID #SWL25100417, Greg Wise. SWLAR
- $397,9005 bd5 ba3.5k sqft1886 Walker Rd, Sulphur, LA 70665For SaleMLS ID #SWL26002450, Robert Denison. SWLAR
- $575,0003 bd3 ba3.6k sqft7115 Port Rd, Sulphur, LA 70665For SaleMLS ID #SWL26002283, Chad Carroll. SWLAR
- $499,9994 bd4 ba3.6k sqft4808 W Quail Hollow Dr, Lake Charles, LA 70605For SaleMLS ID #SWL26002750, Greg Wise. SWLAR
- $495,0004 bd4 ba4.7k sqft3100 Surrey Ln, Lake Charles, LA 70605For SaleMLS ID #SWL26001557, Paige A Fontenot. SWLAR
- $389,0003 bd4 ba3.1k sqft1617 Walker Rd, Sulphur, LA 70665For SaleMLS ID #SWL26001008, Kirsten Harms. SWLAR
- $333,5003 bd3 ba2.4k sqft858 Ginny Ln, Sulphur, LA 70663For SaleMLS ID #SWL25101898, Drusilla B Ellender. SWLAR
- $345,5005 bd3 ba3k sqft1415 Dorothy Jane Dr, Sulphur, LA 70665For SaleMLS ID #SWL26001353, Bailey K Dowden. SWLAR
- $239,9003 bd3 ba2.9k sqft3030 Weil Dr, Sulphur, LA 70663For SaleMLS ID #SWL25102212, Kacy S Broussard. SWLAR
- $589,5005 bd5 ba4.5k sqft2411 Bonvie Dr, Sulphur, LA 70665For SaleMLS ID #SWL26002738, Larry G Turner. SWLAR
- $459,9005 bd4 ba3.1k sqft2407 Fox Hollow St, Lake Charles, LA 70605For SaleMLS ID #SWL26000758, Braedon Barrett. SWLAR
