THIS ONE HAS IT ALL!!! Large, beautiful, fully updated home in Maplewood's desirable Forest Hills subdivision. So many amenities including: Large bedrooms and baths. An incredible light and bright sunroom. The perfect room for crafts, sewing, or home office which features beautiful built in shelving and desk. A show-stopper "must see" master closet. Bonus room adjacent to the garage to serve any need that you could have (home business? school room?, you name it!) Solar panels to greatly improve energy costs. Whole house water softener system. A detached brick storage shed /shop to hold all of your tools, gardening supplies, a golf cart. Interior and exterior storage space everywhere you look! Ample parking for family and guests. This home has easy access to the I-10 and 210, schools, shopping, and the industries as well as a wonderful family-friendly community.
Pending
Price cut: $25K (10/2)
$350,000
2000 Diane Dr, Sulphur, LA 70663
4beds
3,484sqft
Single Family Residence, Residential
Built in 1975
0.29 Acres Lot
$341,100 Zestimate®
$100/sqft
$-- HOA
What's special
Large bedrooms
- 42 days
- 272
- 9
Zillow last checked:
Listing updated:
Listed by:
Chad Carroll 337-884-4553,
Compass-LC 337-436-6639,
Erika Carlisle 337-257-3825,
Compass-LC
Source: SWLAR,MLS#: SWL26004266
Facts & features
Interior
Bedrooms & bathrooms
- Bedrooms: 4
- Bathrooms: 4
- Full bathrooms: 4
- Main level bathrooms: 1
- Main level bedrooms: 1
Primary bedroom
- Level: Lower
- Area: 192 Square Feet
- Dimensions: 12 x 16
Bedroom 2
- Level: Upper
- Area: 204 Square Feet
- Dimensions: 12 x 17
Bedroom 3
- Level: Upper
- Area: 168 Square Feet
- Dimensions: 12 x 14
Bedroom 4
- Level: Upper
- Area: 180 Square Feet
- Dimensions: 12 x 15
Primary bathroom
- Level: Lower
- Area: 64 Square Feet
- Dimensions: 8 x 8
Dining room
- Level: Lower
- Area: 242 Square Feet
- Dimensions: 11 x 22
Kitchen
- Level: Upper
- Area: 162 Square Feet
- Dimensions: 9 x 18
Living room
- Level: Lower
- Area: 360 Square Feet
- Dimensions: 15 x 24
Study
- Level: Upper
- Area: 121 Square Feet
- Dimensions: 11 x 11
Other
- Level: Lower
- Area: 507 Square Feet
- Dimensions: 13 x 39
Heating
- Central, Electric
Cooling
- Central Air, Ceiling Fan(s), Electric
Appliances
- Included: Built-In Range, Double Oven, Dishwasher, Electric Oven, Electric Cooktop, Electric Water Heater, Range Hood, Microwave
- Laundry: Electric Dryer Hookup
Features
- Has basement: No
- Has fireplace: Yes
- Fireplace features: Wood Burning
Interior area
- Total structure area: 3,638
- Total interior livable area: 3,484 sqft
Property
Parking
- Total spaces: 4
- Parking features: Garage - Attached, Open
- Attached garage spaces: 2
- Uncovered spaces: 2
Features
- Fencing: None
Lot
- Size: 0.29 Acres
- Dimensions: 73.7 x 157.6 x 89.3 x 159.8
- Features: Yard
Details
- Parcel number: 00672289
- Special conditions: Standard
Construction
Type & style
- Home type: SingleFamily
- Property subtype: Single Family Residence, Residential
Condition
- New construction: No
- Year built: 1975
Utilities & green energy
- Sewer: Public Sewer
- Water: Public
- Utilities for property: Cable Available, Electricity Available, Electricity Connected, Sewer Connected, Water Connected
Community & HOA
HOA
- Has HOA: No
Location
- Region: Sulphur
Financial & listing details
- Price per square foot: $100/sqft
- Tax assessed value: $113,200
- Annual tax amount: $1,227
- Date on market: 9/10/2026
- Cumulative days on market: 217 days
- Electric utility on property: Yes
Estimated market value
$341,100
$324,000 - $358,000
$3,954/mo
Price history
| Date | Event | Price |
|---|---|---|
| 10/5/2026 | Pending sale | $350,000$100/sqft |
Source: SWLAR #SWL26004266 Report a problem | ||
| 10/2/2026 | Price change | $350,000-6.7%$100/sqft |
Source: SWLAR #SWL26004266 Report a problem | ||
| 9/10/2026 | Listed for sale | $375,000-8.3%$108/sqft |
Source: SWLAR #SWL26004266 Report a problem | ||
| 8/1/2026 | Listing removed | $409,000$117/sqft |
Source: SWLAR #SWL26000417 Report a problem | ||
| 6/22/2026 | Listed for sale | $409,000$117/sqft |
Source: SWLAR #SWL26000417 Report a problem | ||
| 6/15/2026 | Pending sale | $409,000$117/sqft |
Source: SWLAR #SWL26000417 Report a problem | ||
| 6/1/2026 | Price change | $409,000-3.7%$117/sqft |
Source: SWLAR #SWL26000417 Report a problem | ||
| 3/12/2026 | Price change | $424,900-3.4%$122/sqft |
Source: SWLAR #SWL26000417 Report a problem | ||
| 1/29/2026 | Listed for sale | $439,900$126/sqft |
Source: SWLAR #SWL26000417 Report a problem | ||
Public tax history
| Year | Property taxes | Tax assessment |
|---|---|---|
| 2025 | $1,227 +0.8% | $11,320 |
| 2024 | $1,218 +0.2% | $11,320 |
| 2023 | $1,215 +0.6% | $11,320 |
| 2022 | $1,208 -1.7% | $11,320 |
| 2021 | $1,229 +11.5% | $11,320 +9.5% |
| 2020 | $1,102 -9.7% | $10,340 -8.7% |
| 2019 | $1,221 +131% | $11,320 |
| 2018 | $528 -1.1% | $11,320 |
| 2017 | $534 -1.9% | $11,320 |
| 2016 | $544 -58.5% | $11,320 |
| 2015 | $1,312 | $11,320 |
Find assessor info on the county website
Monthly payment
Est. payment
Payment breakdown
Explore the cost of this home by adjusting the details. Changes won't be saved.Climate risks
Neighborhood: 70663
Nearby schools
Schools provided by the listing agent
- Elementary: Maplewood
- Middle: Maplewood
- High: Sulphur
Source: SWLAR. This data may not be complete. We recommend contacting the local school district to confirm school assignments for this home.

Similar homes
- $325,0003 bd3 ba2.4k sqft858 Ginny Ln, Sulphur, LA 70663For Sale
 MLS ID #SWL26004595, Drusilla B Ellender. SWLAR
 - $259,9004 bd2 ba2.3k sqft206 Vine St, Sulphur, LA 70663For Sale
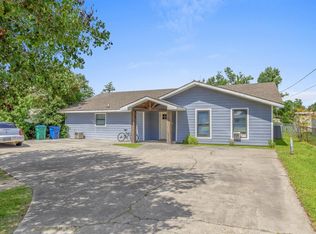 MLS ID #SWL26003455, Tyson M Letlow. SWLAR
 - $262,0004 bd3 ba2.2k sqft5024 Mandy Dr, Sulphur, LA 70663For Sale
 MLS ID #SWL26004328, Danette McManus. SWLAR
 - $244,9003 bd3 ba2.1k sqft301 Crystal Ln, Sulphur, LA 70663For Sale
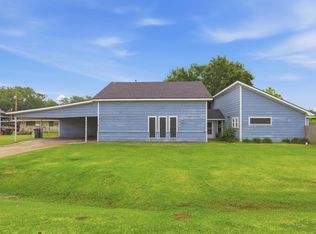 MLS ID #SWL26002165, Jadelyn Landry. SWLAR
