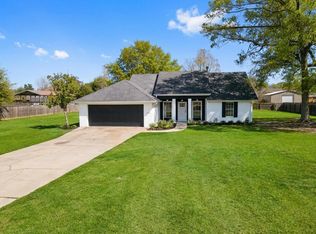
This beautifully maintained four-bedroom, two-bath residence offers the perfect blend of comfort and style, open floorplan with wood and tile flooring. Discover a spacious kitchen featuring granite countertops, beautiful backsplash, stainless steel appliances, pantry and custom cabinetry. Retreat to the master suite with dual vanities, separate shower and tub and walk-in closet. Convenience meets functionality with the dedicated mud room keeping your home organized and clutter free. Natural light fills the living spaces, creating a warm and inviting atmosphere for you and your family. The fenced in yard offers both privacy and security, making it an ideal space for outdoor gathering, gardening or simply relaxing in the sunshine.
For sale
Price cut: $7.5K (8/11)
$335,000
819 Gentry Dr, Sulphur, LA 70665
4beds
2,203sqft
Single Family Residence, Residential
Built in 2021
0.37 Acres Lot
$334,300 Zestimate®
$152/sqft
$-- HOA
What's special
Open floorplanCustom cabinetryDedicated mud roomStainless steel appliancesGranite countertopsBeautiful backsplashSeparate shower and tub
- 185 days
- 197
- 18
Zillow last checked:
Listing updated:
Listed by:
Bernadette Navarre 337-802-7410,
Compass-LC 337-436-6639
Source: SWLAR,MLS#: SWL26001561
Facts & features
Interior
Bedrooms & bathrooms
- Bedrooms: 4
- Bathrooms: 2
- Full bathrooms: 2
- Main level bathrooms: 2
- Main level bedrooms: 4
Primary bedroom
- Level: Lower
- Area: 225 Square Feet
- Dimensions: 15 x14.6
Bedroom 1
- Level: Lower
- Area: 154 Square Feet
- Dimensions: 11.4 x 13.7
Bedroom 2
- Level: Lower
- Area: 180 Square Feet
- Dimensions: 15.4 x 12
Bedroom 3
- Level: Lower
- Area: 180 Square Feet
- Dimensions: 15.4 x 11.8
Primary bathroom
- Level: Lower
- Area: 135 Square Feet
- Dimensions: 15 x 9
Bathroom 1
- Level: Lower
Dining room
- Level: Lower
- Area: 242 Square Feet
- Dimensions: 22 x 11
Kitchen
- Level: Lower
- Area: 180 Square Feet
- Dimensions: 18 x10
Living room
- Level: Lower
- Area: 374 Square Feet
- Dimensions: 22 x17
Heating
- Central, Electric
Cooling
- Central Air, Electric
Appliances
- Included: Dishwasher, Electric Cooktop, Electric Water Heater, Range/Oven, Stainless Steel Appliance(s)
- Laundry: Electric Dryer Hookup, Inside, Laundry Room, Washer Hookup
Features
- Granite Counters, High Ceilings, Kitchen Island, No Carpet, Open Floorplan, Recessed Lighting, Shower, Shower in Tub, Breakfast Counter / Bar, Family Kitchen, Eat-in Kitchen, Eating Area In Living Room
- Has basement: No
- Has fireplace: No
- Fireplace features: None
- Common walls with other units/homes: No Common Walls
Interior area
- Total structure area: 3,097
- Total interior livable area: 2,203 sqft
Property
Parking
- Total spaces: 2
- Parking features: Garage Faces Front, Garage
- Attached garage spaces: 2
Features
- Patio & porch: Covered, Concrete, Front Porch, Rear Porch
- Pool features: None
- Spa features: None
- Fencing: Wood,Fenced
- Has view: Yes
- View description: Neighborhood
Lot
- Size: 0.37 Acres
- Dimensions: 112 x 143
- Features: Back Yard, Front Yard, Lawn, Landscaped, Rectangular Lot
Details
- Additional structures: None
- Parcel number: 01362794
- Zoning description: Residential
- Special conditions: Standard
Construction
Type & style
- Home type: SingleFamily
- Architectural style: Traditional
- Property subtype: Single Family Residence, Residential
Materials
- Block
- Foundation: Slab
- Roof: Shingle
Condition
- Year built: 2021
- Major remodel year: 2026
Utilities & green energy
- Gas: None
- Sewer: Mechanical
- Water: Public
- Utilities for property: Cable Available, Electricity Connected, Sewer Connected, Water Connected
Community & HOA
HOA
- Has HOA: No
Location
- Region: Sulphur
Financial & listing details
- Price per square foot: $152/sqft
- Date on market: 4/9/2026
- Cumulative days on market: 176 days
- Electric utility on property: Yes
- Road surface type: Paved
Estimated market value
$334,300
$318,000 - $351,000
$3,079/mo
Price history
| Date | Event | Price |
|---|---|---|
| 8/11/2026 | Price change | $335,000-2.2%$152/sqft |
Source: SWLAR #SWL26001561 Report a problem | ||
| 7/24/2026 | Listed for sale | $342,500$155/sqft |
Source: SWLAR #SWL26001561 Report a problem | ||
| 7/16/2026 | Pending sale | $342,500$155/sqft |
Source: SWLAR #SWL26001561 Report a problem | ||
| 6/5/2026 | Price change | $342,500-2.1%$155/sqft |
Source: SWLAR #SWL26001561 Report a problem | ||
| 4/9/2026 | Listed for sale | $350,000-4.1%$159/sqft |
Source: SWLAR #SWL26001561 Report a problem | ||
| 8/23/2025 | Listing removed | $365,000$166/sqft |
Source: Latter and Blum #SWL24006958 Report a problem | ||
| 5/30/2025 | Price change | $365,000+12066.7%$166/sqft |
Source: Latter and Blum #SWL24006958 Report a problem | ||
| 4/3/2025 | Pending sale | $3,000-99.2%$1/sqft |
Source: Latter and Blum #SWL25001136 Report a problem | ||
| 4/2/2025 | Listing removed | $3,000$1/sqft |
Source: Greater Southern MLS #SWL25001136 Report a problem | ||
| 2/26/2025 | Listed for rent | $3,000$1/sqft |
Source: Greater Southern MLS #SWL25001136 Report a problem | ||
| 2/22/2025 | Listing removed | $3,000$1/sqft |
Source: Zillow Rentals Report a problem | ||
| 2/13/2025 | Listed for rent | $3,000$1/sqft |
Source: Zillow Rentals Report a problem | ||
| 12/5/2024 | Listed for sale | $365,000-4.5%$166/sqft |
Source: Greater Southern MLS #SWL24006958 Report a problem | ||
| 1/19/2024 | Listing removed | -- |
Source: Greater Southern MLS #SWL23000345 Report a problem | ||
| 3/8/2023 | Price change | $382,322-1.3%$174/sqft |
Source: Greater Southern MLS #SWL23000345 Report a problem | ||
| 2/9/2023 | Price change | $387,322-1.3%$176/sqft |
Source: Greater Southern MLS #SWL23000345 Report a problem | ||
| 1/17/2023 | Listed for sale | $392,322+5.9%$178/sqft |
Source: Greater Southern MLS #SWL23000345 Report a problem | ||
| 11/17/2022 | Listing removed | -- |
Source: Greater Southern MLS #194466 Report a problem | ||
| 10/27/2022 | Listed for sale | $370,307-0.5%$168/sqft |
Source: Greater Southern MLS #194466 Report a problem | ||
| 3/16/2022 | Listed for sale | $372,307+2.4%$169/sqft |
Source: Greater Southern MLS #194466 Report a problem | ||
| 5/26/2021 | Price change | $363,495+3.1%$165/sqft |
Source: Greater Southern MLS #194466 Report a problem | ||
| 4/13/2021 | Price change | $352,480+3.9%$160/sqft |
Source: Greater Southern MLS #194466 Report a problem | ||
| 2/15/2021 | Price change | $339,262+28%$154/sqft |
Source: FLAVIN REALTY #194466 Report a problem | ||
| 2/10/2021 | Listed for sale | $265,000+431.1%$120/sqft |
Source: FLAVIN REALTY #194466 Report a problem | ||
| 8/19/2020 | Listing removed | $49,900$23/sqft |
Source: COLDWELL BANKER INGLE SAFARI #189241 Report a problem | ||
| 8/18/2020 | Sold | -- |
Source: SWLAR #189241 Report a problem | ||
Public tax history
Tax history is unavailable.
Monthly payment
Est. payment
Payment breakdown
Explore the cost of this home by adjusting the details. Changes won't be saved.Climate risks
Neighborhood: 70665
Nearby schools
Schools provided by the listing agent
- Elementary: Cypress Cove
- Middle: Lewis
- High: Sulphur
Source: SWLAR. This data may not be complete. We recommend contacting the local school district to confirm school assignments for this home.
Similar homes

- from $264,5005 bd3 ba2k sqftLakeview Plan, Mimosa Park, Sulphur, LA 70665New Construction
 DR Horton

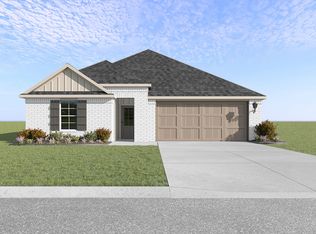
 - $285,0004 bd2 ba1.7k sqft265 Paisley Pkwy, Sulphur, LA 70665For Sale
 MLS ID #SWL26001831, Drusilla B Ellender. SWLAR
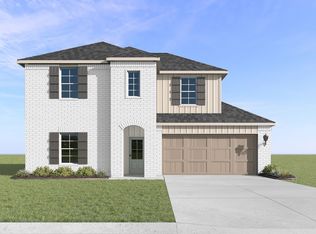
 - from $311,5005 bd3 ba2.7k sqftRosemont Plan, Mimosa Park, Sulphur, LA 70665New Construction
 DR Horton
 - $300,0004 bd2 ba2.8k sqft2720 Twin Oaks Rd, Sulphur, LA 70663For Sale
 MLS ID #SWL25102436, Kym A DiGiovanni. SWLAR
