Welcome to this move-in-ready 4-bedroom, 3-bathroom home, built in 2020. The open-concept design flows effortlessly beneath soaring high ceilings, creating an inviting space perfect for lively gatherings or quiet evenings at home. The master bedroom offers a peaceful escape, complete with a private ensuite bathroom featuring a soaking tub and separate shower. A spacious bonus room doubles as a game room, providing additional versatility. Step outside to a backyard, where a tranquil water feature frames views of the National Golf Course of Louisiana. Residents enjoy access to a 10,000 sq. ft. clubhouse, boasting a bar, restaurant, gym, golf pro shop, and convenient golf cart storage. This home offers the perfect blend of relaxation and recreation.
For sale
$303,000
1630 Reserve Dr, Westlake, LA 70669
4beds
2,462sqft
Single Family Residence, Residential
Built in 2020
8,276 Square Feet Lot
$305,200 Zestimate®
$123/sqft
$-- HOA
What's special
Separate showerTranquil water featureSpacious bonus roomSoaking tubSoaring high ceilingsOpen-concept design
- 624 days |
- 205 |
- 12 |
Zillow last checked:
Listing updated:
Listed by:
Cristy James 337-405-8465,
Century 21 Bono Realty 337-478-1578
Source: SWLAR,MLS#: SWL24006969
Facts & features
Interior
Bedrooms & bathrooms
- Bedrooms: 4
- Bathrooms: 3
- Full bathrooms: 3
- Main level bathrooms: 2
- Main level bedrooms: 2
Primary bedroom
- Description: Master Bedroom
- Level: Lower
- Area: 210 Square Feet
- Dimensions: 13.6 x 15.11
Bedroom
- Description: Bedroom
- Level: Lower
- Area: 156 Square Feet
- Dimensions: 11.9 x 13.1
Bedroom
- Description: Bedroom
- Level: Upper
- Area: 132 Square Feet
- Dimensions: 12.2 x 10.7
Bedroom
- Description: Bedroom
- Level: Upper
- Area: 132 Square Feet
- Dimensions: 12.2 x 11.1
Dining room
- Description: Dining
- Level: Lower
- Area: 150 Square Feet
- Dimensions: 10.2 x 15.4
Game room
- Description: Game Room
- Level: Upper
- Area: 320 Square Feet
- Dimensions: 20 x 16.1
Kitchen
- Description: Kitchen
- Level: Lower
- Area: 143 Square Feet
- Dimensions: 10.6 x 13.2
Living room
- Description: Living Room
- Level: Lower
- Area: 270 Square Feet
- Dimensions: 14.5 x 17.7
Heating
- Central
Cooling
- Central Air, Ceiling Fan(s)
Appliances
- Included: Dishwasher, Gas Oven, Gas Range, Microwave
- Laundry: Gas Electric Dryer Hookup, Washer Hookup
Features
- Ceiling Fan(s), Granite Counters, Open Floorplan, Breakfast Counter / Bar, Eating Area In Dining Room
- Has basement: No
- Has fireplace: No
- Fireplace features: None
- Common walls with other units/homes: No Common Walls
Interior area
- Total structure area: 3,089
- Total interior livable area: 2,462 sqft
Video & virtual tour
Property
Parking
- Total spaces: 2
- Parking features: Concrete, Driveway, Garage
- Attached garage spaces: 2
- Has uncovered spaces: Yes
Features
- Patio & porch: Covered, Concrete, Porch, Patio
- Pool features: None
- Spa features: None
- Fencing: None
- Has view: Yes
- View description: Golf Course
- Waterfront features: Pond
Lot
- Size: 8,276 Square Feet
- Dimensions: 57.1 x 160.1 x 57.1 x 159.2
- Features: Back Yard, On Golf Course
Details
- Parcel number: 00164984BBY
- Special conditions: Standard
Construction
Type & style
- Home type: SingleFamily
- Property subtype: Single Family Residence, Residential
Materials
- Brick, Stucco
- Foundation: Slab
- Roof: Shingle
Condition
- New construction: No
- Year built: 2020
Utilities & green energy
- Sewer: Public Sewer
- Water: Public
- Utilities for property: Electricity Connected, Natural Gas Connected, Sewer Connected, Water Connected
Community & HOA
Community
- Features: Golf, Sidewalks
- Subdivision: Jubilee Ph 1 West Trace Dev
HOA
- Has HOA: Yes
Location
- Region: Westlake
Financial & listing details
- Price per square foot: $123/sqft
- Tax assessed value: $256,000
- Annual tax amount: $3,193
- Date on market: 12/5/2024
- Cumulative days on market: 625 days
- Inclusions: range/stove, dishwasher, microwave
- Exclusions: Fridge and shed
- Electric utility on property: Yes
Estimated market value
$305,200
$290,000 - $320,000
$2,771/mo
Price history
| Date | Event | Price |
|---|---|---|
| 11/11/2025 | Price change | $303,000-3.8%$123/sqft |
Source: SWLAR #SWL24006969 Report a problem | ||
| 3/26/2025 | Price change | $315,000-1.6%$128/sqft |
Source: Greater Southern MLS #SWL24006969 Report a problem | ||
| 12/5/2024 | Listed for sale | $320,000+4.9%$130/sqft |
Source: Greater Southern MLS #SWL24006969 Report a problem | ||
| 6/3/2022 | Listing removed | -- |
Source: Greater Southern MLS #SWL22001674 Report a problem | ||
| 3/22/2022 | Price change | $305,000-3.2%$124/sqft |
Source: Greater Southern MLS #SWL22001674 Report a problem | ||
| 3/6/2022 | Listed for sale | $315,000$128/sqft |
Source: Greater Southern MLS #SWL22001674 Report a problem | ||
| 11/18/2020 | Sold | -- |
Source: Public Record Report a problem | ||
Public tax history
| Year | Property taxes | Tax assessment |
|---|---|---|
| 2025 | $3,193 +3.2% | $25,600 |
| 2024 | $3,093 -4.2% | $25,600 |
| 2023 | $3,229 -0.3% | $25,600 |
| 2022 | $3,239 +2.2% | $25,600 |
| 2021 | $3,169 | $25,600 |
Find assessor info on the county website
Monthly payment
Est. payment
Payment breakdown
Explore the cost of this home by adjusting the details. Changes won't be saved.Climate risks
Neighborhood: 70669
Nearby schools
GreatSchools rating
- NAWestwood Elementary SchoolGrades: PK-2Distance: 1 mi
- 9/10S. P. Arnett Middle SchoolGrades: 6-8Distance: 1.9 mi
- 5/10Westlake High SchoolGrades: 9-12Distance: 0.5 mi
Schools provided by the listing agent
- Elementary: Westwood
- Middle: Arnett
- High: Westlake
Source: SWLAR. This data may not be complete. We recommend contacting the local school district to confirm school assignments for this home.
- $286,000-- bd-- ba2.4k sqft1632 Reserve Dr, Westlake, LA 70669Off Market
- $231,100-- bd-- ba1.4k sqft1628 Reserve Dr, Westlake, LA 70669Off Market
- $274,1004 bd2 ba1.8k sqft1634 Reserve Dr, Westlake, LA 70669Off Market

- $273,0004 bd2 ba2k sqft1626 Reserve Dr, Westlake, LA 70669Off Market
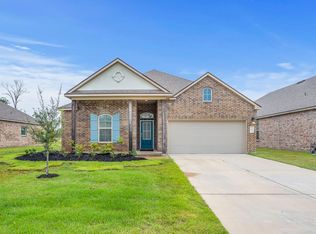
- $--4 bd2 ba2k sqft1636 Reserve Dr, Westlake, LA 70669Sold
- $282,7004 bd3 ba2.1k sqft1624 Reserve Dr, Westlake, LA 70669Off Market
- $325,1004 bd3 ba2.4k sqft1638 Reserve Dr, Westlake, LA 70669Off Market
- $229,500-- bd-- ba1.4k sqft1633 Reserve Dr, Westlake, LA 70669Off Market
A local agent can set up tours, give advice and negotiate with sellers.
A local lender can help you make sure your offer is ready when you are.
Similar homes
- $299,0005 bd3 ba2.5k sqft2414 Fenimore Loop, Westlake, LA 70669For Sale
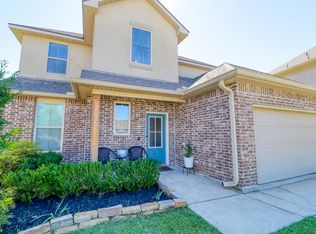 MLS ID #SWL26003593, Timothy S Castle. SWLAR
 - $302,5005 bd3 ba2.1k sqft1703 Fairhaven Dr, Westlake, LA 70669New Construction
 SWLAR
SWLAR - $306,0005 bd3 ba2.1k sqft1600 Par Dr, Westlake, LA 70669New Construction
 SWLAR
SWLAR - $340,5004 bd3 ba2.4k sqft1709 Fairhaven Dr, Westlake, LA 70669New Construction
 SWLAR
SWLAR - $254,9003 bd2 ba1.6k sqft800 Dewey St, Westlake, LA 70669For SaleMLS ID #SWL26003780, Anna Babineaux. SWLAR
- $340,5004 bd3 ba2.5k sqft1604 Par Dr, Westlake, LA 70669New ConstructionSWLAR
- $319,9004 bd3 ba2.6k sqft814 Holly St, Lake Charles, LA 70601For SaleMLS ID #SWL26001550, Scott Moffett. SWLAR
- $315,0004 bd3 ba2.4k sqft870 Gold Finch Way, Lake Charles, LA 70611For SaleMLS ID #SWL26003218, Ashlie Bell. SWLAR
- $329,5004 bd3 ba2.2k sqft4824 Wes Berry Rd, Dequincy, LA 70633For SaleMLS ID #SWL26003740, Bailey K Dowden. SWLAR
- $308,0004 bd2 ba2.2k sqft2231 W Dave Dugas Rd, Sulphur, LA 70665For SaleMLS ID #SWL26000353, Emily Ross. SWLAR
- $274,8003 bd3 ba2.2k sqft40 Mulberry Rd, Sulphur, LA 70663For SaleMLS ID #SWL26001607, Percy LaPoint. SWLAR
- $290,0004 bd3 ba2.4k sqft991 N Berryvine Ln, Lake Charles, LA 70611For SaleMLS ID #SWL25100665, Pamela Jackson. SWLAR
- $289,9003 bd3 ba2k sqft629 Hodges St, Lake Charles, LA 70601For SaleMLS ID #SWL26001276, TiiAana Alexis. SWLAR
- $316,0004 bd3 ba2.4k sqft8134 Kelsey Ln, Iowa, LA 70647For SaleMLS ID #SWL26003823, Toni Alexander. SWLAR
- $289,7003 bd2 ba1.9k sqft1220 Adam Ln, Sulphur, LA 70663For SaleMLS ID #45-748, Roxanne Corbello. Greater Fort Polk Area Realtors
- $252,5003 bd2 ba2.2k sqft1005 Cherryhill St, Lake Charles, LA 70607For SaleMLS ID #SWL26003893, Danette McManus. SWLAR
- $294,5003 bd3 ba2k sqft601 Hodges St, Lake Charles, LA 70601For SaleMLS ID #SWL25003978, Larry G Turner. SWLAR
- $279,0003 bd2 ba2.2k sqft2012 Jennifer Ln, Sulphur, LA 70665For SaleMLS ID #SWL26000681, Phyllis Loftin. SWLAR
- $299,9003 bd2 ba1.8k sqft1208 Louisiana Ave, Lake Charles, LA 70601For SaleMLS ID #SWL26003374, Amy Daigle. SWLAR
- $279,9003 bd2 ba2k sqft17 Horseshoe Ln, Sulphur, LA 70663For SaleMLS ID #SWL26002146, Chad Carroll. SWLAR
