Welcome to 308 Oakley Drive, a stunning custom-built home offering timeless Southern charm and over 4,000 sq ft of living space on a .43-acre lot in the heart of Sulphur. This 4-bedroom, 4-bath beauty with 2 additional half baths combines luxury and livability with thoughtful design throughout. Step inside to soaring ceilings, a grand entryway, and a spacious open floorplan centered around two cozy fireplaces and gorgeous stained concrete floors. The chef’s kitchen features beautiful countertops, a massive island, stainless steel appliances, custom cabinetry, and a beautiful brick arch over the gas cooktop — perfect for entertaining and everyday living. Retreat to the primary suite with a literal Taj Mahal spa-like bath, spacious shower, plenty of counter space, and huge walk in closet with built ins. Enjoy the versatile upstairs bonus area/bedroom — ideal for a media room, guest suite, or home office. Each bedroom features their own private bathrooms. Step outside to your private courtyard oasis with mature landscaping, brick planters, and a charming pergola — the perfect backdrop for morning coffee or evening gatherings. Additional highlights include a guest apartment with kitchenette, abundant storage, and an elegant circular drive offering great curb appeal. This home truly offers space, style, and sophistication in a desirable neighborhood close to schools, shopping, and dining. Homes like this do not come around often, schedule your showing today! **Home is virtually staged.
For sale
$608,400
308 Oakley Dr, Sulphur, LA 70663
4beds
4,030sqft
Single Family Residence, Residential
Built in 2005
0.43 Acres Lot
$589,500 Zestimate®
$151/sqft
$42/mo HOA
What's special
- 370 days
- 225
- 20
Zillow last checked:
Listing updated:
Listed by:
Lyndsie Blanchard 337-513-6938,
The Real Estate Brokerage 337-888-6646
Source: SWLAR,MLS#: SWL25101765
Facts & features
Interior
Bedrooms & bathrooms
- Bedrooms: 4
- Bathrooms: 6
- Full bathrooms: 4
- 1/2 bathrooms: 2
- Main level bathrooms: 3
- Main level bedrooms: 3
Heating
- Central
Cooling
- Central Air
Features
- Has basement: No
- Has fireplace: Yes
- Fireplace features: Gas
Interior area
- Total interior livable area: 4,030 sqft
Property
Features
- Fencing: None
Lot
- Size: 0.43 Acres
- Dimensions: 130 x 141 m/l
- Features: Regular Lot
Details
- Parcel number: 01339242
- Special conditions: Standard
Construction
Type & style
- Home type: SingleFamily
- Property subtype: Single Family Residence, Residential
Condition
- Year built: 2005
Utilities & green energy
- Sewer: Public Sewer
- Water: Public
- Utilities for property: Electricity Connected, Sewer Connected, Water Connected
Community & HOA
HOA
- Has HOA: Yes
- HOA fee: $500 annually
Location
- Region: Sulphur
Financial & listing details
- Price per square foot: $151/sqft
- Tax assessed value: $438,000
- Annual tax amount: $4,747
- Date on market: 10/21/2025
- Cumulative days on market: 356 days
- Electric utility on property: Yes
Estimated market value
$589,500
$560,000 - $619,000
$4,165/mo
Price history
| Date | Event | Price |
|---|---|---|
| 6/15/2026 | Price change | $608,400-1.6%$151/sqft |
Source: SWLAR #SWL25101765 Report a problem | ||
| 5/24/2026 | Price change | $618,400-1.2%$153/sqft |
Source: SWLAR #SWL25101765 Report a problem | ||
| 5/4/2026 | Price change | $625,900-5.9%$155/sqft |
Source: SWLAR #SWL25101765 Report a problem | ||
| 4/21/2026 | Pending sale | $665,000$165/sqft |
Source: SWLAR #SWL25101765 Report a problem | ||
| 3/11/2026 | Price change | $665,000-2.1%$165/sqft |
Source: SWLAR #SWL25101765 Report a problem | ||
| 1/22/2026 | Price change | $679,000-1.5%$168/sqft |
Source: SWLAR #SWL25101765 Report a problem | ||
| 11/10/2025 | Price change | $689,000-1.4%$171/sqft |
Source: SWLAR #SWL25101765 Report a problem | ||
| 10/21/2025 | Listed for sale | $699,000+18.5%$173/sqft |
Source: SWLAR #SWL25101765 Report a problem | ||
| 9/30/2022 | Sold | -- |
Source: SWLAR #SWL22004747 Report a problem | ||
| 8/15/2022 | Pending sale | $589,900$146/sqft |
Source: Greater Southern MLS #SWL22004747 Report a problem | ||
| 7/13/2022 | Listed for sale | $589,900$146/sqft |
Source: Greater Southern MLS #SWL22004747 Report a problem | ||
| 7/1/2022 | Pending sale | $589,900$146/sqft |
Source: Greater Southern MLS #SWL22004747 Report a problem | ||
| 6/15/2022 | Listed for sale | $589,900$146/sqft |
Source: Greater Southern MLS #SWL22004747 Report a problem | ||
Public tax history
| Year | Property taxes | Tax assessment |
|---|---|---|
| 2025 | $4,747 +0.8% | $43,800 |
| 2024 | $4,712 +0.2% | $43,800 |
| 2023 | $4,701 +0.6% | $43,800 |
| 2022 | $4,674 -1.7% | $43,800 |
| 2021 | $4,755 +12% | $43,800 +9.9% |
| 2020 | $4,245 -9% | $39,840 -7.9% |
| 2019 | $4,666 +17.4% | $43,280 |
| 2018 | $3,974 -1.3% | $43,280 |
| 2017 | $4,028 -2.4% | $43,280 |
| 2016 | $4,126 -17.7% | $43,280 |
| 2015 | $5,015 | $43,280 |
Find assessor info on the county website
Monthly payment
Est. payment
Payment breakdown
Explore the cost of this home by adjusting the details. Changes won't be saved.Climate risks
Neighborhood: 70663

Similar homes
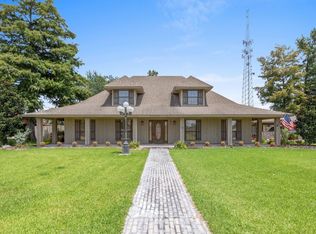
- $570,0004 bd4 ba3.4k sqft1335 Kildeer St, Sulphur, LA 70663For Sale
 MLS ID #SWL26003068, Tracy Harland. SWLAR
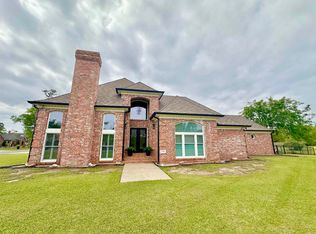
 - $539,0005 bd4 ba3.8k sqft2010 Diane Dr, Sulphur, LA 70663For Sale
 MLS ID #SWL25100287, Samantha H Lejeune. SWLAR
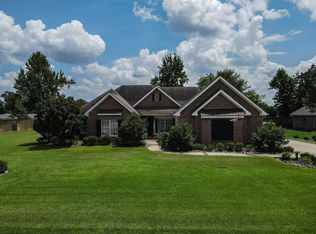
 - $575,0003 bd3 ba3.9k sqft710 Kingswood Rd, Sulphur, LA 70665For Sale
 MLS ID #SWL26004216, Lyndsie Blanchard. SWLAR
 - $499,0003 bd2 ba2.3k sqft4609 Angelle Dr, Sulphur, LA 70663For Sale
 MLS ID #SWL26003558, Lori A Kascak. SWLAR
