Welcome to 1314 Kite Street! Situated on nearly half an acre, this beautifully designed 3 bedroom, 3 bathroom home offers 2,665 square feet of spacious living along with incredible indoor and outdoor entertaining spaces. Inside, you’ll find a large open living area featuring a gas fireplace, custom built-ins, and an abundance of natural light. The kitchen is complete with custom cabinetry, granite countertops, a large eat-in island, separate breakfast area, and ample storage throughout. The spacious master suite offers built-ins, dual walk-in closets, double vanities, a jetted soaking tub, and a huge walk-in shower. Secondary bedrooms are connected by a convenient Jack-and-Jill bathroom, while a bonus room off the living area provides the flexibility for a home office, game room, or potential 4th bedroom. A formal dining room adds even more versatility and could also serve as an additional office space. Step outside to enjoy the large covered patio overlooking the beautiful gunite swimming pool, creating the perfect backyard retreat. The oversized 2-car garage includes an additional storage area and features a large garage door opening to the back patio for an open, entertaining-friendly feel. A 20x24 workshop/extra garage with a roll-up door offers even more room for hobbies, storage, or recreational vehicles. This property combines functionality, space, and outdoor living all in one exceptional home.
Sold
Price Unknown
1314 Kite Ave, Sulphur, LA 70663
3beds
2,665sqft
Single Family Residence, Residential
Built in 2006
0.47 Acres Lot
$-- Zestimate®
$--/sqft
$-- Estimated rent
Home value
Not available
Estimated sales range
Not available
Not available
Zestimate® history
Owner options
List your home for rent
Find your next renter with Zillow Rental Manager. Plus, with online applications, you can quickly screen prospective tenants – for free.
Refinance and save
$100/mo
Est. payment
Refinancing to a lower rate could help reduce your monthly payments and save thousands over the life of the loan.
$100/mo
Est. payment
Explore your selling options
Work with a Zillow partner agent
Leverage their expertise and Zillow's premium Showcase listings to get your home seen by more buyers.
Get startedList with your own agent
Get your home in front of millions of buyers by listing it on Zillow.
Learn how to do itSell it yourself
Take full control of how buyers see your home on Zillow by listing For Sale by Owner (FSBO).
List your homeWhat's special
Beautiful gunite swimming poolNearly half an acreCustom cabinetryHuge walk-in showerCustom built-insLarge covered patioGranite countertops
Zillow last checked:
Listing updated:
Listed by:
Lyndsie Blanchard 337-513-6938,
The Real Estate Brokerage
Bought with:
Lauren B Huffman, 0995702881
Exit Realty Southern
Source: SWLAR,MLS#: SWL26002183
Facts & features
Interior
Bedrooms & bathrooms
- Bedrooms: 3
- Bathrooms: 3
- Full bathrooms: 3
- Main level bathrooms: 3
- Main level bedrooms: 3
Bathroom
- Features: Double Vanity, Separate tub and shower, Shower, Shower in Tub, Soaking Tub, Walk-in shower
Kitchen
- Features: Granite Counters, Kitchen Island, Kitchen Open to Family Room
Heating
- Central
Cooling
- Central Air, Ceiling Fan(s)
Appliances
- Included: Dishwasher, Electric Oven, Microwave
- Laundry: Electric Dryer Hookup, Washer Hookup
Features
- Breakfast Counter / Bar, Eating Area In Dining Room, Eat-in Kitchen
- Has basement: No
- Has fireplace: Yes
- Fireplace features: Family Room, Gas
Interior area
- Total interior livable area: 2,665 sqft
Property
Parking
- Parking features: Garage - Attached
- Has attached garage: Yes
Features
- Patio & porch: Front Porch, Patio
- Pool features: Gunite
- Fencing: None
Lot
- Size: 0.47 Acres
- Dimensions: 191 x 154 x 188 x 89 m/l
- Features: Cul-De-Sac, Regular Lot
Details
- Parcel number: 01350153A
- Special conditions: Standard
Construction
Type & style
- Home type: SingleFamily
- Property subtype: Single Family Residence, Residential
Materials
- Brick
- Roof: Shingle
Condition
- Year built: 2006
Utilities & green energy
- Sewer: Mechanical
- Water: Public
- Utilities for property: Electricity Connected, Natural Gas Connected, Sewer Connected, Water Connected
Community & HOA
HOA
- Has HOA: Yes
- HOA fee: $100 annually
Location
- Region: Sulphur
Financial & listing details
- Tax assessed value: $274,200
- Annual tax amount: $3,075
- Date on market: 5/13/2026
- Electric utility on property: Yes
Price history
| Date | Event | Price |
|---|---|---|
| 9/11/2026 | Sold | -- |
Source: SWLAR #SWL26002183 Report a problem | ||
| 8/9/2026 | Pending sale | $415,000$156/sqft |
Source: SWLAR #SWL26002183 Report a problem | ||
| 5/13/2026 | Contingent | $415,000$156/sqft |
Source: SWLAR #SWL26002183 Report a problem | ||
| 5/13/2026 | Listed for sale | $415,000+1.2%$156/sqft |
Source: SWLAR #SWL26002183 Report a problem | ||
| 11/2/2022 | Sold | -- |
Source: SWLAR #SWL22005723 Report a problem | ||
| 9/23/2022 | Pending sale | $410,000$154/sqft |
Source: Greater Southern MLS #SWL22005723 Report a problem | ||
| 8/13/2022 | Price change | $410,000-1.2%$154/sqft |
Source: Greater Southern MLS #SWL22005723 Report a problem | ||
| 7/21/2022 | Listed for sale | $415,000-7.5%$156/sqft |
Source: Greater Southern MLS #SWL22005723 Report a problem | ||
| 7/11/2022 | Listing removed | -- |
Source: Owner Report a problem | ||
| 7/1/2022 | Listed for sale | $448,800+21.3%$168/sqft |
Source: Owner Report a problem | ||
| 3/28/2019 | Sold | -- |
Source: Public Record Report a problem | ||
| 7/17/2018 | Listed for sale | $370,000$139/sqft |
Source: COLDWELL BANKER INGLE SAFARI #165569 Report a problem | ||
| 6/1/2005 | Sold | -- |
Source: Public Record Report a problem | ||
Public tax history
| Year | Property taxes | Tax assessment |
|---|---|---|
| 2025 | $3,075 -1.7% | $27,420 |
| 2024 | $3,128 -0.8% | $27,420 |
| 2023 | $3,152 +0.5% | $27,420 |
| 2022 | $3,135 -0.6% | $27,420 |
| 2021 | $3,154 +11.1% | $27,420 +10.3% |
| 2020 | $2,840 -10.8% | $24,860 -8.6% |
| 2019 | $3,184 +38.1% | $27,200 |
| 2018 | $2,306 +5.3% | $27,200 |
| 2017 | $2,190 -3% | $27,200 |
| 2016 | $2,258 -29.8% | $27,200 -0.2% |
| 2015 | $3,214 | $27,250 |
Find assessor info on the county website
Neighborhood: 70663
Nearby homes
- $30,2000.5 acresKite Ave, Sulphur, LA 70663Off Market
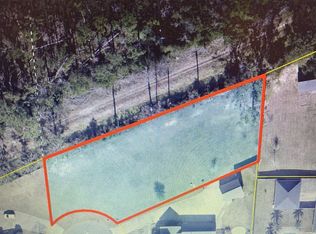
- $152,500-- bd-- ba-- sqft1310 Kite Ave, Sulphur, LA 70663Off Market
- $152,500-- bd-- ba-- sqft1310 Kite Ave, Sulphur, LA 70663Off Market
- $570,0004 bd4 ba3.4k sqft1335 Kildeer St, Sulphur, LA 70663For Sale

- $505,700-- bd-- ba3.5k sqft1313 Kite Ave, Sulphur, LA 70663Off Market
- $203,200-- bd-- ba2k sqft1306 Kite Ave, Sulphur, LA 70663Off Market
- $333,0004 bd3 ba2.8k sqft1313 Kite Ave, SULPHUR, LA 70663Off Market
- $333,000-- bd-- ba-- sqft1313 Kite Ave, Sulphur, LA 70663Off Market
Nearby schools
GreatSchools rating
- 6/10E. K. Key Elementary SchoolGrades: PK-5Distance: 1.2 mi
- 5/10Leblanc Middle SchoolGrades: 6-8Distance: 1.1 mi
- 7/10Sulphur High SchoolGrades: 9-12Distance: 1.9 mi
- Louisiana
- Calcasieu Parish
- Sulphur
- 70663
- 1314 Kite Ave
