Tucked inside the highly sought-after Audubon Acres subdivision in Sulphur, this beautifully designed 3-bedroom, 2.5-bath home with a dedicated office offers a perfect blend of comfort, craftsmanship, and elevated living. From the moment you step inside, you’re welcomed by tall ceilings, rich custom crown molding, and an abundance of natural light that highlights the home’s open yet thoughtfully designed split floor plan. Just off the entry, a private office with built-in cabinetry creates the ideal space for working from home or managing daily life with ease. The main living area feels both spacious and inviting, centered around a gas fireplace and enhanced by recessed lighting and tray ceilings that add depth and character. The seamless flow into the formal dining room and kitchen makes this home ideal for both everyday living and entertaining. The kitchen is truly the heart of the home—featuring custom soft-close wood cabinetry, a KitchenAid wall oven, built-in microwave, gas cooktop with pot filler, and a hidden walk-in pantry that adds both function and a touch of charm. Whether you're preparing a quick breakfast at the bar or hosting a full gathering, this space was designed to impress without sacrificing practicality. The primary suite is a retreat of its own, with French doors leading to the outdoors and a spacious layout that allows for both comfort and privacy. The ensuite bathroom offers dual vanities, a tiled walk-in shower, a soaking tub perfect for unwinding, and a generously sized walk-in closet. On the opposite side of the home, two additional bedrooms feature large double-door closets and share a convenient Jack and Jill bathroom, providing both space and functionality. This home is not only beautiful—it’s also thoughtfully upgraded. A new roof was installed in 2024, and the interior was freshly repainted just six months ago. The property is equipped with a less-than-one-year-old Generac generator, a 1-year-old water softener and filtration system, and three-(3)-ton HVAC units for efficient climate control. Additional features include gutters, a full home sound system, laminate wood flooring throughout with tile in the kitchen, and a spacious laundry room complete with a utility sink and built-in cabinetry. Every detail of this home has been carefully considered, creating a space that feels refined, comfortable, and truly move-in ready. Opportunities in Audubon Acres like this don’t come around often. Located in Flood Zone X. —this is one you’ll want to experience in person. All measurements are M/L.
Sold
Price Unknown
1343 Kildeer St, Sulphur, LA 70663
3beds
2,831sqft
Single Family Residence, Residential
Built in 2007
0.65 Acres Lot
$403,400 Zestimate®
$--/sqft
$2,925 Estimated rent
Home value
$403,400
$367,000 - $444,000
$2,925/mo
Zestimate® history
Owner options
List your home for rent
$2,925/mo
Rent Zestimate®
Find your next renter with Zillow Rental Manager. Plus, with online applications, you can quickly screen prospective tenants – for free.
$2,925/mo
Rent Zestimate®
Refinance and save
Refinancing to a lower rate could help reduce your monthly payments and save thousands over the life of the loan.
Explore your selling options
Work with a Zillow partner agent
Leverage their expertise and Zillow's premium Showcase listings to get your home seen by more buyers.
Get startedList with your own agent
Get your home in front of millions of buyers by listing it on Zillow.
Learn how to do itSell it yourself
Take full control of how buyers see your home on Zillow by listing For Sale by Owner (FSBO).
List your homeWhat's special
Tiled walk-in showerKitchenaid wall ovenFull home sound systemBuilt-in microwaveCustom soft-close wood cabinetryGenerously sized walk-in closetTray ceilings
Zillow last checked:
Listing updated:
Listed by:
Lauren Dunn 337-912-4000,
Coldwell Banker Ingle Safari R
Bought with:
Karen Northcutt, 0995680091
Coldwell Banker Ingle Safari R
Source: SWLAR,MLS#: SWL26001266
Facts & features
Interior
Bedrooms & bathrooms
- Bedrooms: 3
- Bathrooms: 3
- Full bathrooms: 2
- 1/2 bathrooms: 1
- Main level bathrooms: 3
- Main level bedrooms: 3
Primary bedroom
- Level: Lower
- Area: 272 Square Feet
- Dimensions: 17 x 16
Bedroom 1
- Level: Lower
- Area: 320 Square Feet
- Dimensions: 20 x 16
Bedroom 2
- Level: Lower
- Area: 247 Square Feet
- Dimensions: 19 x 13
Primary bathroom
- Level: Lower
- Area: 169 Square Feet
- Dimensions: 13 x 13
Bathroom
- Level: Lower
- Area: 40 Square Feet
- Dimensions: 10 x 4
Bathroom 1
- Level: Lower
- Area: 210 Square Feet
- Dimensions: 21 x 10
Dining room
- Level: Lower
- Area: 169 Square Feet
- Dimensions: 13 x 13
Foyer
- Level: Lower
- Area: 96 Square Feet
- Dimensions: 12 x 8
Kitchen
- Level: Lower
- Area: 255 Square Feet
- Dimensions: 17 x 15
Laundry
- Level: Lower
- Area: 66 Square Feet
- Dimensions: 11 x 6
Living room
- Level: Lower
- Area: 550 Square Feet
- Dimensions: 25 x 22
Office
- Level: Lower
- Area: 132 Square Feet
- Dimensions: 12 x 11
Walk in closet
- Level: Lower
- Area: 117 Square Feet
- Dimensions: 9 x 13
Heating
- Central, Fireplace(s)
Cooling
- Central Air
Appliances
- Included: Gas Cooktop, Microwave, Range/Oven, Refrigerator
- Laundry: Inside, Laundry Room
Features
- Built-in Features, Granite Counters, Kitchen Island, Kitchen Open to Family Room, No Carpet, Open Floorplan, Pantry, Breakfast Counter / Bar, Eating Area In Dining Room, Separated Eating Area
- Has basement: No
- Has fireplace: Yes
- Fireplace features: Gas
- Common walls with other units/homes: No Common Walls
Interior area
- Total interior livable area: 2,831 sqft
Property
Parking
- Parking features: Garage
- Has attached garage: Yes
Features
- Patio & porch: Covered, Concrete, Front Porch, Rear Porch
- Exterior features: Lighting, Rain Gutters
- Pool features: None
- Spa features: None
- Fencing: Privacy,Wood,Wrought Iron,Fenced
Lot
- Size: 0.65 Acres
- Dimensions: 187.50 x 95.90 x 119.53 x 210.05 x 126.97
- Features: Cul-De-Sac, Regular Lot
Details
- Additional structures: Second Garage
- Parcel number: 13336622A
- Zoning description: Residential
- Special conditions: Standard
Construction
Type & style
- Home type: SingleFamily
- Architectural style: Traditional
- Property subtype: Single Family Residence, Residential
Materials
- Brick Veneer, Hardboard, Stucco, Stone Veneer
- Foundation: Slab
- Roof: Shingle
Condition
- Turnkey
- New construction: No
- Year built: 2007
Utilities & green energy
- Gas: CenterPoint Energy
- Sewer: Mechanical
- Water: Public
- Utilities for property: Electricity Connected, Sewer Connected, Water Connected
Community & HOA
Community
- Security: Carbon Monoxide Detector(s), Smoke Detector(s)
HOA
- Has HOA: No
Location
- Region: Sulphur
Financial & listing details
- Tax assessed value: $298,500
- Annual tax amount: $3,348
- Date on market: 3/23/2026
- Cumulative days on market: 49 days
- Electric utility on property: Yes
Price history
| Date | Event | Price |
|---|---|---|
| 6/11/2026 | Sold | -- |
Source: SWLAR #SWL26001266 Report a problem | ||
| 5/13/2026 | Pending sale | $425,000$150/sqft |
Source: SWLAR #SWL26001266 Report a problem | ||
| 3/23/2026 | Listed for sale | $425,000+13.3%$150/sqft |
Source: SWLAR #SWL26001266 Report a problem | ||
| 3/29/2019 | Sold | -- |
Source: SWLAR #170528 Report a problem | ||
| 3/29/2019 | Listed for sale | $375,000$132/sqft |
Source: MOFFETT REALTY/LATTER & BLUM, INC #170528 Report a problem | ||
| 1/28/2019 | Pending sale | $375,000$132/sqft |
Source: MOFFETT REALTY/LATTER & BLUM, INC #170528 Report a problem | ||
| 1/14/2019 | Listed for sale | $375,000$132/sqft |
Source: MOFFETT REALTY/LATTER & BLUM, INC #170528 Report a problem | ||
| 6/6/2012 | Sold | -- |
Source: SWLAR #119449 Report a problem | ||
Public tax history
| Year | Property taxes | Tax assessment |
|---|---|---|
| 2025 | $3,348 -1.7% | $29,850 |
| 2024 | $3,405 -0.8% | $29,850 |
| 2023 | $3,431 +0.5% | $29,850 |
| 2022 | $3,413 -0.6% | $29,850 |
| 2021 | $3,434 +11% | $29,850 +10.2% |
| 2020 | $3,094 -10.7% | $27,080 -8.5% |
| 2019 | $3,463 +34% | $29,580 |
| 2018 | $2,585 +5.3% | $29,580 |
| 2017 | $2,454 -3% | $29,580 |
| 2016 | $2,531 -31.7% | $29,580 -5.9% |
| 2015 | $3,706 | $31,420 |
Find assessor info on the county website
Neighborhood: 70663
Nearby homes
- $314,2003 bd2 ba3.8k sqft1343 Kildeer, Sulphur, LA 70663Off Market

- $570,0004 bd4 ba3.4k sqft1335 Kildeer St, Sulphur, LA 70663For Sale

- $400,1003 bd3 ba2.6k sqft1314 Kite Ave, Sulphur, LA 70663Off Market
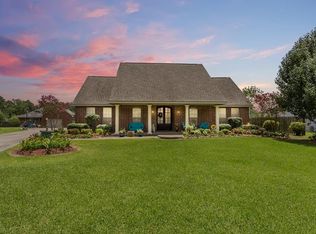
- $427,400-- bd-- ba2.7k sqft1344 Kildeer St, Sulphur, LA 70663Off Market

- $--3 bd3 ba2.6k sqft1314 Kite Ave, Sulphur, LA 70663Sold
- $--3 bd3 ba2.2k sqft1354 Kildeer St, Sulphur, LA 70663Sold
- $485,9004 bd4 ba3.4k sqft1336 Kildeer St, Sulphur, LA 70663Off Market
- $261,700-- bd-- ba10k sqft1354 Kildeer, Sulphur, LA 70663Off Market
Nearby schools
GreatSchools rating
- 6/10E. K. Key Elementary SchoolGrades: PK-5Distance: 1.3 mi
- 5/10Leblanc Middle SchoolGrades: 6-8Distance: 1.2 mi
- 7/10Sulphur High SchoolGrades: 9-12Distance: 1.9 mi
Schools provided by the listing agent
- High: Sulphur
Source: SWLAR. This data may not be complete. We recommend contacting the local school district to confirm school assignments for this home.
Sell for more on Zillow
Get a Zillow Showcase℠ listing at no additional cost and you could sell for .
$403,400
2% more
+$8,068
With Zillow Showcase(estimated)
$411,468
Sell for more on Zillow
Get a Zillow Showcase℠ listing at no additional cost and you could sell for .
$403,400
2% more
+$8,068
With Zillow Showcase(estimated)
$411,468
- Louisiana
- Calcasieu Parish
- Sulphur
- 70663
- 1343 Kildeer St
