Located at 1220 Five Oaks Drive in Lake Charles, this custom-designed 3-bedroom, 2.5-bath home with an office offers quality construction and meticulous maintenance throughout. From the detailed trim work, wainscoted entry, crown molding, and oak floors to the open living layout with 11-foot ceilings and abundant natural light, every space reflects thoughtful design. The kitchen features granite and quartz countertops, stainless appliances, a 36-inch 5-burner gas stove, farm sink, and under-cabinet lighting. Just off the kitchen is a spacious walk-in pantry with abundant storage that flows into the laundry room and continues into the mudroom, creating a highly functional circular layout with convenient access back into the kitchen. The refrigerator was replaced in June 2023 and the dishwasher in June 2024, and the washer and dryer are included. The primary suite offers a 15x17 bedroom with cathedral ceiling and a spa-like bath complete with a walk-in shower, free-standing tub, decorator tile, dual vanities, and separate his-and-hers walk-in closets. Outdoor living is just as impressive with an extended tiled back porch featuring a wood-burning fireplace and upgraded ceiling fans, along with a fully equipped outdoor kitchen with granite countertops, Blaze grill, cooktop, and oven. The fenced backyard includes sprinkler system upgrades, improved drainage, upgraded gutters, mature landscaping, Peggy Martin roses climbing the lattice, and vibrant rose bushes that bloom beautifully each spring in the front yard. Major upgrades include a Generac whole-house generator installed in 2023, tankless water heater, 16 SEER HVAC system, epoxy garage flooring, walk-up floored attic storage, updated interior and exterior paint, 135 MPH architectural shingles, and E-Glass windows. This home has been professionally maintained and thoughtfully upgraded inside and out
Sold
Price Unknown
1220 Five Oaks Dr, Lake Charles, LA 70605
3beds
2,425sqft
Single Family Residence, Residential
Built in 2020
6,534 Square Feet Lot
$496,000 Zestimate®
$--/sqft
$2,680 Estimated rent
Home value
$496,000
$451,000 - $546,000
$2,680/mo
Zestimate® history
Owner options
List your home for rent
$2,680/mo
Rent Zestimate®
Find your next renter with Zillow Rental Manager. Plus, with online applications, you can quickly screen prospective tenants – for free.
$2,680/mo
Rent Zestimate®
Refinance and save
$720/mo
Est. payment
Refinancing to a lower rate could help reduce your monthly payments and save thousands over the life of the loan.
$720/mo
Est. payment
Explore your selling options
Work with a Zillow partner agent
Leverage their expertise and Zillow's premium Showcase listings to get your home seen by more buyers.
Get startedList with your own agent
Get your home in front of millions of buyers by listing it on Zillow.
Learn how to do itSell it yourself
Take full control of how buyers see your home on Zillow by listing For Sale by Owner (FSBO).
List your homeWhat's special
Epoxy garage flooringMature landscapingFenced backyardWainscoted entryWalk-in showerDetailed trim workSprinkler system upgrades
Zillow last checked:
Listing updated:
Listed by:
Cassie Brydels 337-317-2072,
CENTURY 21 Bessette Flavin
Bought with:
Greg Wise, 1085
Compass-LC
Source: SWLAR,MLS#: SWL26000571
Facts & features
Interior
Bedrooms & bathrooms
- Bedrooms: 3
- Bathrooms: 3
- Full bathrooms: 2
- 1/2 bathrooms: 1
- Main level bathrooms: 3
- Main level bedrooms: 3
Primary bedroom
- Level: Lower
- Dimensions: 15.90x17.40
Bedroom 1
- Level: Lower
Bedroom 2
- Level: Lower
- Dimensions: 12.80x13.50
Dining room
- Level: Lower
- Dimensions: 11.60x15.90
Kitchen
- Level: Lower
- Dimensions: 18.70x14.50
Living room
- Level: Lower
- Dimensions: 18.20x19.40
Office
- Level: Lower
- Dimensions: 11.60x9.0
Heating
- Central, Natural Gas
Cooling
- Central Air
Appliances
- Included: 6 Burner Stove, Dishwasher, Gas Range, Microwave, Refrigerator, Dryer, Washer
- Laundry: Inside
Features
- Built-in Features, Bathtub, Ceiling Fan(s), High Ceilings, Kitchen Island, Kitchen Open to Family Room, Open Floorplan, Pantry, Shower, Eating Area In Dining Room, Eat-in Kitchen
- Has basement: No
- Has fireplace: Yes
- Fireplace features: Gas
- Common walls with other units/homes: No Common Walls
Interior area
- Total structure area: 3,445
- Total interior livable area: 2,425 sqft
Property
Parking
- Total spaces: 2
- Parking features: Driveway, Garage
- Attached garage spaces: 2
- Has uncovered spaces: Yes
Features
- Patio & porch: Covered, Concrete, Patio, Porch, Front Porch, Rear Porch
- Pool features: None
- Spa features: None
- Fencing: Privacy,Wood,Fenced
- Has view: Yes
- View description: Neighborhood
Lot
- Size: 6,534 Square Feet
- Dimensions: 55 x 119.8 x 54.7 x 119.8
- Features: Yard
Details
- Parcel number: 00103047G
- Zoning description: Residential
- Special conditions: Standard
Construction
Type & style
- Home type: SingleFamily
- Architectural style: Acadian,Cottage,Traditional
- Property subtype: Single Family Residence, Residential
Materials
- Brick
- Foundation: Slab
Condition
- Turnkey
- Year built: 2020
Utilities & green energy
- Sewer: Public Sewer
- Water: Public
- Utilities for property: Electricity Connected, Natural Gas Connected, Sewer Connected, Water Connected
Community & HOA
Community
- Security: Carbon Monoxide Detector(s), Smoke Detector(s)
HOA
- Has HOA: Yes
- HOA fee: $720 annually
- HOA name: Tupper
- HOA phone: 337-477-2167
Location
- Region: Lake Charles
Financial & listing details
- Tax assessed value: $479,900
- Annual tax amount: $4,714
- Date on market: 2/6/2026
- Cumulative days on market: 207 days
- Electric utility on property: Yes
- Road surface type: Paved
Price history
| Date | Event | Price |
|---|---|---|
| 3/26/2026 | Sold | -- |
Source: SWLAR #SWL26000571 Report a problem | ||
| 2/19/2026 | Pending sale | $499,900$206/sqft |
Source: SWLAR #SWL26000571 Report a problem | ||
| 2/11/2026 | Contingent | $499,900$206/sqft |
Source: SWLAR #SWL26000571 Report a problem | ||
| 2/6/2026 | Listed for sale | $499,900-4.8%$206/sqft |
Source: SWLAR #SWL26000571 Report a problem | ||
| 1/1/2026 | Listing removed | $525,000$216/sqft |
Source: SWLAR #SWL25100398 Report a problem | ||
| 8/5/2025 | Listed for sale | $525,000-3.7%$216/sqft |
Source: SWLAR #SWL25100398 Report a problem | ||
| 8/3/2025 | Listing removed | $545,000$225/sqft |
Source: SWLAR #SWL25003519 Report a problem | ||
| 7/11/2025 | Price change | $545,000-2.7%$225/sqft |
Source: Greater Southern MLS #SWL25003519 Report a problem | ||
| 6/19/2025 | Listed for sale | $560,000$231/sqft |
Source: Greater Southern MLS #SWL25003519 Report a problem | ||
| 7/7/2020 | Sold | -- |
Source: Public Record Report a problem | ||
Public tax history
| Year | Property taxes | Tax assessment |
|---|---|---|
| 2025 | $4,714 +2.4% | $47,990 |
| 2024 | $4,601 -1.1% | $47,990 |
| 2023 | $4,652 +0.3% | $47,990 |
| 2022 | $4,639 -2.1% | $47,990 |
| 2021 | $4,741 +468.1% | $47,990 +454.2% |
| 2020 | $835 | $8,660 |
Find assessor info on the county website
Neighborhood: 70605
Nearby homes
- $665,5003 bd3 ba2.8k sqft4530 Five Oaks Dr, Lake Charles, LA 70605For Sale

- $574,5003 bd3 ba2.7k sqft4510 Five Oaks Dr, Lake Charles, LA 70605For Sale
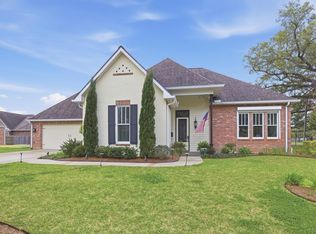
- $---- bd-- ba-- sqft1241 Five Oaks Dr, Lake Charles, LA 70605Sold
- $550,4003 bd3 ba2.5k sqft1251 Five Oaks Dr, Lake Charles, LA 70605Off Market
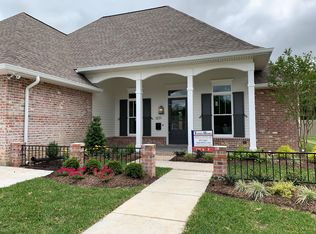
- $---- bd-- ba2.3k sqft1231 Five Oaks Dr, Lake Charles, LA 70605Sold
- $299,900-- bd-- ba2.2k sqft1203 W McNeese St, Lake Charles, LA 70605Off Market
- $7,500-- bd-- ba-- sqft1201 Five Oaks Dr, Lake Charles, LA 70605Off Market
- $614,100-- bd-- ba2.8k sqft1201 Five Oaks Dr, Lake Charles, LA 70605Off Market
Nearby schools
GreatSchools rating
- 7/10A. A. Nelson Elementary SchoolGrades: PK-5Distance: 0.6 mi
- 7/10S. J. Welsh Middle SchoolGrades: 6-8Distance: 0.4 mi
- 8/10Alfred M. Barbe High SchoolGrades: 9-12Distance: 1.1 mi
Schools provided by the listing agent
- Elementary: Nelson
- Middle: SJWelsh
- High: Barbe
Source: SWLAR. This data may not be complete. We recommend contacting the local school district to confirm school assignments for this home.
Sell for more on Zillow
Get a Zillow Showcase℠ listing at no additional cost and you could sell for .
$496,000
2% more
+$9,920
With Zillow Showcase(estimated)
$505,920
- Louisiana
- Calcasieu Parish
- Lake Charles
- 70605
- 1220 Five Oaks Dr
Nearby cities
Nearby zip codes
Other Lake Charles Topics
