Located on a quiet dead-end street, this three-bedroom, four-bathroom home offers nearly 3,000 sq. ft. of living space, multiple living areas, and an oversized upstairs bonus room with balcony access. Fresh interior and exterior paint, ceramic tile flooring, and a durable metal roof provide a strong foundation for the next owner. Sitting on 0.36 acres, the property also includes a connected parcel with a long driveway suitable for additional parking or outdoor use. Whether you're looking for a renovation project, an investment opportunity, or a home with room to make it your own, this property offers plenty of potential. Located in Flood Zone X and just minutes from I-10. **Original photos are shown first, followed by virtually staged interior, exterior, and landscaping images for illustration purposes only.
For sale
Price cut: $10K (9/29)
$140,000
1303 Wendell St, Lake Charles, LA 70601
3beds
2,535sqft
Single Family Residence, Residential
Built in 1966
0.36 Acres Lot
$-- Zestimate®
$55/sqft
$-- HOA
What's special
Three-bedroom four-bathroom homeCeramic tile flooringDurable metal roof
- 98 days
- 385
- 68
Zillow last checked:
Listing updated:
Listed by:
Alayjah J Negroni 337-764-6301,
EXIT Bayou Realty 337-905-9000
Source: SWLAR,MLS#: SWL26003753
Facts & features
Interior
Bedrooms & bathrooms
- Bedrooms: 3
- Bathrooms: 4
- Full bathrooms: 4
- Main level bathrooms: 3
- Main level bedrooms: 2
Bedroom 1
- Description: []
- Dimensions: 14'8x11'10
Bedroom 2
- Level: Lower
- Dimensions: 9'10x13'1
Bedroom 3
- Description: Large upstairs room with wide open space, tile flooring, and double doors leading to the balcony.
- Level: Upper
- Dimensions: 15'6x29'5
Bedroom 4
- Description: near laundry area and covered patio.
- Level: Lower
- Dimensions: 6'x2'x5'0'
Bathroom 1
- Description: []
- Level: Lower
- Dimensions: 5'3x9'2
Bathroom 2
- Description: []
- Level: Lower
- Dimensions: 9'10x11'11
Bathroom 3
- Level: Upper
- Dimensions: 8'x2'x7'10'
Living room
- Description: Wide open living room with durable tile flooring.
- Level: Lower
- Dimensions: 15'4x15'3
Heating
- Central
Cooling
- Central Air
Appliances
- Included: Gas Cooktop, Propane Range
- Laundry: Electric Dryer Hookup, Laundry Chute, Washer Hookup
Features
- 2 Staircases, Balcony, Bathtub, Ceiling Fan(s), Breakfast Counter / Bar
- Has basement: No
- Has fireplace: No
- Fireplace features: None
- Common walls with other units/homes: No Common Walls
Interior area
- Total interior livable area: 2,535 sqft
Property
Parking
- Total spaces: 4
- Parking features: Carport, Open
- Carport spaces: 3
- Uncovered spaces: 1
Accessibility
- Accessibility features: None
Features
- Patio & porch: Brick
- Pool features: None
- Fencing: None
Lot
- Size: 0.36 Acres
- Dimensions: 128.3 x 121.8 x 129.6 ft
- Features: 0-1 Unit/Acre
Details
- Additional parcels included: Parcel Number: 00474355; Second Parcel included as driveway serving property.
- Parcel number: 00379514
- Zoning description: Residential
- Special conditions: Standard
Construction
Type & style
- Home type: SingleFamily
- Property subtype: Single Family Residence, Residential
Materials
- Foundation: Slab
- Roof: Metal
Condition
- Fixer,Turnkey
- New construction: No
- Year built: 1966
Utilities & green energy
- Sewer: Public Sewer
- Water: Public
- Utilities for property: Electricity Available, Sewer Available
Community & HOA
Community
- Subdivision: Hagar John
HOA
- Has HOA: No
Location
- Region: Lake Charles
Financial & listing details
- Price per square foot: $55/sqft
- Tax assessed value: $51,600
- Annual tax amount: $615
- Date on market: 8/12/2026
- Cumulative days on market: 99 days
- Inclusions: Stove, Oven, dishwasher.
- Exclusions: None.
Estimated market value
Not available
Estimated sales range
Not available
$2,543/mo
Price history
| Date | Event | Price |
|---|---|---|
| 9/29/2026 | Price change | $140,000-6.7%$55/sqft |
Source: SWLAR #SWL26003753 Report a problem | ||
| 8/12/2026 | Listed for sale | $150,000$59/sqft |
Source: SWLAR #SWL26003753 Report a problem | ||
Public tax history
| Year | Property taxes | Tax assessment |
|---|---|---|
| 2025 | $615 +4.5% | $5,160 |
| 2024 | $589 -1.3% | $5,160 |
| 2023 | $596 +0.4% | $5,160 |
| 2022 | $594 -8.3% | $5,160 |
| 2021 | $648 +7% | $5,160 +10.3% |
| 2020 | $605 -11.9% | $4,680 -8.4% |
| 2019 | $687 +783% | $5,110 |
| 2018 | $78 | $5,110 |
| 2017 | $78 | $5,110 |
| 2016 | $78 -86.5% | $5,110 |
| 2015 | $578 | $5,110 |
Find assessor info on the county website
Monthly payment
Est. payment
Payment breakdown
Explore the cost of this home by adjusting the details. Changes won't be saved.Climate risks
Neighborhood: 70601
Nearby schools
Schools provided by the listing agent
- Elementary: Moss Bluff
- Middle: Molo
- High: Washington-Marion
Source: SWLAR. This data may not be complete. We recommend contacting the local school district to confirm school assignments for this home.
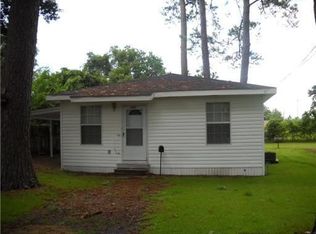
Similar homes
- $150,0003 bd4 ba2.5k sqft1303 Wendell St, Lake Charles, LA 70601For Sale
 EXIT Realty broker feed
- $139,9003 bd2 ba1.8k sqft531 Clarence St, Lake Charles, LA 70601For Sale
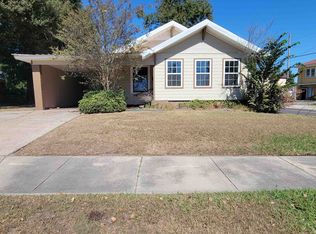 MLS ID #SWL26005094, Tiffany W Watson. SWLAR
- $139,0003 bd2 ba1.8k sqft1605 15th St, Lake Charles, LA 70601For Sale
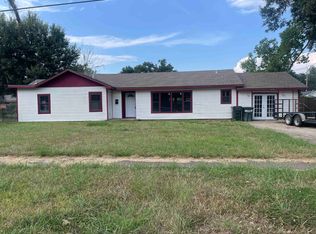 MLS ID #SWL26004084, Alexus Owens. SWLAR
- $134,9003 bd1 ba1.7k sqft824 Pryce St, Lake Charles, LA 70601For Sale
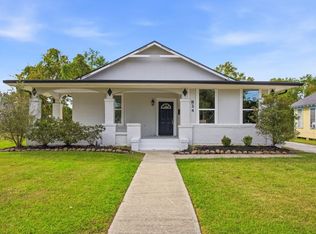 MLS ID #SWL26005050, Phyllis Godfrey. SWLAR
