Beautiful brick home on 2.2 private acres with a pond! This spacious 3BR/2.5BA home offers an office, den, separate dining area, and inviting living room with a wood-burning fireplace, built-ins and a central vacuum system throughout! The kitchen features granite countertops, a wet bar, and walk-in pantry. The primary suite includes tray ceilings, crown molding, patio access, a large soaking tub, separate walk-in shower, dual sinks, vanity area, and oversized walk-in closet with built-ins. The guest bathroom features a double vanity and shower/tub combination. Enjoy outdoor living on the covered back porch with sink and water hookup, wood deck, arbor, and muscadine vines. Attached 2-car garage plus large connected storage room. A wonderful blend of space, privacy, and country living! Home is also listed with an additional 7 acres under MLS #SWL26004098.
For sale
Price increase: $98K (8/31)
$398,000
185 Frank Cole Rd, Longville, LA 70652
3beds
2,638sqft
Single Family Residence, Residential
Built in 2009
2.2 Acres Lot
$392,000 Zestimate®
$151/sqft
$-- HOA
What's special
Large connected storage roomWood deckSeparate walk-in showerVanity areaBrick homeLarge soaking tubDual sinks
- 35 days
- 438
- 27
Zillow last checked:
Listing updated:
Listed by:
Scotti B Moffett 337-532-5038,
Moffett Realty, LLC 337-707-3535
Source: SWLAR,MLS#: SWL26003959
Facts & features
Interior
Bedrooms & bathrooms
- Bedrooms: 3
- Bathrooms: 3
- Full bathrooms: 2
- 1/2 bathrooms: 1
- Main level bathrooms: 3
- Main level bedrooms: 3
Primary bedroom
- Level: Lower
Bedroom 1
- Level: Lower
Bedroom 2
- Level: Lower
Den
- Level: Lower
Dining room
- Level: Lower
Kitchen
- Level: Lower
Laundry
- Level: Lower
Living room
- Level: Lower
Office
- Level: Lower
Heating
- Central, Fireplace(s)
Cooling
- Central Air, Ceiling Fan(s)
Appliances
- Included: 6 Burner Stove, Dishwasher, Electric Oven, Electric Cooktop, Disposal, Refrigerator
- Laundry: Inside, Laundry Room
Features
- Bar, Built-in Features, Bathtub, Ceiling Fan(s), Crown Molding, Granite Counters, High Ceilings, Kitchen Island, Kitchen Open to Family Room, No Carpet, Open Floorplan, Pantry, Shower, Shower in Tub, Storage, Tray Ceiling(s), Wet Bar, Breakfast Counter / Bar, Eating Area In Dining Room
- Has basement: No
- Has fireplace: Yes
- Fireplace features: Living Room
Interior area
- Total interior livable area: 2,638 sqft
Property
Parking
- Total spaces: 2
- Parking features: Garage
- Attached garage spaces: 2
Features
- Levels: One
- Stories: 1
- Patio & porch: Covered, Concrete, Deck, Patio, Front Porch, Rear Porch, Wood
- Exterior features: Lighting
- Fencing: Wood,Fenced
- Has view: Yes
- View description: Pond, Trees/Woods
- Has water view: Yes
- Water view: Pond
Lot
- Size: 2.2 Acres
- Dimensions: 30 x 397.2 x 279 x 270.69 x 309.14 x 667.93
- Features: Back Yard, Front Yard, Irregular Lot, Yard
Details
- Parcel number: 0604753455U
- Special conditions: Standard
Construction
Type & style
- Home type: SingleFamily
- Architectural style: Traditional
- Property subtype: Single Family Residence, Residential
Materials
- Brick
- Foundation: Slab
- Roof: Shingle
Condition
- Turnkey
- Year built: 2009
Utilities & green energy
- Sewer: Mechanical
- Water: Private
- Utilities for property: Electricity Connected, Sewer Connected, Water Connected
Community & HOA
Community
- Subdivision: MAGNOLIA FOREST
HOA
- Has HOA: No
Location
- Region: Longville
Financial & listing details
- Price per square foot: $151/sqft
- Tax assessed value: $21,815
- Annual tax amount: $1,836
- Date on market: 8/21/2026
- Cumulative days on market: 35 days
- Electric utility on property: Yes
- Road surface type: Gravel
Estimated market value
$392,000
$372,000 - $412,000
$2,498/mo
Price history
| Date | Event | Price |
|---|---|---|
| 8/31/2026 | Price change | $496,000+24.6%$188/sqft |
Source: SWLAR #SWL26004098 Report a problem | ||
| 8/21/2026 | Listed for sale | $398,000$151/sqft |
Source: SWLAR #SWL26003959 Report a problem | ||
Public tax history
| Year | Property taxes | Tax assessment |
|---|---|---|
| 2025 | $1,836 +1.8% | $21,815 |
| 2024 | $1,803 +13% | $21,815 +10.8% |
| 2023 | $1,596 -0.1% | $19,691 |
| 2022 | $1,597 +0% | $19,691 |
| 2021 | $1,597 | $19,691 |
| 2020 | $1,597 -1.2% | $19,691 |
| 2019 | $1,616 -38.1% | $19,691 |
| 2018 | $2,611 +61.5% | $19,691 |
| 2017 | $1,616 +0.1% | $19,691 |
| 2016 | $1,615 +3.1% | $19,691 |
| 2015 | $1,566 | $19,691 |
| 2014 | $1,566 -0.9% | $19,691 |
| 2013 | $1,581 -0.6% | $19,691 |
| 2012 | $1,590 +1.6% | $19,691 |
| 2011 | $1,564 +3.3% | $19,691 |
| 2010 | $1,514 | $19,691 |
Find assessor info on the county website
Monthly payment
Est. payment
Payment breakdown
Explore the cost of this home by adjusting the details. Changes won't be saved.Climate risks
Neighborhood: 70652
Similar homes
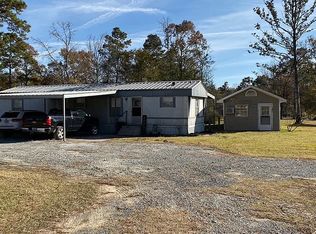
- $--4 bd3 ba2.4k sqft1143 Longville Rd, Longville, LA 70652Auction
 Auction.com 2
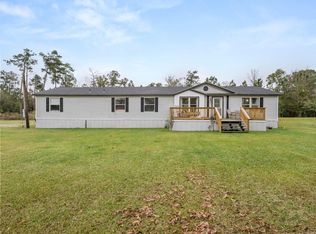
 - $339,0004 bd2 ba1.8k sqft133 Plantation Trce, Longville, LA 70652For Sale
 MLS ID #45-749, Mccall Thibodeaux Nixon. Greater Fort Polk Area Realtors
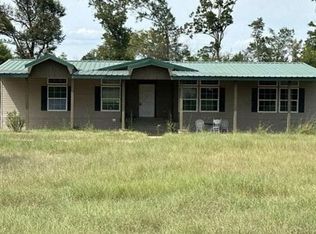
 - $449,5003 bd2 ba2.5k sqft125 Phillips Rd, Longville, LA 70652For Sale
 MLS ID #SWL26002181, Lisa Weeks. SWLAR
 - $295,5004 bd2 ba1.8k sqft1342 Goodeaux Rd, Longville, LA 70652New Construction
 MLS ID #26-5486, Courtney Thompson. Greater Fort Polk Area Realtors
