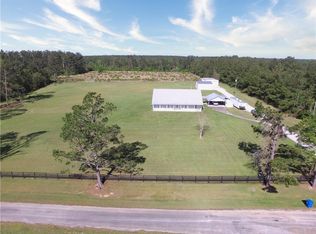
If you’ve been looking for the kind of place that brings back memories of drinking coffee milk on your grandparents’ porch, running barefoot through the yard, and staying outside until the sun went down—this is it. Tucked away at the end of a quiet dead end road and situated on approximately 7 acres, this 3-bedroom, 2.5-bath home offers 2,004 square feet of living space and the kind of country setting that feels harder and harder to find. Inside, you’ll find a solid, well-kept home with textured interior walls, tile flooring throughout the main living areas, and a comfortable, functional floor plan. While the home maintains some of its original character, several major improvements have already been taken care of. Outside is where this property really sets itself apart. An extensive concrete driveway provides plenty of additional parking and leads to the attached two-car garage and an impressive steel-frame shop built on a slab. The shop features a 60’ x 40’ main area, 20’ x 50’ bay, 20’ x 40’ lean-to, approximately 16-foot eaves, and heavy electrical service with RV hookup capability—giving you plenty of room for equipment, projects, toys, or a serious workspace. The property also features a whole-home Cummins diesel generator with a 78-gallon fuel tank, a water well with pump shed, and an additional powered shed. With the whole home generator and water well on site, this makes the property fully functional in the event of a catastrophic disaster. There’s room here to work, play, spread out, and slow down a little. Have your morning coffee on the porch, spend your Saturdays in the shop, let the kids explore the acreage, and enjoy the peace that comes with being in the country. Some properties are about square footage and finishes. This one is about the life you can build around it—and maybe bringing back a little of the life you remember.
For sale
$545,000
639 Patterson Rd, Longville, LA 70652
3beds
2,004sqft
Single Family Residence, Residential
Built in 1977
7.23 Acres Lot
$523,200 Zestimate®
$272/sqft
$-- HOA
What's special
Attached two-car garageAdditional powered shedTextured interior wallsComfortable functional floor plan
- 53 days
- 254
- 6
Zillow last checked:
Listing updated:
Listed by:
Jessica L Landry 985-966-5377,
Exit Realty Coastal 337-799-1000
Source: SWLAR,MLS#: SWL26004083
Facts & features
Interior
Bedrooms & bathrooms
- Bedrooms: 3
- Bathrooms: 3
- Full bathrooms: 2
- 1/2 bathrooms: 1
Heating
- Central
Cooling
- Central Air
Features
- Breakfast Counter / Bar, Eating Area In Dining Room
- Has basement: No
- Has fireplace: Yes
- Fireplace features: Wood Burning
Interior area
- Total structure area: 2,489
- Total interior livable area: 2,004 sqft
Property
Parking
- Total spaces: 2
- Parking features: Garage - Attached
- Attached garage spaces: 2
Features
- Patio & porch: Front Porch, Rear Porch
- Fencing: None
Lot
- Size: 7.23 Acres
- Dimensions: 311 x 956
- Features: Agricultural, Cul-De-Sac
Details
- Additional structures: Outbuilding, Storage, Shed(s), Workshop
- Parcel number: 0403284250
- Special conditions: Standard
Construction
Type & style
- Home type: SingleFamily
- Architectural style: Traditional
- Property subtype: Single Family Residence, Residential
Materials
- Brick
- Foundation: Slab
- Roof: Shingle
Condition
- Year built: 1977
Utilities & green energy
- Sewer: Mechanical
- Water: Public, Well
- Utilities for property: Electricity Connected, Sewer Connected, Water Connected
Community & HOA
HOA
- Has HOA: No
Location
- Region: Longville
Financial & listing details
- Price per square foot: $272/sqft
- Tax assessed value: $12,531
- Date on market: 8/30/2026
- Cumulative days on market: 53 days
- Exclusions: All personal belongings. Seller is willing to sell all equipment and tools outside of deal.
- Electric utility on property: Yes
- Road surface type: Paved
Estimated market value
$523,200
$497,000 - $549,000
Not available
Price history
| Date | Event | Price |
|---|---|---|
| 8/30/2026 | Listed for sale | $545,000+175.3%$272/sqft |
Source: SWLAR #SWL26004083 Report a problem | ||
| 12/18/2017 | Sold | -- |
Source: Public Record Report a problem | ||
| 11/2/2017 | Pending sale | $198,000$99/sqft |
Source: Exit Real Estate Consultants #26-1531 Report a problem | ||
| 9/16/2017 | Price change | $198,000+3.1%$99/sqft |
Source: Exit Real Estate Consultants #26-1531 Report a problem | ||
| 9/11/2017 | Listed for sale | $192,000$96/sqft |
Source: Exit Real Estate Consultants #26-8772 Report a problem | ||
Public tax history
| Year | Property taxes | Tax assessment |
|---|---|---|
| 2025 | -- | $12,531 |
| 2024 | -- | $12,531 |
| 2023 | $710 -0.1% | $12,531 |
| 2022 | $711 0% | $12,531 |
| 2021 | $711 | $12,531 |
| 2020 | $711 -0.8% | $12,531 |
| 2019 | $716 -59.9% | $12,531 |
| 2018 | $1,785 | $12,531 +68.9% |
| 2017 | -- | $7,420 |
| 2016 | -- | $7,420 +0.1% |
| 2015 | -- | $7,415 |
| 2014 | -- | $7,415 |
| 2013 | -- | $7,415 +0.7% |
| 2012 | -- | $7,365 -0.1% |
| 2011 | -- | $7,376 |
| 2010 | -- | $7,376 |
Find assessor info on the county website
Monthly payment
Est. payment
Payment breakdown
Explore the cost of this home by adjusting the details. Changes won't be saved.Climate risks
Neighborhood: 70652
Nearby schools
Schools provided by the listing agent
- Elementary: South Beauregard
- Middle: South Beauregard
- High: South Beauregard
Source: SWLAR. This data may not be complete. We recommend contacting the local school district to confirm school assignments for this home.
Similar homes
- $434,9004 bd5 ba2.3k sqft9864 Highway 171, Longville, LA 70652For Sale
 MLS ID #SWL25100389, Megan Fontenot. SWLAR
 - $449,5003 bd2 ba2.5k sqft125 Phillips Rd, Longville, LA 70652For Sale
 MLS ID #SWL26002181, Lisa Weeks. SWLAR
 - $398,0003 bd3 ba2.6k sqft185 Frank Cole Rd, Longville, LA 70652For Sale
 MLS ID #SWL26003959, Scotti B Moffett. SWLAR
 - $492,0003 bd2 ba2k sqft195 Vallery Rd, Deridder, LA 70634For Sale
 MLS ID #02-6395, Monya Gott. Greater Fort Polk Area Realtors
